Don't miss this beautifully updated first-floor end unit offering 2 bedrooms and 1.1 baths with a spacious, functional floor plan! The updated kitchen features white cabinetry, new granite countertops, and plenty of storage and prep space. The inviting family room showcases hardwood flooring and opens to an expansive private concrete balcony-perfect for relaxing or entertaining. Enjoy the convenience of newer mechanicals and a new in-unit washer and dryer. The unit also includes garage parking space #110 and storage locker #110, conveniently located near the stairs. The building also features an elevator for added accessibility. Pet-friendly, owner-occupied building with no rentals allowed. Ideally located near shopping, dining, entertainment, and major highways for easy commuting. A fantastic opportunity to own a move-in-ready first-floor condo in a convenient location!
New
$227,000
512 Redondo Dr APT 110, Downers Grove, IL 60516
2beds
1,011sqft
Condominium, Single Family Residence
Built in 1969
-- sqft lot
$222,800 Zestimate®
$225/sqft
$460/mo HOA
What's special
Spacious functional floor planInviting family roomUpdated kitchenWhite cabinetryHardwood flooringNew granite countertops
- 2 days |
- 185 |
- 12 |
Zillow last checked:
Listing updated:
Listed by:
Francesco Angileri 630-779-5534,
Coldwell Banker Realty,
Savina Angileri,
Coldwell Banker Realty
Source: MRED as distributed by MLS GRID,MLS#: 12732560
Facts & features
Interior
Bedrooms & bathrooms
- Bedrooms: 2
- Bathrooms: 2
- Full bathrooms: 1
- 1/2 bathrooms: 1
Rooms
- Room types: No additional rooms
Primary bedroom
- Features: Flooring (Luxury Vinyl), Bathroom (Half)
- Level: Main
- Area: 154 Square Feet
- Dimensions: 14X11
Bedroom 2
- Features: Flooring (Carpet)
- Level: Main
- Area: 120 Square Feet
- Dimensions: 12X10
Dining room
- Features: Flooring (Ceramic Tile)
- Level: Main
- Area: 72 Square Feet
- Dimensions: 9X8
Kitchen
- Features: Flooring (Ceramic Tile)
- Level: Main
- Area: 64 Square Feet
- Dimensions: 8X8
Living room
- Features: Flooring (Hardwood)
- Level: Main
- Area: 221 Square Feet
- Dimensions: 17X13
Heating
- Natural Gas, Forced Air
Cooling
- Central Air
Appliances
- Included: Range, Dishwasher, Refrigerator, Washer, Dryer, Disposal
- Laundry: Main Level, Washer Hookup
Features
- Elevator, 1st Floor Bedroom, 1st Floor Full Bath
- Basement: None
- Common walls with other units/homes: End Unit
Interior area
- Total structure area: 0
- Total interior livable area: 1,011 sqft
Property
Parking
- Total spaces: 1
- Parking features: Yes, Attached, Garage
- Attached garage spaces: 1
Accessibility
- Accessibility features: Entry Slope less than 1 foot, Main Level Entry, No Interior Steps, Disability Access
Features
- Exterior features: Balcony
Details
- Parcel number: 0932216010
- Special conditions: None
Construction
Type & style
- Home type: Condo
- Property subtype: Condominium, Single Family Residence
Materials
- Brick
Condition
- New construction: No
- Year built: 1969
Utilities & green energy
- Sewer: Public Sewer
- Water: Lake Michigan
Community & HOA
Community
- Subdivision: Lake In The Woods
HOA
- Has HOA: Yes
- Amenities included: Elevator in Residence, Storage
- Services included: Heat, Water, Gas, Insurance, Exterior Maintenance, Lawn Care, Scavenger, Snow Removal
- HOA fee: $460 monthly
Location
- Region: Downers Grove
Financial & listing details
- Price per square foot: $225/sqft
- Tax assessed value: $56,903
- Annual tax amount: $2,754
- Date on market: 8/13/2026
- Ownership: Condo
Estimated market value
$222,800
$212,000 - $234,000
$2,113/mo
Price history
| Date | Event | Price |
|---|---|---|
| 8/13/2026 | Listed for sale | $227,000+59.1%$225/sqft |
Source:  MRED as distributed by MLS GRID #12732560 Report a problem MRED as distributed by MLS GRID #12732560 Report a problem | ||
| 4/22/2021 | Sold | $142,660-7.9%$141/sqft |
Source: MRED as distributed by MLS GRID #10915560 Report a problem | ||
| 1/19/2021 | Listing removed | -- |
Source:  MRED as distributed by MLS GRID Report a problem MRED as distributed by MLS GRID Report a problem | ||
| 10/23/2020 | Price change | $154,900-2.5%$153/sqft |
Source: Ricke Realty LLC #10915560 Report a problem | ||
| 10/17/2020 | Listed for sale | $158,900$157/sqft |
Source: Ricke Realty LLC #10915560 Report a problem | ||
| 10/1/2020 | Pending sale | $158,900$157/sqft |
Source: Ricke Realty LLC #10915560 Report a problem | ||
| 9/29/2020 | Listed for sale | $158,900+13.5%$157/sqft |
Source: Ricke Realty LLC #10915560 Report a problem | ||
| 11/6/2003 | Sold | $140,000+46.6%$138/sqft |
Source: Public Record Report a problem | ||
| 1/13/1999 | Sold | $95,500$94/sqft |
Source: Public Record Report a problem | ||
Public tax history
| Year | Property taxes | Tax assessment |
|---|---|---|
| 2024 | $2,754 +5.4% | $56,903 +8.8% |
| 2023 | $2,614 +9.2% | $52,310 +11.1% |
| 2022 | $2,394 +9.7% | $47,080 +1.1% |
| 2021 | $2,183 +2% | $46,550 +2% |
| 2020 | $2,140 +4% | $45,620 |
| 2019 | $2,058 +13.7% | -- |
| 2018 | $1,809 +15.1% | $38,560 +12.6% |
| 2017 | $1,572 +6.1% | $34,260 +4.8% |
| 2016 | $1,482 +2.6% | $32,690 +6.3% |
| 2015 | $1,444 -6.5% | $30,750 -4.3% |
| 2014 | $1,544 -1.5% | $32,140 +0.5% |
| 2013 | $1,568 -21.4% | $31,980 -23.5% |
| 2012 | $1,994 +2.5% | $41,780 -6.1% |
| 2011 | $1,945 -2.7% | $44,490 -7.5% |
| 2010 | $2,000 +2.1% | $48,080 -5.8% |
| 2009 | $1,959 +1.2% | $51,030 |
| 2008 | $1,935 +4.5% | $51,030 +5.9% |
| 2007 | $1,852 +4.5% | $48,190 +8.2% |
| 2006 | $1,771 +6.8% | $44,550 +7.7% |
| 2005 | $1,659 +4.1% | $41,370 +7% |
| 2004 | $1,594 -9.6% | $38,660 +10% |
| 2003 | $1,763 +5% | $35,140 +8.6% |
| 2002 | $1,679 +2.1% | $32,350 +6.8% |
| 2001 | $1,645 +1.9% | $30,300 +3.5% |
| 2000 | $1,614 | $29,270 |
Find assessor info on the county website
Monthly payment
Est. payment
Payment breakdown
Explore the cost of this home by adjusting the details. Changes won't be saved.Climate risks
Neighborhood: 60516
Nearby schools
GreatSchools rating
- NAElizabeth Ide Elementary SchoolGrades: PK-2Distance: 0.2 mi
- 8/10Lakeview Jr High SchoolGrades: 6-8Distance: 0.5 mi
- 5/10Community H S Dist 99 - South High SchoolGrades: 9-12Distance: 2.3 mi
Schools provided by the listing agent
- Elementary: Elizabeth Ide Elementary School
- Middle: Lakeview Junior High School
- High: South High School
- District: 66
Source: MRED as distributed by MLS GRID. This data may not be complete. We recommend contacting the local school district to confirm school assignments for this home.
- $162,3001 bd1 ba795 sqft512 Redondo Dr APT 101, Downers Grove, IL 60516Off Market
- $217,0002 bd1 ba1k sqft512 Redondo Dr APT 102, Downers Grove, IL 60516Off Market
- $200,5002 bd1 ba1k sqft512 Redondo Dr APT 103, Downers Grove, IL 60516Off Market
- $212,1002 bd1 ba1k sqft512 Redondo Dr APT 104, Downers Grove, IL 60516Off Market
- $190,0002 bd2 ba-- sqft512 Redondo Dr APT 105, Downers Grove, IL 60516Sold
- $211,1002 bd1 ba988 sqft512 Redondo Dr APT 106, Downers Grove, IL 60516Off Market
- $225,0002 bd1 ba1k sqft512 Redondo Dr APT 107, Downers Grove, IL 60516Sold
- $218,0002 bd1 ba1k sqft512 Redondo Dr APT 108, Downers Grove, IL 60516Off Market
- $230,1002 bd2 ba1k sqft512 Redondo Dr APT 109, Downers Grove, IL 60516Off Market
A local agent can set up tours, give advice and negotiate with sellers.
A local lender can help you make sure your offer is ready when you are.
Similar homes
- $262,9002 bd2 ba1k sqft512 Redondo Dr APT 409, Downers Grove, IL 60516New
 MLS ID #12732897, Diana Jakelja, Home Group Properties Team. MRED as distributed by MLS GRID
 - $225,0002 bd2 ba1k sqft8025 Woodglen Ln APT 403, Downers Grove, IL 60516Active
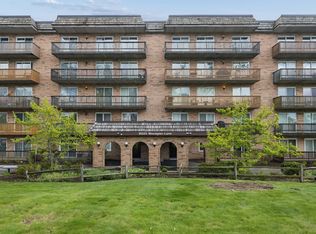 MLS ID #12707796, Kimberly Heller, ABR,CNC, Baird & Warner. MRED as distributed by MLS GRID
 - $190,0001 bd1 ba815 sqft8000 Woodglen Ln APT 110, Downers Grove, IL 60516New
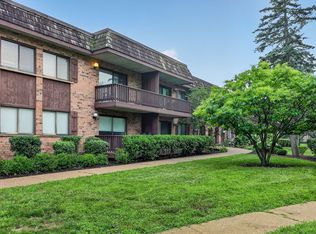 MLS ID #12731146, Wendy Pawlak, CSC, Keller Williams Experience. MRED as distributed by MLS GRID
 - $259,9002 bd2 ba1k sqft505 Redondo Dr APT 504, Downers Grove, IL 60516Active
 MLS ID #12717811, Ginny Leamy, Compass. MRED as distributed by MLS GRID
 - $229,0002 bd2 ba1k sqft5400 Walnut Ave Unit 410, Downers Grove, IL 60515NewMLS ID #12732410, Debbie Pawlowicz, DPG Real Estate Agency. MRED as distributed by MLS GRID
- $250,0002 bd2 ba1k sqft7348 Winthrop Way Unit 1, Downers Grove, IL 60516ActiveMLS ID #12720455, Albina Van Maer, Bluebird Realty, Inc.. MRED as distributed by MLS GRID
- $214,0003 bd2 ba1.2k sqft11B Kingery Quarter #107, Willowbrook, IL 60527NewMLS ID #12731728, Nana Baffour, Nigo Realty. MRED as distributed by MLS GRID
- $215,0002 bd1 ba900 sqft5300 Walnut Ave APT 20C, Downers Grove, IL 60515NewMLS ID #12729748, Maxine Dugar, Charles Rutenberg Realty. MRED as distributed by MLS GRID
- $249,0002 bd2 ba1k sqft7318 Winthrop Way Unit 4, Downers Grove, IL 60516ActiveMLS ID #12718038, Christopher Hochstedt, CNC,GRI, Exit Real Estate Partners. MRED as distributed by MLS GRID
- $300,0002 bd2 ba1.2k sqft7353 Canterbury Pl, Downers Grove, IL 60516NewMLS ID #12718133, Eric Andersen, CSC,PSA, Andersen Realty Group. MRED as distributed by MLS GRID
- $260,0002 bd2 ba1k sqft7050 Newport Dr APT 101, Woodridge, IL 60517NewMLS ID #12692619, Sabrina Glover, ABR,CSC,PSA, Platinum Partners Realtors. MRED as distributed by MLS GRID
- $264,9003 bd2 ba1k sqft6106 Knoll Valley Dr APT 102, Willowbrook, IL 60527NewMLS ID #12733736, Brent Wilk, Wilk Real Estate. MRED as distributed by MLS GRID
- $214,9003 bd2 ba1.2k sqft7A Kingery Quarter #101, Willowbrook, IL 60527NewMLS ID #12730694, Colleen Pettrone, Real People Realty. MRED as distributed by MLS GRID
- $215,0002 bd1 ba880 sqft1132 Adelia St, Downers Grove, IL 60516ActiveMLS ID #12713304, Nicole Gavrick, Realtopia Real Estate Inc. MRED as distributed by MLS GRID
- $235,0003 bd1 ba1.1k sqft141 Plainfield Rd, Darien, IL 60561NewMLS ID #12726561, Xiaorong Han, Concentric Realty, Inc. MRED as distributed by MLS GRID
- $224,0002 bd2 ba1.1k sqft2920 Roberts Dr APT 4, Woodridge, IL 60517ActiveMLS ID #12724856, Laura Kondratas, john greene, Realtor. MRED as distributed by MLS GRID
- $269,9002 bd2 ba1.4k sqft501 Lake Hinsdale Dr APT 506, Willowbrook, IL 60527NewMLS ID #12731747, Mark Nowak, Nowak Realty. MRED as distributed by MLS GRID
- $311,9993 bd2 ba1.3k sqft1501 Darien Lake Dr APT 208, Darien, IL 60561Re-activatedMLS ID #12641119, Ron Shah, ListHomeFlatFee.com Inc.. MRED as distributed by MLS GRID
- $227,9002 bd2 ba1.1k sqft8212 Anchor Dr APT 508, Woodridge, IL 60517Price ChangeMLS ID #12706922, Diana Hardek, CSC, Keller Williams Premiere Properties. MRED as distributed by MLS GRID
- $249,9002 bd2 ba1k sqft5900 Oakwood Dr APT 2L, Lisle, IL 60532NewMLS ID #12733864, Kim Wirtz, ABR,CRS,e-PRO, Wirtz Real Estate Group Inc.. MRED as distributed by MLS GRID
