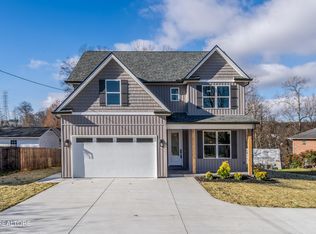
BRAND-NEW BUILD of an OAKLAND II available Spring – Summer 2026! The two-story floor plan for this modern home offers a spacious and inviting layout, perfect for comfortable living and entertaining. As you enter the main floor, you'll be greeted by a stunning Great Room and Kitchen combination. The Great Room boasts ample space for relaxation and socializing, with large windows that fill the room with natural light and provide a view of the outdoors. The Kitchen is a chef's dream, featuring a generous island at its center, providing both additional prep space and a gathering spot for family and friends. Heading upstairs to the second level, you'll find the Master Bedroom, a serene retreat with its private en-suite bathroom and walk-in closet. Additionally, there are two secondary bedrooms on this level, offering plenty of room for family members or guests. The convenience of a Laundry Room on the second floor makes daily chores a breeze, eliminating the need to carry laundry up and down the stairs. But that's not all—this floor plan also includes a Bonus Room upstairs, providing flexible space that can be used as a 4th bedroom, home office, playroom, or even a home gym. This two-story design offers the perfect combination of functionality and style, making it an ideal choice for modern living.
Active
$514,900
2516 Golden Trout Dr Lot 113, Knoxville, TN 37920
4beds
2,175sqft
:
Get pre-qualified$3,193/mo
Single Family Residence, Residential
Built in 2026
7,927 Square Feet Lot
$-- Zestimate®
$237/sqft
$22/mo HOA
What's special
View of the outdoorsWalk-in closetPrivate en-suite bathroomSpacious and inviting layout
- 212 days |
- 457 |
- 47 |
Zillow last checked:
Listing updated:
Listed by:
Laura Wolfenbarger 865-235-2400,
Smithsonian Real Estate 865-985-2220
Source: RealTracs MLS as distributed by MLS GRID,MLS#: 3097429
Facts & features
Interior
Bedrooms & bathrooms
- Bedrooms: 4
- Bathrooms: 4
- Full bathrooms: 2
- 1/2 bathrooms: 2
Heating
- Central
Cooling
- Ceiling Fan(s), Central Air
Appliances
- Included: Electric Range, Dishwasher, Disposal, Microwave
- Laundry: Electric Dryer Hookup, Washer Hookup
Features
- Ceiling Fan(s), Open Floorplan, Pantry, Walk-In Closet(s)
- Flooring: Laminate
- Basement: None
Interior area
- Total structure area: 2,175
- Total interior livable area: 2,175 sqft
- Finished area above ground: 2,175
Property
Parking
- Total spaces: 2
- Parking features: Garage Faces Front
- Attached garage spaces: 2
Features
- Levels: Two
- Stories: 2
Lot
- Size: 7,927 Square Feet
Details
- Parcel number: 148AC011
- Special conditions: Standard
Construction
Type & style
- Home type: SingleFamily
- Property subtype: Single Family Residence, Residential
Materials
- Brick, Vinyl Siding
Condition
- New construction: Yes
- Year built: 2026
Utilities & green energy
- Sewer: Public Sewer
- Water: Public
- Utilities for property: Water Available
Community & HOA
Community
- Subdivision: Cherokee Woods
HOA
- Has HOA: Yes
- HOA fee: $260 annually
Location
- Region: Knoxville
Financial & listing details
- Price per square foot: $237/sqft
- Annual tax amount: $1,931
- Date on market: 1/15/2026
- Date available: 05/15/2026
Estimated market value
Not available
Estimated sales range
Not available
Not available
Price history
| Date | Event | Price |
|---|---|---|
| 1/8/2026 | Listed for sale | $514,900$237/sqft |
Source:  East Tennessee Realtors #1325824 Report a problem East Tennessee Realtors #1325824 Report a problem | ||
Public tax history
Tax history is unavailable.
Monthly payment
Est. payment
Payment breakdown
Explore the cost of this home by adjusting the details. Changes won't be saved.Climate risks
Neighborhood: 37920
Nearby schools
GreatSchools rating
- 7/10Mt Olive Elementary SchoolGrades: PK-5Distance: 1.4 mi
- 4/10South Doyle Middle SchoolGrades: 6-8Distance: 4.1 mi
- 3/10South Doyle High SchoolGrades: 9-12Distance: 2.4 mi
Schools provided by the listing agent
- Elementary: Bonny Kate Elementary
- Middle: South Doyle Middle School
- High: South Doyle High School
Source: RealTracs MLS as distributed by MLS GRID. This data may not be complete. We recommend contacting the local school district to confirm school assignments for this home.
- $515,0004 bd4 ba2.1k sqft3238 Indian Summer Ln LOT 40, Knoxville, TN 37920Sold

- $514,9004 bd4 ba2.1k sqft7132 Gentle Rain Rd LOT 136, Knoxville, TN 37920Sold
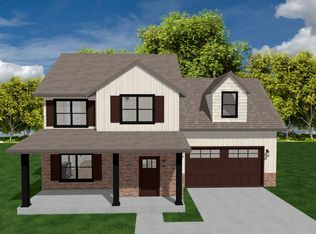
- $549,9004 bd4 ba2.5k sqft2517 Golden Trout Dr LOT 118, Knoxville, TN 37920Sold

- $569,9004 bd4 ba2.5k sqft3220 Indian Summer Ln LOT 43, Knoxville, TN 37920Sold
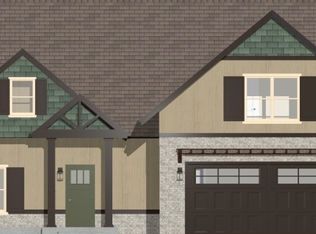
- $519,9004 bd3 ba2.2k sqft7134 Running Deer Rd LOT 123, Knoxville, TN 37920Sold
- $529,9004 bd3 ba2.2k sqft3232 Indian Summer Ln LOT 41, Knoxville, TN 37920Sold
- $499,9004 bd4 ba2.1k sqft7140 Running Deer Rd LOT 122, Knoxville, TN 37920Sold
- $499,9004 bd4 ba2.1k sqft7159 Running Deer Rd LOT 101, Knoxville, TN 37920Sold
A local agent can set up tours, give advice and negotiate with sellers.
A local lender can help you make sure your offer is ready when you are.
Similar homes
- $629,9004 bd4 ba2.5k sqft5606 Belle Maison Ln, Knoxville, TN 37920For Sale
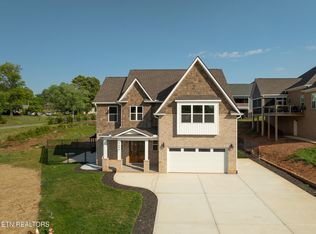
 MLS ID #1338533, Kendal Vickers, Compass Tennessee, LLC. East Tennessee Realtors
 - $455,0003 bd3 ba2.4k sqft1551 Graybrook Ln, Knoxville, TN 37920For Sale
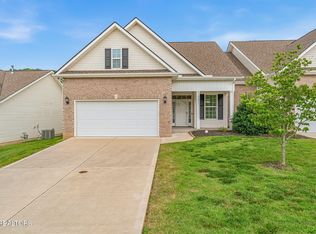 MLS ID #1346034, Rusty Ensor, Volunteer Realty. East Tennessee Realtors
 - $434,9003 bd3 ba1.9k sqft320 Avenue B, Knoxville, TN 37920For Sale
 MLS ID #1348742, Annie Ross, Southland Realtors, Inc. East Tennessee Realtors
 - $539,9004 bd3 ba2.3k sqft2067 Cecil Johnson Rd, Knoxville, TN 37921For Sale
 MLS ID #1324216, Oleg Cheban, Realty Executives Associates. East Tennessee Realtors
 - $519,0003 bd3 ba2.5k sqft7204 Orchard Harvest Ln, Knoxville, TN 37924For SaleMLS ID #1343735, Holly Weissenhofer, Wallace. East Tennessee Realtors
- $514,9004 bd3 ba2.6k sqft2942 Spencer Ridge Ln, Knoxville, TN 37931For SaleMLS ID #1332540, Hannah Wey, Wallace. East Tennessee Realtors
- $569,9003 bd3 ba2.1k sqft257 Sand Hills Dr, Maryville, TN 37801For SaleMLS ID #1351459, Jackie Pankratz, Realty Executives Associates. East Tennessee Realtors
- $459,0004 bd3 ba2.4k sqft7447 Emory Orchard Ln, Knoxville, TN 37931For SaleMLS ID #1349947, Tiffany Moore, Realty Executives Associates. East Tennessee Realtors
- $535,0004 bd3 ba2.3k sqft1106 Cedar Break Dr, Knoxville, TN 37932For SaleMLS ID #1291386, Heather Ellison Zonar, United Real Estate Solutions. East Tennessee Realtors
- $507,5003 bd2 ba1.9k sqft3437 Windmead Ln, Knoxville, TN 37938For SaleMLS ID #1341637, Chris Bailes Hauck, Realty Executives Associates. East Tennessee Realtors
- $449,0003 bd3 ba2.2k sqft4826 Stoneyhurst Ln, Knoxville, TN 37918For SaleMLS ID #1349756, Jennine Smith, Keller Williams Realty. East Tennessee Realtors
- $390,0003 bd3 ba1.8k sqft8851 Chapman Trace Way, Knoxville, TN 37920New ConstructionEast Tennessee Realtors
- $468,5003 bd3 ba2.1k sqft4916 Skyview Drive, Knoxville, TN 37917For SaleMLS ID #1347878, Maria Chuprinov, ReMax Preferred Properties, In. East Tennessee Realtors
- $519,9004 bd3 ba2.7k sqft1149 Madison Oaks Rd, Knoxville, TN 37924For SaleMLS ID #1347513, Alan Cottrell, Keller Williams. East Tennessee Realtors
- $483,0004 bd4 ba2.9k sqft2119 Tributary Dr, Sevierville, TN 37876For SaleMLS ID #1342885, Corrine Campbell, Greater Impact Realty. East Tennessee Realtors
- $699,0003 bd3 ba2.1k sqft8413 Chipshot Ln, Knoxville, TN 37923For SaleMLS ID #1346846, Ha Ngoc Nguyen, United Real Estate Solutions. East Tennessee Realtors
- $489,0004 bd3 ba2.8k sqft2013 Farm Blvd, Sevierville, TN 37876For Sale
 MLS ID #3171322, April L Blankinship. RealTracs MLS as distributed by MLS GRID
 - $499,0003 bd3 ba2.1k sqft12625 Needlepoint Dr, Knoxville, TN 37934For SaleMLS ID #1343609, Kathy Pryputniewicz, Redfin. East Tennessee Realtors
- $484,0003 bd4 ba2k sqft3505 Sparks Scenic Way, Knoxville, TN 37931For SaleMLS ID #1344870, Crystal McNamee, Park + Alley. East Tennessee Realtors
- $531,0003 bd3 ba2.3k sqft1814 Poplar Springs Pl, Maryville, TN 37803For SaleMLS ID #1345629, Rebecca Walls, Keller Williams Signature. East Tennessee Realtors
