
UP TO 25K IN CONCESSIONS!
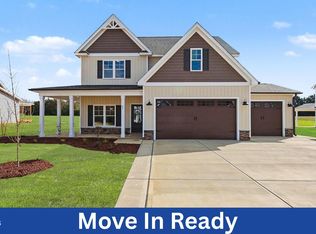
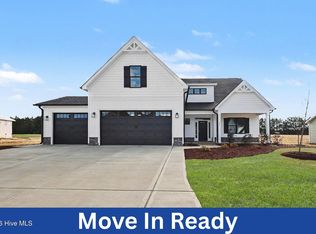
The Mason plan should be at the top of your list! Discover the charm of Cedardale, a community that perfectly balances peaceful small-town living with easy access to city conveniences. This beautifully crafted two-story home features a well-planned layout with spacious living areas and thoughtful design throughout, all enhanced by custom builder features that elevate everyday living. Offering 3 bedrooms and 2.5 baths, this home welcomes you with a bright and open living room with shiplap wall over fireplace, a formal dining space featuring wainscotting, and a cozy breakfast nook ideal for casual mornings. The kitchen is the heart of the home, showcasing stainless-steel appliances, generous counter space, and ample cabinetry, making both cooking and entertaining a breeze. The first-floor owner's suite provides a private retreat, beautiful accent wall, large walk in closet with wood shelving, and ensuite bath. Tiled walk in shower & dual vanity, designed for comfort and convenience. Upstairs, you'll find two additional bedrooms, a large bonus room perfect for a media space or home office, and a full bath to complete the upper level. Step outside to enjoy a spacious backyard with plenty of room for outdoor fun, gardening, or quiet evenings under the stars. Modern touches like a WiFi thermostat and easy garage entry add to the home's everyday functionality. Conveniently located near Clayton, Smithfield, and Raleigh, yet tucked away from the noise of the city, this home offers location, layout, and lifestyle all in one.
New construction
$509,900
22 Juju Drive, Clayton, NC 27520
3beds
2,463sqft
Est.: Get pre-qualified
Single Family Residence
Built in 2026
1.08 Acres Lot
$-- Zestimate®
$207/sqft
$21/mo HOA
What's special
Two-story homeCustom builder features
- 143 days |
- 185 |
- 6 |
Zillow last checked:
Listing updated:
Listed by:
Tammy Register 919-625-6237,
EXP Realty LLC - C
Source: Hive MLS,MLS#: 100548173 Originating MLS: Johnston County Association of REALTORS
Originating MLS: Johnston County Association of REALTORSTour with a local agent
Facts & features
Interior
Bedrooms & bathrooms
- Bedrooms: 3
- Bathrooms: 3
- Full bathrooms: 2
- 1/2 bathrooms: 1
Rooms
- Room types: Living Room, Laundry, Dining Room, Master Bedroom, Bedroom 2, Bedroom 3, Bonus Room, Breakfast Nook
Primary bedroom
- Level: Main
- Dimensions: 15.4 x 15.8
Bedroom 2
- Level: Second
- Dimensions: 15.4 x 16
Bedroom 3
- Level: Second
- Dimensions: 13 x 15
Bonus room
- Level: Second
- Dimensions: 12.4 x 24
Breakfast nook
- Level: First
- Dimensions: 13 x 10
Dining room
- Level: First
- Dimensions: 13 x 11
Kitchen
- Level: First
- Dimensions: 13 x 14
Laundry
- Level: First
Living room
- Level: First
- Dimensions: 14.4 x 19.8
Heating
- Heat Pump, Electric
Cooling
- Heat Pump
Appliances
- Included: Electric Oven, Built-In Microwave, Dishwasher
- Laundry: Dryer Hookup, Washer Hookup, Laundry Room
Features
- Master Downstairs, Walk-in Closet(s), Entrance Foyer, Mud Room, Ceiling Fan(s), Pantry, Walk-in Shower, Gas Log, Walk-In Closet(s)
- Flooring: LVT/LVP, Carpet, Vinyl
- Basement: None
- Attic: Scuttle
- Has fireplace: Yes
- Fireplace features: Gas Log
Interior area
- Total structure area: 2,463
- Total interior livable area: 2,463 sqft
Video & virtual tour
Property
Parking
- Total spaces: 2
- Parking features: Garage Faces Front, Attached, Concrete, Garage Door Opener
- Attached garage spaces: 2
Accessibility
- Accessibility features: None
Features
- Levels: Two
- Patio & porch: Covered, Porch, Screened
- Exterior features: None
- Pool features: None
- Fencing: None
- Has view: Yes
- View description: See Remarks
- Waterfront features: None
- Frontage type: See Remarks
Lot
- Size: 1.08 Acres
- Features: Open Lot, Level
Details
- Parcel number: 15h05024q
- Zoning: Res
- Special conditions: Standard
Construction
Type & style
- Home type: SingleFamily
- Property subtype: Single Family Residence
Materials
- Vinyl Siding, Wood Frame
- Foundation: Slab
- Roof: Shingle
Condition
- New construction: Yes
- Year built: 2026
Utilities & green energy
- Sewer: Septic Tank
- Water: Public
- Utilities for property: Water Connected
Community & HOA
Community
- Security: Smoke Detector(s)
- Subdivision: Cedardale
HOA
- Has HOA: Yes
- Amenities included: Maintenance Common Areas, Master Insure
- HOA fee: $250 annually
- HOA name: Signature Mgt
- HOA phone: 919-333-3567
Location
- Region: Clayton
Financial & listing details
- Price per square foot: $207/sqft
- Tax assessed value: $35,000
- Date on market: 1/8/2026
- Cumulative days on market: 143 days
- Listing agreement: Exclusive Right To Sell
- Listing terms: Cash,Conventional,FHA,USDA Loan,VA Loan
- Road surface type: Paved
Estimated market value
Not available
Estimated sales range
Not available
Not available
Price history
| Date | Event | Price |
|---|---|---|
| 1/8/2026 | Listed for sale | $509,900$207/sqft |
Source: eXp Realty #100548173 Report a problem | ||
Public tax history
Tax history is unavailable.
Monthly payment
Est. payment$--/mo
Payment breakdown
Explore the cost of this home by adjusting the details. Changes won't be saved.
All calculations are estimates and provided by Zillow, Inc. for informational purposes only. Actual amounts may vary.
HOA fees may include property taxes on listings classified as Co-Ops. Contact the listing agent and/or owner for fee details.
Mortgage interest rates are dependent on a number of factors, including credit score, down payment, and repayment length. Interest rate data provided by Zillow Group Marketplace, Inc. as of 1/1/1970 from various mortgage lenders with which we have lead or other similar arrangements; the Estimated Payment is an average of those rates.
See how much you could borrow to make a competitive offer.
Climate risks
Neighborhood: 27520
Nearby schools
GreatSchools rating
- 8/10Polenta ElementaryGrades: PK-5Distance: 4.6 mi
- 8/10Swift Creek MiddleGrades: 6-8Distance: 2.5 mi
- 6/10Cleveland High SchoolGrades: 9-12Distance: 4 mi
Schools provided by the listing agent
- Elementary: Polenta
- Middle: Swift Creek
- High: Cleveland
Source: Hive MLS. This data may not be complete. We recommend contacting the local school district to confirm school assignments for this home.


A local agent can set up tours, give advice and negotiate with sellers.


- North Carolina
- Johnston County
- Clayton
- 27520
- 22 Juju Drive
Nearby cities
Nearby zip codes
Other Clayton Topics
