Beautifully maintained and thoughtfully updated split-level home featuring 4 spacious bedrooms, 3 full bathrooms, a great private pool, separate in-law living space, and room to park a boat or RV! The open-concept layout seamlessly connects the great room, kitchen, and dining area, creating an inviting space for everyday living and entertaining. The separate in-law living area offers added privacy and flexibility for extended family, guests, or multigenerational living. The home has been beautifully remodeled and features impact-resistant windows, updated kitchen cabinetry, elegant travertine flooring, and renovated bathrooms with updated fixtures and countertops. Recent upgrades include a new roof and fresh interior/exterior paint, new washer and dryer, new cooking range, new over-the-range microwave, and replacement of the upstairs HVAC ductwork for improved airflow, comfort, and efficiency. Additional features include an ADT security system. Enjoy the great private pool and outdoor living space, perfect for relaxing, entertaining, and enjoying the Florida sunshine. There is also convenient room to park a boat or RV. Located near Destin-area elementary, middle, and high schools and approximately 20 minutes from the nearest airport. Move-in ready, beautifully updated, and offering the space, pool, flexibility, and amenities to enjoy the Florida lifestyle!
For sale
$599,900
536 Benning Dr, Destin, FL 32541
4beds
2,299sqft
Single Family Residence
Built in 1969
0.44 Acres Lot
$-- Zestimate®
$261/sqft
$-- HOA
What's special
Great private poolSeparate in-law living spaceNew roofOpen-concept layoutNew washer and dryerElegant travertine flooringImpact-resistant windows
- 3 days |
- 1,170 |
- 93 |
Likely to sell faster than
Zillow last checked:
Listing updated:
Listed by:
Jacqueline L Riel 313-590-1072,
Coldwell Banker Realty
Source: ECAOR,MLS#: 1009668
Facts & features
Interior
Bedrooms & bathrooms
- Bedrooms: 4
- Bathrooms: 3
- Full bathrooms: 3
Primary bedroom
- Level: Second
- Area: 143 Square Feet
- Dimensions: 13 x 11
Bedroom
- Level: Second
- Area: 110 Square Feet
- Dimensions: 11 x 10
Bedroom
- Level: Second
- Area: 121 Square Feet
- Dimensions: 11 x 11
Dining room
- Level: Second
- Area: 110 Square Feet
- Dimensions: 11 x 10
Great room
- Level: Second
- Area: 494 Square Feet
- Dimensions: 26 x 19
Office
- Level: First
- Area: 322 Square Feet
- Dimensions: 23 x 14
Heating
- Central
Cooling
- Central Air, Ceiling Fan(s)
Appliances
- Included: Dishwasher, Disposal, Dryer, Microwave, Refrigerator, Washer, Electric Water Heater
- Laundry: Washer/Dryer Hookup
Features
- Kitchen Island, Newly Painted
- Flooring: Terrazzo
- Windows: Window Treatments
- Basement: Finished
- Has fireplace: Yes
- Fireplace features: EPA Qualified Fireplace
- Common walls with other units/homes: No Common Walls
Interior area
- Total structure area: 2,299
- Total interior livable area: 2,299 sqft
Property
Parking
- Total spaces: 6
Features
- Levels: Multi/Split
- Stories: 2
- Exterior features: Private Yard, Lawn Pump, Sprinkler System
- Has private pool: Yes
- Pool features: In Ground, Gunite
Lot
- Size: 0.44 Acres
- Dimensions: 95/200
- Features: Sidewalk, Within 1/2 Mile to Water
Details
- Additional structures: Workshop, Yard Building
- Parcel number: 002s220310000HH2c
- Zoning description: City, Resid Single Family
Construction
Type & style
- Home type: SingleFamily
- Property subtype: Single Family Residence
Materials
- Frame, Brick, Siding Brick Some, Wood Siding
- Foundation: Slab
Condition
- Construction Complete
- New construction: No
- Year built: 1969
Utilities & green energy
- Water: Public
Community & HOA
Community
- Features: Short Term Rental - Not Allowed
- Security: Fire Alarm, Security System, Smoke Detector(s)
- Subdivision: CAHLOUN S/D TO DESTIN
Location
- Region: Destin
Financial & listing details
- Price per square foot: $261/sqft
- Tax assessed value: $443,764
- Annual tax amount: $4,413
- Date on market: 8/11/2026
Estimated market value
Not available
Estimated sales range
Not available
Not available
Price history
| Date | Event | Price |
|---|---|---|
| 8/11/2026 | Listed for sale | $599,900+3.6%$261/sqft |
Source:  ECAOR #1009668 Report a problem ECAOR #1009668 Report a problem | ||
| 3/22/2024 | Sold | $579,000$252/sqft |
Source: ECAOR #932841 Report a problem | ||
| 2/19/2024 | Pending sale | $579,000$252/sqft |
Source: ECAOR #932841 Report a problem | ||
| 2/7/2024 | Price change | $579,000-3.3%$252/sqft |
Source: ECAOR #932841 Report a problem | ||
| 1/31/2024 | Price change | $599,000-4.1%$261/sqft |
Source: ECAOR #932841 Report a problem | ||
| 1/12/2024 | Listed for sale | $624,900+1%$272/sqft |
Source: ECAOR #932841 Report a problem | ||
| 11/26/2023 | Listing removed | -- |
Source:  CPAR #749030 Report a problem CPAR #749030 Report a problem | ||
| 11/22/2023 | Price change | $619,000+1.6%$269/sqft |
Source: CPAR #749030 Report a problem | ||
| 11/8/2023 | Price change | $609,000-1.6%$265/sqft |
Source: CPAR #749030 Report a problem | ||
| 11/8/2023 | Price change | $619,000-1.6%$269/sqft |
Source: ECAOR #932841 Report a problem | ||
| 10/30/2023 | Price change | $629,000-3.1%$274/sqft |
Source: ECAOR #932841 Report a problem | ||
| 10/17/2023 | Listed for sale | $649,000$282/sqft |
Source: ECAOR #932841 Report a problem | ||
| 10/4/2023 | Pending sale | $649,000$282/sqft |
Source: ECAOR #932841 Report a problem | ||
| 9/30/2023 | Listed for sale | $649,000+85.4%$282/sqft |
Source: ECAOR #932841 Report a problem | ||
| 9/22/2016 | Sold | $350,000+105.9%$152/sqft |
Source: Public Record Report a problem | ||
| 12/4/2013 | Sold | $170,000-10.1%$74/sqft |
Source: Public Record Report a problem | ||
| 6/13/2013 | Listing removed | $189,000$82/sqft |
Source: Coldwell Banker United, Realtors #588024 Report a problem | ||
| 6/1/2013 | Listed for sale | $189,000$82/sqft |
Source: Coldwell Banker United, Realtors #588024 Report a problem | ||
| 1/23/2013 | Listing removed | $189,000$82/sqft |
Source: Coldwell Banker United, Realtors #588024 Report a problem | ||
| 12/14/2012 | Listed for sale | $189,000+36%$82/sqft |
Source: Coldwell Banker United, Realtors #588024 Report a problem | ||
| 3/19/2002 | Sold | $139,000$60/sqft |
Source: Public Record Report a problem | ||
Public tax history
| Year | Property taxes | Tax assessment |
|---|---|---|
| 2025 | $5,256 +4.8% | $443,764 +9.4% |
| 2024 | $5,017 +4.9% | $405,483 -7.4% |
| 2023 | $4,783 +8.4% | $437,880 +8.8% |
| 2022 | $4,414 +14.4% | $402,349 +26.9% |
| 2021 | $3,857 +8.9% | $317,015 +9.5% |
| 2020 | $3,541 +10.9% | $289,514 +15% |
| 2019 | $3,194 -5.3% | $251,773 -4.1% |
| 2018 | $3,372 | $262,578 +3.9% |
| 2017 | $3,372 +2.1% | $252,650 +27.4% |
| 2016 | $3,302 +32.3% | $198,247 +5.9% |
| 2015 | $2,496 +5.4% | $187,182 +40.1% |
| 2014 | $2,368 | $133,653 +9.1% |
| 2013 | -- | $122,561 +1.7% |
| 2012 | -- | $120,512 -4.2% |
| 2011 | -- | $125,825 -5.1% |
| 2010 | -- | $132,621 -9.1% |
| 2009 | -- | $145,875 +0.1% |
| 2008 | -- | $145,729 +3% |
| 2007 | -- | $141,484 +2.5% |
| 2006 | -- | $138,033 +3% |
| 2005 | -- | $134,013 +23.8% |
| 2004 | -- | $108,287 +6.5% |
| 2003 | -- | $101,650 +8.4% |
| 2002 | -- | $93,759 +1.6% |
| 2001 | -- | $92,282 |
Find assessor info on the county website
Monthly payment
Est. payment
Payment breakdown
Explore the cost of this home by adjusting the details. Changes won't be saved.Climate risks
Neighborhood: 32541
Nearby schools
GreatSchools rating
- 10/10Destin Elementary SchoolGrades: PK-4Distance: 0.3 mi
- 9/10Destin Middle SchoolGrades: 5-8Distance: 4.2 mi
- 5/10Fort Walton Beach High SchoolGrades: 9-12Distance: 8.7 mi
Schools provided by the listing agent
- Elementary: Destin
- Middle: Destin
- High: Destin
Source: ECAOR. This data may not be complete. We recommend contacting the local school district to confirm school assignments for this home.
- $469,4004 bd2 ba2.2k sqft530 Benning Dr, Destin, FL 32541Off Market
- $330,9003 bd1 ba2.2k sqft600 Benning Dr, Destin, FL 32541Off Market
- $512,3004 bd3 ba1.8k sqft521 3rd Ave, Destin, FL 32541Off Market
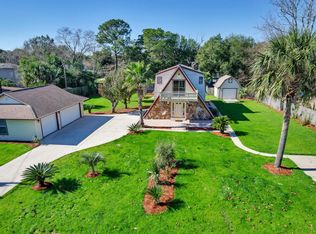
- $528,0004 bd3 ba2.6k sqft519 3rd Ave, Destin, FL 32541Off Market
- $383,5004 bd1 ba1.4k sqft526 Benning Dr, Destin, FL 32541Off Market
- $481,0004 bd3 ba2.1k sqft606 Benning Dr, Destin, FL 32541Off Market
- $313,4003 bd2 ba1k sqft525 3rd Ave, Destin, FL 32541Off Market
- $366,4003 bd2 ba1.3k sqft515 3rd Ave, Destin, FL 32541Off Market
A local agent can set up tours, give advice and negotiate with sellers.
A local lender can help you make sure your offer is ready when you are.
Similar homes
- $489,0004 bd3 ba2.5k sqft628 Mountain Dr, Destin, FL 32541For Sale
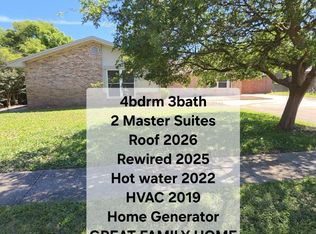
 MLS ID #1003008, Abbott Martin Group, EXP Realty LLC. ECAOR
 - $515,0003 bd2 ba1.4k sqft411 Overstreet Dr, Destin, FL 32541For Sale
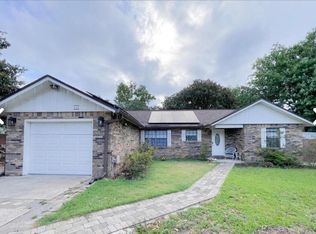 MLS ID #1005054, Christina M Wisch, EXP Realty LLC. ECAOR
 - $649,0003 bd3 ba2.3k sqft54 Country Club Dr E, Destin, FL 32541For Sale
 MLS ID #978094, Ed & Terri Smith, RE/MAX Coastal Properties. ECAOR
 - $659,9004 bd2 ba2.3k sqft4009 Lauren Ct, Destin, FL 32541For Sale
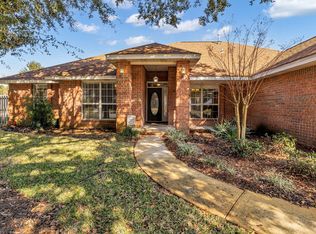 MLS ID #991939, Mark A DeSalvo, Newman Dailey Resort Properties. ECAOR
 - $490,0003 bd2 ba1.6k sqft711 Legion Dr, Destin, FL 32541For SaleMLS ID #1003929, Cliff Glansen, Flatfee.Com. ECAOR
- $579,0004 bd2 ba2.3k sqft604 Merioneth Dr NE, Fort Walton Beach, FL 32547For SaleMLS ID #1009472, Megan Tate, Coldwell Banker Realty. ECAOR
- $650,0003 bd2 ba1.9k sqft4084 Drifting Sand Trl, Destin, FL 32541For Sale
 MLS ID #1000027, Steve Koleno, Beycome of Florida LLC. Navarre Area BOR
 - $465,0003 bd2 ba1.7k sqft3896 Mesa Rd, Destin, FL 32541For SaleMLS ID #1005341, Daniel J Perry, EXP Realty LLC. ECAOR
- $599,0004 bd3 ba2.6k sqft906 Woodbriar Ct, Fort Walton Beach, FL 32547For SaleMLS ID #1006204, Charles Miles, World Impact Real Estate Gulf Breeze. Navarre Area BOR
- $599,9003 bd3 ba2.4k sqft2845 Jack Nicklaus Way, Shalimar, FL 32579For SaleMLS ID #1007749, Katie N Morse, Spence Properties. ECAOR
- $675,0004 bd3 ba2k sqft276 Calusa Blvd, Destin, FL 32541For SaleMLS ID #994349, Rhonda C Johnson, Century 21 AllPoints Realty. ECAOR
- $500,0004 bd3 ba2k sqft92 Mantero Way, Destin, FL 32541For SaleBHHS broker feed
- $865,0004 bd4 ba3.3k sqft330 Tequesta Dr, Destin, FL 32541For SaleMLS ID #1008688, Elizabeth R Nicolucci, Coldwell Banker Realty. ECAOR
- $523,0003 bd2 ba1.5k sqft4641 Sunsail Cir, Destin, FL 32541For SaleMLS ID #993554, Max Mathews, Coastal Blue Property Management LLC. ECAOR
- $499,9004 bd3 ba2.5k sqft2809 Lee Trevino Ct, Shalimar, FL 32579For SaleMLS ID #1008271, Felicia D Smith, Epique Realty Inc. ECAOR
- $550,0005 bd3 ba2.5k sqft2 Islandview Dr, Mary Esther, FL 32569For SaleMLS ID #1005328, Emily Ann H Sumner, HomeAdvantage. ECAOR
- $749,9993 bd3 ba1.4k sqft445 Gulf Shore Dr Unit 6, Destin, FL 32541For SaleMLS ID #1006668, Joyce M Campbell, Coldwell Banker Realty. ECAOR
- $665,0004 bd3 ba2.5k sqft4491 Turnberry Pl, Niceville, FL 32578For SaleMLS ID #1006550, The Probst George Group, EXP Realty LLC. ECAOR
- $544,9004 bd2 ba1.8k sqft114 Sasser St, Niceville, FL 32578For SaleMLS ID #1004436, Yeska Sand, Ruckel Properties Inc. ECAOR
- $610,0003 bd3 ba2k sqft134 Forest Park Dr, Santa Rosa Beach, FL 32459For SaleMLS ID #1008813, Vogel Group, Scenic Sotheby's International Realty. ECAOR
