Seller says bring all offers! If you've been searching for the perfect blend of country charm, modern comfort, and endless possibilities, this is your opportunity.
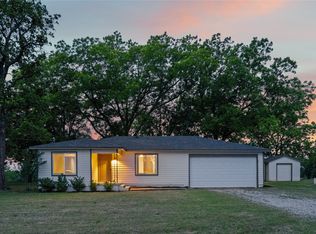
Nestled just off the highly sought-after Line Road, this inviting farmhouse welcomes you with timeless character, soothing designer-inspired colors, warm wood countertops and flooring, and a spacious, thoughtfully designed floor plan that instantly feels like home.
Start your mornings on the charming front porch, coffee in hand as you watch the sunrise, and end your evenings on the private back porch surrounded by mature trees, creating your own peaceful retreat from the everyday.
Whether you're dreaming of a hobby farm, horse property, or simply room to spread out, this acreage offers incredible flexibility. Bring your horses, cattle, or other animals, with plenty of space to add a barn, stables, loafing sheds, arena, or additional outbuildings to fit your vision.
Enjoy the serenity of country living without sacrificing convenience—located just minutes from both Whitesboro and Collinsville, you'll have easy access to shopping, dining, schools, and everyday amenities while coming home to the peace and beauty of nature.
The seller is motivated and has instructed us to present all offers—don't miss your chance to make this beautiful property your own!
All information is deemed reliable but not guaranteed. Buyer or buyer's Realtor should verify all information such as schools, taxes, utilities, etc.
For sale
$415,000
4597 W Line Rd, Whitesboro, TX 76273
2beds
1,290sqft
Single Family Residence
Built in 1950
7.09 Acres Lot
$404,000 Zestimate®
$322/sqft
$-- HOA
What's special
Inviting farmhouseSoothing designer-inspired colorsCharming front porchTimeless character
- 1 day |
- 142 |
- 8 |
Zillow last checked:
Listing updated:
Listed by:
Michele Smith 0696334 940-580-2240,
Rise Realty 888-774-7315
Source: NTREIS,MLS#: 21331467
Loading...
Facts & features
Interior
Bedrooms & bathrooms
- Bedrooms: 2
- Bathrooms: 2
- Full bathrooms: 2
Primary bedroom
- Features: En Suite Bathroom, Garden Tub/Roman Tub, Separate Shower, Walk-In Closet(s)
- Level: First
- Dimensions: 16 x 14
Bedroom
- Level: First
- Dimensions: 12 x 12
Kitchen
- Level: First
- Dimensions: 10 x 15
Living room
- Level: First
- Dimensions: 18 x 18
Heating
- Central, Electric
Cooling
- Central Air, Electric
Appliances
- Included: Built-In Gas Range, Dishwasher, Electric Oven, Disposal, Vented Exhaust Fan
Features
- Kitchen Island, Open Floorplan, Pantry, Walk-In Closet(s)
- Flooring: Luxury Vinyl Plank, Wood
- Has basement: No
- Has fireplace: No
Interior area
- Total interior livable area: 1,290 sqft
Video & virtual tour
Property
Parking
- Total spaces: 2
- Parking features: Carport
- Carport spaces: 2
Features
- Levels: One
- Stories: 1
- Patio & porch: Covered
- Pool features: None
- Fencing: Partial
Lot
- Size: 7.09 Acres
- Features: Cleared, Many Trees, Wooded
- Residential vegetation: Grassed, Partially Wooded
Details
- Additional structures: Shed(s)
- Parcel number: 124229
Construction
Type & style
- Home type: SingleFamily
- Architectural style: Farmhouse,Modern,Detached
- Property subtype: Single Family Residence
Materials
- Foundation: Pillar/Post/Pier
- Roof: Metal
Condition
- Year built: 1950
Utilities & green energy
- Sewer: Septic Tank
- Utilities for property: Septic Available
Community & HOA
Community
- Subdivision: Argyles Acres Addition
HOA
- Has HOA: No
Location
- Region: Whitesboro
Financial & listing details
- Price per square foot: $322/sqft
- Tax assessed value: $324,691
- Annual tax amount: $2,475
- Date on market: 7/16/2026
- Cumulative days on market: 1 day
- Listing terms: Cash,Conventional,FHA,USDA Loan,VA Loan
- Exclusions: All personal items. Washer/Dryer is negotiable with offer
Estimated market value
$404,000
$384,000 - $424,000
$1,734/mo
Price history
| Date | Event | Price |
|---|---|---|
| 7/16/2026 | Listed for sale | $415,000-2.4%$322/sqft |
Source: NTREIS #21331467 Report a problem | ||
| 5/27/2026 | Listing removed | $425,000$329/sqft |
Source: NTREIS #21168965 Report a problem | ||
| 3/7/2026 | Price change | $425,000-8.6%$329/sqft |
Source: NTREIS #21168965 Report a problem | ||
| 2/3/2026 | Listed for sale | $465,000-2.1%$360/sqft |
Source: NTREIS #21168965 Report a problem | ||
| 9/1/2025 | Listing removed | $475,000$368/sqft |
Source: NTREIS #20887849 Report a problem | ||
| 6/15/2025 | Price change | $475,000-7.8%$368/sqft |
Source: NTREIS #20887849 Report a problem | ||
| 4/1/2025 | Listed for sale | $515,000+3%$399/sqft |
Source: NTREIS #20887849 Report a problem | ||
| 8/15/2024 | Listing removed | $499,999$388/sqft |
Source: NTREIS #20661298 Report a problem | ||
| 6/30/2024 | Listed for sale | $499,999-2.5%$388/sqft |
Source: NTREIS #20661298 Report a problem | ||
| 6/25/2024 | Listing removed | $513,000$398/sqft |
Source: NTREIS #20547769 Report a problem | ||
| 4/21/2024 | Price change | $513,000-0.4%$398/sqft |
Source: NTREIS #20547769 Report a problem | ||
| 4/10/2024 | Listed for sale | $515,000$399/sqft |
Source: NTREIS #20547769 Report a problem | ||
| 2/29/2024 | Contingent | $515,000$399/sqft |
Source: NTREIS #20547769 Report a problem | ||
| 2/28/2024 | Listed for sale | $515,000-14%$399/sqft |
Source: NTREIS #20547769 Report a problem | ||
| 2/17/2022 | Sold | -- |
Source: NTREIS #14721778 Report a problem | ||
| 2/16/2022 | Pending sale | $599,000$464/sqft |
Source: NTREIS #14721778 Report a problem | ||
| 2/3/2022 | Contingent | $599,000$464/sqft |
Source: NTREIS #14721778 Report a problem | ||
| 12/7/2021 | Listed for sale | $599,000$464/sqft |
Source: NTREIS #14721778 Report a problem | ||
Public tax history
| Year | Property taxes | Tax assessment |
|---|---|---|
| 2025 | $2,474 -6.2% | $324,691 +1.6% |
| 2024 | $2,639 +6.4% | $319,474 -5.2% |
| 2023 | $2,480 +57.7% | $336,850 -15.4% |
| 2022 | $1,572 -5.2% | $398,282 +37.6% |
| 2021 | $1,659 | $289,492 +9.1% |
| 2020 | -- | $265,319 +34% |
| 2019 | $1,578 -11.8% | $198,046 -20.2% |
| 2018 | $1,790 | $248,226 +69.5% |
| 2017 | $1,790 | $146,476 -0.5% |
| 2016 | $1,790 -6.5% | $147,204 -3% |
| 2015 | $1,914 | $151,772 +4.7% |
| 2014 | $1,914 | $144,962 +7.4% |
| 2013 | -- | $134,992 +17.3% |
| 2012 | -- | $115,041 |
| 2011 | -- | $115,041 |
Find assessor info on the county website
Monthly payment
Est. payment
Payment breakdown
Explore the cost of this home by adjusting the details. Changes won't be saved.Climate risks
Neighborhood: 76273
Nearby schools
GreatSchools rating
- 7/10Collinsville Elementary SchoolGrades: PK-5Distance: 3.7 mi
- 4/10Collinsville High SchoolGrades: 6-12Distance: 3.5 mi
Schools provided by the listing agent
- Elementary: Collinsville
- Middle: Collinsville
- High: Collinsville
- District: Collinsville ISD
Source: NTREIS. This data may not be complete. We recommend contacting the local school district to confirm school assignments for this home.
- $406,600-- bd-- ba1.7k sqft7320 W Line Rd, Collinsville, TX 76233Off Market
- $275,900-- bd-- ba336 sqft4525 W Line Rd, Collinsville, TX 76233Off Market
- $--3.31 Acres1 W Line Rd, Whitesboro, TX 76273Sold
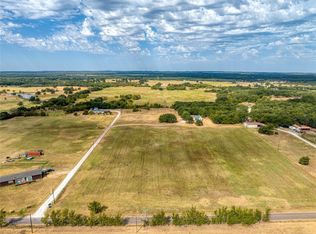
- $--3.31 Acres2 W Line Rd, Whitesboro, TX 76273Sold
- $104,545-- bd-- ba-- sqft4593 W Line Rd, Whitesboro, TX 76273Off Market
- $289,100-- bd-- ba2.7k sqft4593 W Line Rd, Whitesboro, TX 76273Off Market
- $410,200-- bd-- ba-- sqft4515 W Line Rd, Whitesboro, TX 76273Off Market
- $418,400-- bd-- ba2.4k sqft4515 W Line Rd, Whitesboro, TX 76273Off Market
A local agent can set up tours, give advice and negotiate with sellers.
Similar homes
- $265,0002 bd1 ba1.2k sqft3200 County Road 155, Whitesboro, TX 76273For Sale
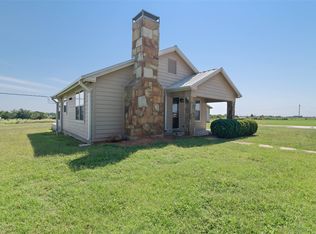 MLS ID #21323661, Kristopher Martin. NTREIS
 - $375,0002 bd2 ba1.7k sqft595 Navajo Rd, Whitesboro, TX 76273For Sale
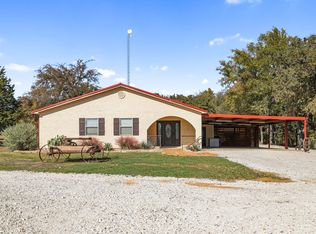 MLS ID #21217118, Cody Fennell. NTREIS
 - $479,0003 bd2 ba1.6k sqft1375 County Road 176, Whitesboro, TX 76273For Sale
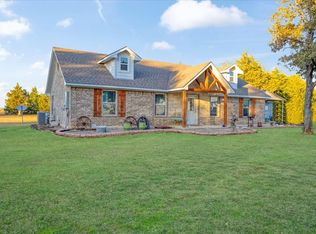 MLS ID #21097809, Hillary Gurnea. NTREIS
 - $375,0002 bd2 ba1.6k sqft341 Reast Rd, Whitesboro, TX 76273For Sale
 MLS ID #21263771, Daniel Sirka. NTREIS
 - $365,0003 bd2 ba1.8k sqft202 Daniel Ct, Collinsville, TX 76233For SaleMLS ID #21326536, SARAH RITCHEY. NTREIS
- $310,0002 bd2 ba1.4k sqft59 Noland Rd, Whitesboro, TX 76273For SaleMLS ID #21300956, BRANDON PARKER. NTREIS
- $385,0003 bd3 ba1.9k sqft114 Byrom Ct, Whitesboro, TX 76273For SaleMLS ID #21215022, Christopher Clark. NTREIS
- $375,0003 bd2 ba1.8k sqft764 County Road 147, Gainesville, TX 76240For SaleMLS ID #21102322, Cami Hobbs Riley. NTREIS
- $529,0003 bd4 ba1.8k sqft1746 Fm 678, Gainesville, TX 76240For SaleMLS ID #21323468, Rachael Polk. NTREIS
- $225,0002 bd2 ba989 sqft100 Buchanan St, Whitesboro, TX 76273For SaleMLS ID #21322171, Cory Meals. NTREIS
- $339,0003 bd2 ba1.6k sqft100 Prairie Grass Dr, Whitesboro, TX 76273For SaleMLS ID #21222923, CHANCE KIRBY. NTREIS
- $398,0002 bd3 ba1.7k sqft301 Kiowa Dr E, Lake Kiowa, TX 76240For SaleMLS ID #21230536, Rachel Sullivan. NTREIS
- $310,0003 bd2 ba1.5k sqft25172 Us Highway 377, Whitesboro, TX 76273For SaleMLS ID #21274192, LISA MODEN. NTREIS
- $389,5003 bd2 ba1.5k sqft502 Pathfinder St, Collinsville, TX 76233For SaleMLS ID #21253631, Norma Crew. NTREIS
- $575,0003 bd2 ba1.7k sqft1233 Fm 901, Collinsville, TX 76233For SaleMLS ID #21177582, Brittany Williams. NTREIS
- $259,0003 bd2 ba1.3k sqft101 Church St, Whitesboro, TX 76273For SaleMLS ID #21213322, Shay Lang Dungy. NTREIS
- $345,0003 bd2 ba1.6k sqft914 Kiowa Dr W, Lake Kiowa, TX 76240For SaleMLS ID #21315277, Dee Dorman. NTREIS
- $318,6452 bd1 ba804 sqft4185 Rock Creek Rd, Whitesboro, TX 76273For SaleMLS ID #21192101, Melissa Sanches. NTREIS
- $475,0003 bd3 ba1.4k sqft2074 W Fm 922, Valley View, TX 76272For SaleMLS ID #21129959, PAMELA TERRONEZ. NTREIS
- $280,0003 bd2 ba1.9k sqft513 W South St, Whitesboro, TX 76273For SaleMLS ID #21247191, Flor Ibarra. NTREIS
