NEW CONSTRUCTION – MOVE-IN READY AT BRINDLEY CREEK! Beautiful full-brick home offering 4 bedrooms, 3 baths, over 2,600 sqft, and a view of Forrest Ingram Lake! Spacious living room with trey ceiling, crown molding, and recessed lighting opens to an eat-in kitchen featuring granite countertops, tile backsplash, island with bar seating, and walk-in pantry. Primary suite offers an oversized walk-in closet, soaking tub, and separate shower. Large upstairs bonus room provides additional living space. Enjoy the screened back porch, attached 3-bay garage, and built-in storm shelter!
New construction
$524,900
140 County Road 681, Cullman, AL 35055
4beds
2,647sqft
Single Family Residence
Built in 2026
0.38 Acres Lot
$-- Zestimate®
$198/sqft
$-- HOA
What's special
Primary suiteSoaking tubEat-in kitchenTrey ceilingOversized walk-in closetIsland with bar seatingWalk-in pantry
- 3 days
- 355
- 24
Likely to sell faster than
Zillow last checked:
Listing updated:
Listed by:
Andrew Pankey 256-302-3165,
Lake Homes Realty, LLC
Source: ValleyMLS,MLS#: 21934295
Facts & features
Interior
Bedrooms & bathrooms
- Bedrooms: 4
- Bathrooms: 3
- Full bathrooms: 3
Rooms
- Room types: Master Bedroom, Living Room, Bedroom 2, Bedroom 3, Kitchen, Bedroom 4, Bonus Room, Laundry
Primary bedroom
- Features: 9’ Ceiling, Ceiling Fan(s), Crown Molding, Recessed Lighting, Smooth Ceiling, Tray Ceiling(s), Walk-In Closet(s), LVP
- Level: First
- Area: 238
- Dimensions: 14 x 17
Bedroom 2
- Features: 9’ Ceiling, Ceiling Fan(s), Smooth Ceiling, LVP Flooring
- Level: First
- Area: 132
- Dimensions: 11 x 12
Bedroom 3
- Features: 9’ Ceiling, Ceiling Fan(s), Smooth Ceiling, LVP
- Level: First
- Area: 132
- Dimensions: 11 x 12
Bedroom 4
- Features: 9’ Ceiling, Ceiling Fan(s), Smooth Ceiling, LVP
- Level: First
- Area: 143
- Dimensions: 11 x 13
Kitchen
- Features: 9’ Ceiling, Eat-in Kitchen, Granite Counters, Kitchen Island, Pantry, Recessed Lighting, Smooth Ceiling, LVP
- Level: First
- Area: 312
- Dimensions: 13 x 24
Living room
- Features: 9’ Ceiling, Ceiling Fan(s), Crown Molding, Recessed Lighting, Smooth Ceiling, Tray Ceiling(s), LVP
- Level: First
- Area: 336
- Dimensions: 16 x 21
Bonus room
- Features: Recessed Lighting, Smooth Ceiling, LVP
- Level: Second
- Area: 308
- Dimensions: 14 x 22
Laundry room
- Features: 9’ Ceiling, Recessed Lighting, Smooth Ceiling, Built-in Features, LVP
- Level: First
- Area: 48
- Dimensions: 6 x 8
Heating
- Central 1, Wall Furnace
Cooling
- Central 1, Window 1
Appliances
- Included: Range, Dishwasher
Features
- Basement: Crawl Space
- Has fireplace: No
- Fireplace features: None
Interior area
- Total interior livable area: 2,647 sqft
Video & virtual tour
Property
Parking
- Parking features: Garage-Three Car, Garage-Attached, Garage Door Opener, Garage Faces Side, Driveway-Concrete
Features
- Patio & porch: Covered Patio, Covered Porch, Front Porch, Screened Porch
- Has view: Yes
- View description: Water
- Has water view: Yes
- Water view: Water
Lot
- Size: 0.38 Acres
- Dimensions: 124 x 135
Details
- Parcel number: 1604200001003.029
Construction
Type & style
- Home type: SingleFamily
- Architectural style: Traditional
- Property subtype: Single Family Residence
Condition
- New Construction
- New construction: Yes
- Year built: 2026
Details
- Builder name: APEX RESTORATION DKI
Utilities & green energy
- Sewer: Septic Tank
- Water: Public
Community & HOA
Community
- Subdivision: Brindley Creek Estates
HOA
- Has HOA: No
Location
- Region: Cullman
Financial & listing details
- Price per square foot: $198/sqft
- Date on market: 11/18/2026
Estimated market value
Not available
Estimated sales range
Not available
Not available
Price history
| Date | Event | Price |
|---|---|---|
| 11/18/2026 | Listed for sale | $524,900-2.6%$198/sqft |
Source:  ValleyMLS #21934295 Report a problem | ||
| 10/1/2026 | Listing removed | -- |
Source: Owner Report a problem | ||
| 9/4/2026 | Listed for sale | $539,000+5.8%$204/sqft |
Source: Owner Report a problem | ||
| 8/28/2026 | Listing removed | $509,500$192/sqft |
Source: ValleyMLS #21907372 Report a problem | ||
| 1/13/2026 | Pending sale | $509,500$192/sqft |
Source: ValleyMLS #21907372 Report a problem | ||
Public tax history
Tax history is unavailable.
Monthly payment
Est. payment
Payment breakdown
Explore the cost of this home by adjusting the details. Changes won't be saved.Climate risks
Neighborhood: 35055
Nearby schools
Schools provided by the listing agent
- Elementary: Welti
- Middle: Holly Pond Middle School
- High: Holly Pond High School
Source: ValleyMLS. This data may not be complete. We recommend contacting the local school district to confirm school assignments for this home.

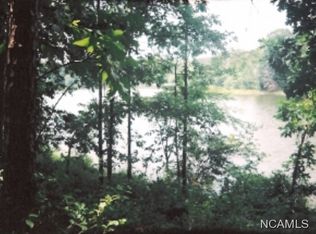
Similar homes
- $459,0004 bd4 ba2.7k sqft1623 Loring St NW, Cullman, AL 35055For Sale
 MLS ID #532240, Leah Heis. Strategic MLS Alliance
- $480,0005 bd4 ba3.5k sqft1422 Clearwater Dr, Cullman, AL 35055For Sale
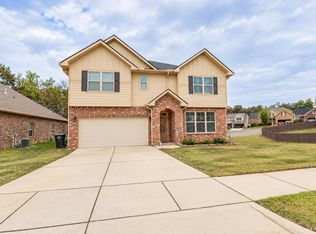 MLS ID #531740, Delana Thomas. Strategic MLS Alliance
- $409,9004 bd3 ba2.5k sqft1471 Stonewater Dr, Cullman, AL 35055For Sale
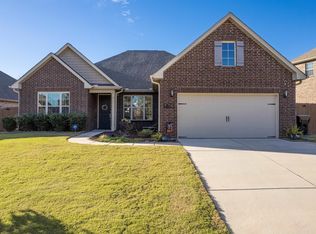 MLS ID #531977, Justin Self. Strategic MLS Alliance
- $409,9004 bd3 ba1.9k sqft105 Convent Rd NE, Cullman, AL 35055For Sale
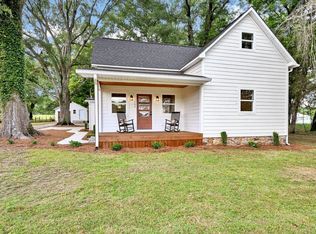 MLS ID #530840, Wes Warren. Strategic MLS Alliance
