Beautifully updated home in the sought-after Carriage Green community, perfectly positioned on the 8th fairway of Carriage Green Golf Course. This spacious 4-bedroom, 3.5-bath residence offers approximately 3,100 square feet of living space plus a spacious basement, providing plenty of room to live, work, and entertain. A 2.5-car attached garage. This move-in ready home has been extensively updated within the last 4-6 months, including a new roof, windows, flooring, appliances, light fixtures, and refreshed landscaping. Additional value-added features include a 2023 furnace, Tesla EV charging station, and an Aquasana whole-home water filtration system, all included with the sale. Set on an impressive 14,500 sq. ft. cul-de-sac lot with peaceful golf course views, this home is conveniently located near parks, shopping, dining, I-55, Route 83, and highly rated schools in District 63. A rare opportunity to own a thoughtfully updated home in one of Darien's most desirable neighborhoods.
New
Price cut: $35K (8/11)
$740,000
8430 Carriage Green Dr, Darien, IL 60561
4beds
3,096sqft
Single Family Residence
Built in 1973
-- sqft lot
$750,600 Zestimate®
$239/sqft
$-- HOA
What's special
- 4 days |
- 460 |
- 18 |
Zillow last checked:
Listing updated:
Listed by:
Adam Zagata (773)732-3661,
Real Broker LLC
Source: MRED as distributed by MLS GRID,MLS#: 12730360
Facts & features
Interior
Bedrooms & bathrooms
- Bedrooms: 4
- Bathrooms: 4
- Full bathrooms: 3
- 1/2 bathrooms: 1
Rooms
- Room types: Eating Area
Primary bedroom
- Features: Flooring (Laminate), Bathroom (Full)
- Level: Second
- Area: 204 Square Feet
- Dimensions: 17X12
Bedroom 2
- Features: Flooring (Laminate)
- Level: Second
- Area: 144 Square Feet
- Dimensions: 12X12
Bedroom 3
- Features: Flooring (Laminate)
- Level: Second
- Area: 192 Square Feet
- Dimensions: 16X12
Bedroom 4
- Features: Flooring (Carpet), Window Treatments (Curtains/Drapes)
- Level: Second
- Area: 154 Square Feet
- Dimensions: 14X11
Dining room
- Features: Flooring (Laminate)
- Level: Main
- Area: 180 Square Feet
- Dimensions: 15X12
Eating area
- Features: Flooring (Vinyl), Window Treatments (Blinds, Curtains/Drapes)
- Level: Main
- Area: 156 Square Feet
- Dimensions: 13X12
Family room
- Features: Flooring (Laminate)
- Level: Main
- Area: 286 Square Feet
- Dimensions: 22X13
Kitchen
- Features: Kitchen (Eating Area-Table Space, Pantry-Walk-in), Flooring (Laminate)
- Level: Main
- Area: 156 Square Feet
- Dimensions: 13X12
Living room
- Features: Flooring (Laminate)
- Level: Main
- Area: 280 Square Feet
- Dimensions: 20X14
Heating
- Natural Gas, Forced Air
Cooling
- Central Air
Appliances
- Included: Range, Dishwasher, Refrigerator, Washer, Dryer
Features
- Wet Bar
- Basement: Partially Finished,Full
- Number of fireplaces: 1
- Fireplace features: Wood Burning, Gas Starter, Family Room
Interior area
- Total structure area: 0
- Total interior livable area: 3,096 sqft
Property
Parking
- Total spaces: 2
- Parking features: Yes, Garage Owned, Attached, Garage
- Attached garage spaces: 2
Accessibility
- Accessibility features: No Disability Access
Features
- Stories: 2
- Patio & porch: Patio
Lot
- Dimensions: 160X133X142X63
- Features: On Golf Course
Details
- Parcel number: 0933301005
- Special conditions: None
- Other equipment: Ceiling Fan(s), Sump Pump, Backup Sump Pump;
Construction
Type & style
- Home type: SingleFamily
- Property subtype: Single Family Residence
Materials
- Vinyl Siding, Steel Siding
- Foundation: Concrete Perimeter
- Roof: Asphalt
Condition
- New construction: No
- Year built: 1973
Utilities & green energy
- Electric: Fuses
- Sewer: Public Sewer
- Water: Lake Michigan
Community & HOA
Community
- Subdivision: Carriage Way West
HOA
- Has HOA: Yes
- Services included: None
- HOA fee: $80 voluntary
Location
- Region: Darien
Financial & listing details
- Price per square foot: $239/sqft
- Tax assessed value: $184,730
- Annual tax amount: $11,702
- Date on market: 8/11/2026
- Ownership: Fee Simple w/ HO Assn.
Estimated market value
$750,600
$713,000 - $788,000
$4,910/mo
Price history
| Date | Event | Price |
|---|---|---|
| 8/11/2026 | Price change | $740,000-4.5%$239/sqft |
Source:  MRED as distributed by MLS GRID #12730360 Report a problem MRED as distributed by MLS GRID #12730360 Report a problem | ||
| 7/30/2026 | Listed for sale | $775,000+53.5%$250/sqft |
Source: MRED as distributed by MLS GRID #12717553 Report a problem | ||
| 10/30/2024 | Sold | $505,000-15.7%$163/sqft |
Source: MRED as distributed by MLS GRID #11928088 Report a problem | ||
| 10/27/2024 | Pending sale | $599,000$193/sqft |
Source: MRED as distributed by MLS GRID #11928088 Report a problem | ||
| 8/13/2024 | Price change | $599,000-4.8%$193/sqft |
Source: MRED as distributed by MLS GRID #11928088 Report a problem | ||
| 7/15/2024 | Price change | $629,000-6%$203/sqft |
Source: MRED as distributed by MLS GRID #11928088 Report a problem | ||
| 5/30/2024 | Price change | $669,000-4.3%$216/sqft |
Source: MRED as distributed by MLS GRID #11928088 Report a problem | ||
| 4/22/2024 | Price change | $699,000-2.9%$226/sqft |
Source: MRED as distributed by MLS GRID #11928088 Report a problem | ||
| 2/28/2024 | Price change | $719,900-4%$233/sqft |
Source: MRED as distributed by MLS GRID #11928088 Report a problem | ||
| 11/10/2023 | Listed for sale | $749,900+138.1%$242/sqft |
Source: MRED as distributed by MLS GRID #11928088 Report a problem | ||
| 12/28/1993 | Sold | $315,000$102/sqft |
Source: Public Record Report a problem | ||
Public tax history
| Year | Property taxes | Tax assessment |
|---|---|---|
| 2024 | $10,874 +4.6% | $184,730 +8.8% |
| 2023 | $10,394 -0.8% | $169,820 +1.1% |
| 2022 | $10,479 +7.8% | $167,970 +1.2% |
| 2021 | $9,725 +1.9% | $166,060 +2% |
| 2020 | $9,547 +4.1% | $162,770 |
| 2019 | $9,170 +9.5% | -- |
| 2018 | $8,378 +9.1% | $146,450 +10% |
| 2017 | $7,681 +14.9% | $133,110 +16.2% |
| 2016 | $6,683 +2.4% | $114,600 +6.3% |
| 2015 | $6,528 +1.8% | $107,820 +2.9% |
| 2014 | $6,411 -16.9% | $104,830 -17.9% |
| 2013 | $7,718 +1.6% | $127,630 -4.3% |
| 2012 | $7,595 +2.7% | $133,380 -6.1% |
| 2011 | $7,398 -8.1% | $142,040 -14.5% |
| 2010 | $8,053 +2.4% | $166,220 -5.8% |
| 2009 | $7,862 +1.3% | $176,440 |
| 2008 | $7,764 +5.3% | $176,440 +5.9% |
| 2007 | $7,374 -0.5% | $166,610 +3% |
| 2006 | $7,412 +3.4% | $161,760 +7.7% |
| 2005 | $7,166 +2.4% | $150,190 +7% |
| 2004 | $6,996 +2.3% | $140,360 +10% |
| 2003 | $6,841 +3.4% | $127,600 +7.1% |
| 2002 | $6,618 +2.6% | $119,110 +6.8% |
| 2001 | $6,448 +2.2% | $111,550 +3.6% |
| 2000 | $6,306 | $107,670 |
Find assessor info on the county website
Monthly payment
Est. payment
Payment breakdown
Explore the cost of this home by adjusting the details. Changes won't be saved.Climate risks
Neighborhood: 60561
Nearby schools
GreatSchools rating
- 7/10Cass Jr High SchoolGrades: 5-8Distance: 0.5 mi
- 7/10Hinsdale South High SchoolGrades: 9-12Distance: 2.3 mi
- 9/10Concord Elementary SchoolGrades: PK-4Distance: 1.1 mi
Schools provided by the listing agent
- High: Hinsdale South High School
- District: 63
Source: MRED as distributed by MLS GRID. This data may not be complete. We recommend contacting the local school district to confirm school assignments for this home.
- $598,000-- bd2 ba2.8k sqft8426 Carriage Green Dr, Darien, IL 60561Off Market
- $735,700-- bd4 ba2.5k sqft8434 Carriage Green Dr, Darien, IL 60561Off Market
- $624,9004 bd2 ba2.8k sqft8422 Carriage Green Dr, Darien, IL 60561Off Market
- $535,0004 bd3 ba4.7k sqft8502 Carriage Green Dr, Darien, IL 60561Sold
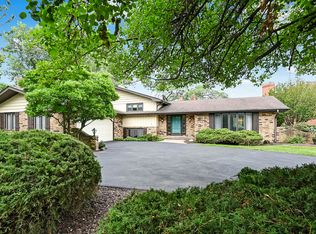
- $604,73365.29 acresBailey Rd, Darien, IL 60561Off Market
- $609,400-- bd2 ba2.6k sqft8418 Carriage Green Dr, Darien, IL 60561Off Market
- $759,8005 bd5 ba5k sqft8506 Carriage Green Dr, Darien, IL 60561Off Market
- $748,6006 bd4 ba4.2k sqft1633 Foxhill Pl, Darien, IL 60561Off Market
A local agent can set up tours, give advice and negotiate with sellers.
A local lender can help you make sure your offer is ready when you are.
Similar homes
- $599,9003 bd2 ba1.7k sqft1030 71st St, Darien, IL 60561New
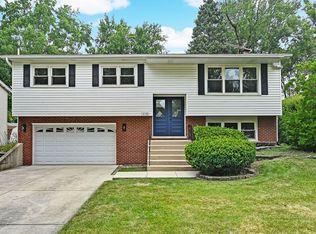 MLS ID #12728119, Jonathan Minerick, Homecoin.com. MRED as distributed by MLS GRID
 - $729,0004 bd3 ba2.3k sqft612 Burning Tree Ln, Naperville, IL 60563New
 MLS ID #12714850, Carrie Foley, CSC, john greene, Realtor. MRED as distributed by MLS GRID
 - $750,0005 bd3 ba2.6k sqft600 Sherman St, Downers Grove, IL 60515Active
 MLS ID #12703405, Nicholas Garcia, Coldwell Banker Realty. MRED as distributed by MLS GRID
 - $650,0004 bd2 ba1.7k sqft5818 Ridgewood Dr, Western Springs, IL 60558New
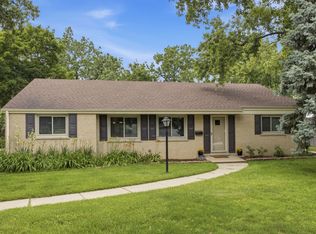 MLS ID #12732106, Marcy Tobin, ABR,CSC,SFR, @properties Christie's International Real Estate. MRED as distributed by MLS GRID
 - $525,0003 bd2 ba2.1k sqft2214 Hamilton Ln, Darien, IL 60561ActiveMLS ID #12712963, Adrianasidel Aristizabal, BPOR,SFR, Baird & Warner. MRED as distributed by MLS GRID
- $695,0004 bd5 ba2.9k sqft2518 Adamsway Dr, Aurora, IL 60502NewMLS ID #12733898, Sairavi Suribhotla, Keller Williams Infinity. MRED as distributed by MLS GRID
- $700,0004 bd3 ba2.8k sqft6557 Raintree Ct, Lisle, IL 60532ActiveMLS ID #12727380, Cynthia Windeler, Keller Williams Premiere Properties. MRED as distributed by MLS GRID
- $824,9004 bd3 ba3k sqft5709 Lenox Rd, Lisle, IL 60532ActiveMLS ID #12721849, Julie Kaczor, ABR, Baird & Warner. MRED as distributed by MLS GRID
- $729,0005 bd3 ba3k sqft624 Bailey Dr, Batavia, IL 60510NewMLS ID #12727801, John Montgomery, eXp Realty. MRED as distributed by MLS GRID
- $879,9004 bd4 ba3k sqft24065 Ascot Ct, Naperville, IL 60564NewMLS ID #12727095, Lauren Calero, RE/MAX of Naperville. MRED as distributed by MLS GRID
- $995,0004 bd4 ba2.7k sqft447 Ridge Ave, Clarendon Hills, IL 60514NewMLS ID #12730375, Chris Gomes, Jameson Sotheby's Intl Realty. MRED as distributed by MLS GRID
- $586,9994 bd4 ba2.9k sqft8885 Dryden St, Woodridge, IL 60517ActiveMLS ID #12721988, Mike Musa, Keller Williams Preferred Rlty. MRED as distributed by MLS GRID
- $730,0003 bd2 ba2.4k sqft220 E Hillside Rd, Naperville, IL 60540ActiveMLS ID #12724560, Vicki Morice, CSC, Keller Williams Infinity. MRED as distributed by MLS GRID
- $789,9005 bd4 ba3.4k sqft4527 Hatch Ln, Lisle, IL 60532ActiveMLS ID #12722151, Bryan Kasprisin, RE/MAX Professionals Select. MRED as distributed by MLS GRID
- $800,0004 bd3 ba3.1k sqft204 Rosedale Ct, Bloomingdale, IL 60108NewMLS ID #12715699, Nathan Stillwell, john greene, Realtor. MRED as distributed by MLS GRID
- $895,0004 bd3 ba2.6k sqft19W676 99th St, Lemont, IL 60439ActiveMLS ID #12695546, Carmen Poplawski, Century 21 Integra. MRED as distributed by MLS GRID
- $714,0004 bd4 ba3.9k sqft741 S Ardmore Ave, Villa Park, IL 60181ActiveMLS ID #12713281, Anthony Janega, Independent Property Consultants. MRED as distributed by MLS GRID
- $899,9004 bd3 ba3.5k sqft1196 Hobson Mill Dr, Naperville, IL 60540ActiveMLS ID #12725942, Mary Bremer, RE/MAX Suburban. MRED as distributed by MLS GRID
- $580,0003 bd3 ba2.4k sqft1712 Borman Pl, Downers Grove, IL 60516ActiveMLS ID #12722809, Jill Petranek, Coldwell Banker Realty. MRED as distributed by MLS GRID
- $648,9004 bd3 ba2.1k sqft1621 Kenyon Dr, Naperville, IL 60565ActiveMLS ID #12670449, Kelly Dougherty, Wheatland Realty. MRED as distributed by MLS GRID
