First ever to market, Harcol House offers deeded condominium units within a professionally operated, licensed hotel program.
This fully furnished 2-bedroom, 2-bath condo with a private patio is located at 610–616 Baronne Street, offering walkable access to the South Market District, Warehouse District and Downtown New Orleans.
Unit 102 offers approximately 1,059 SF of interior living space plus a 140 SF private patio, featuring exposed brick walls, high ceilings, contemporary finishes, and designer-selected hotel program furnishings - all included for a true turnkey purchase. The building combines historic New Orleans architecture with modern systems and construction, providing long-term durability and low-maintenance ownership.
Thirteen additional Harcol House condominiums are available, ranging from two-five bedrooms - including 2 PH units. Each condo is delivered fully furnished, including FF&E, complete appliance packages, hotel-brand standard linens, bedding, kitchenware, and housewares. Located steps from the South Market District, Superdome, French Quarter, and CBD, Harcol House offers one of the most walkable and in-demand downtown locations in New Orleans.
Owner financing available on select units for qualified Buyers
Active
$599,000
614 Baronne St #102, New Orleans, LA 70113
2beds
1,059sqft
Condominium
Built in 1934
-- sqft lot
$576,200 Zestimate®
$566/sqft
$566/mo HOA
What's special
Private patioHistoric new orleans architectureDesigner-selected hotel program furnishingsContemporary finishesHigh ceilingsExposed brick walls
- 274 days
- 128
- 14
Zillow last checked:
Listing updated:
Listed by:
Christopher Talbot 504-319-1452,
Talbot Realty Group 504-525-9763
Source: GSREIN,MLS#: 2538389
Facts & features
Interior
Bedrooms & bathrooms
- Bedrooms: 2
- Bathrooms: 2
- Full bathrooms: 2
Primary bedroom
- Description: Flooring: Concrete,Painted/Stained
- Level: First
- Dimensions: 12'6" x 10'8"
Bedroom
- Description: Flooring: Concrete,Painted/Stained
- Level: First
- Dimensions: 12'3" x 10'10"
Kitchen
- Description: Flooring: Concrete,Painted/Stained
- Level: First
- Dimensions: 9'9" x 15'4"
Living room
- Description: Flooring: Concrete,Painted/Stained
- Level: First
- Dimensions: 14'1" x 15'4"
Patio
- Level: First
Heating
- Central
Cooling
- Central Air
Appliances
- Included: Dishwasher, Oven, Range, Refrigerator
- Laundry: In Unit
Features
- Has fireplace: No
- Fireplace features: None
Interior area
- Total structure area: 1,199
- Total interior livable area: 1,059 sqft
Property
Parking
- Parking features: None
Accessibility
- Accessibility features: Accessibility Features
Features
- Stories: 4
- Patio & porch: Concrete
Lot
- Features: City Lot
Details
- Parcel number: 41033700
- Special conditions: None
Construction
Type & style
- Home type: Condo
- Architectural style: Other
- Property subtype: Condominium
Materials
- Metal Siding, Concrete, Stucco
- Foundation: Slab
- Roof: Flat,Membrane
Condition
- Excellent
- Year built: 1934
Utilities & green energy
- Sewer: Public Sewer
- Water: Public
Community & HOA
Community
- Features: Elevator, Common Grounds/Area
- Security: None, Security System
HOA
- Has HOA: No
- Services included: Common Areas, Electricity, Gas, Water
- HOA fee: $566 monthly
Location
- Region: New Orleans
Financial & listing details
- Price per square foot: $566/sqft
- Date on market: 1/15/2026
Estimated market value
$576,200
$547,000 - $605,000
$2,188/mo
Price history
| Date | Event | Price |
|---|---|---|
| 1/15/2026 | Listed for sale | $599,000$566/sqft |
Source:  GSREIN #2538389 Report a problem GSREIN #2538389 Report a problem | ||
Public tax history
Tax history is unavailable.
Monthly payment
Est. payment
Payment breakdown
Explore the cost of this home by adjusting the details. Changes won't be saved.Climate risks
Neighborhood: Central Business District
- $599,0002 bd2 ba998 sqft614 Baronne St #303, New Orleans, LA 70113For Sale
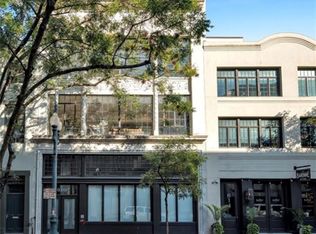
- $679,0002 bd2 ba1.2k sqft614 Baronne St #301, New Orleans, LA 70113For Sale

- $379,1001 bd1 ba792 sqft628 Baronne St APT 403, New Orleans, LA 70113Off Market
- $200,4001 bd1 ba400 sqft608 Baronne St #1, New Orleans, LA 70113Off Market
Similar homes
- $599,0002 bd2 ba998 sqft614 Baronne St #303, New Orleans, LA 70113For Sale
 MLS ID #2547024, Christopher Talbot, Talbot Realty Group. GSREIN
 - $679,0002 bd2 ba1.2k sqft614 Baronne St #301, New Orleans, LA 70113For SaleMLS ID #2547041, Christopher Talbot, Talbot Realty Group. GSREIN
- $540,0002 bd2 ba947 sqft336 Camp St #305, New Orleans, LA 70130For Sale
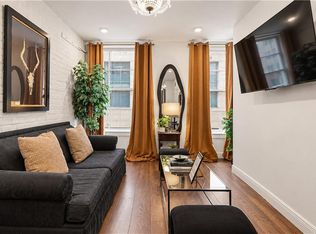 MLS ID #2579801, Desiree McSwain, Cool Murphy, LLC. GSREIN
 - $594,0004 bd2 ba1.3k sqft1111 Tulane Ave #601, New Orleans, LA 70112For Sale
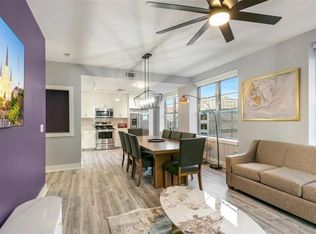 MLS ID #2530313, Bryce Danna-Marullo, Bridgewater Realty Advisors, LLC. GSREIN
 - $545,0002 bd2 ba1.1k sqft628 Baronne St Unit 402, New Orleans, LA 70130For SaleMLS ID #2544883, Christopher Talbot, Talbot Realty Group. GSREIN
- $599,9002 bd2 ba1.3k sqft917 Conti St Unit 102, New Orleans, LA 70112New ConstructionMLS ID #2514683, Trisha Faliveno, Talbot Realty Group. GSREIN
- $599,9003 bd2 ba1.4k sqft818 Bourbon St #3A, New Orleans, LA 70116For SaleMLS ID #2571353, Whitney Harrel, Homesmart Realty South. GSREIN
- $499,9001 bd1 ba1.3k sqft528 Baronne St APT 504, New Orleans, LA 70113For SaleMLS ID #2576752, Shaun Talbot, Talbot Realty Group. GSREIN
- $379,0002 bd2 ba865 sqft427 Esplanade Ave #106, New Orleans, LA 70116For SaleMLS ID #2581616, Brandon Hartenstein, Oak Tree Realty, LLC. GSREIN
- $495,0002 bd2 ba1.1k sqft220 Decatur St Ste 405, New Orleans, LA 70130For SaleMLS ID #2575346, Betsy Karam, Compass Garden District. GSREIN
- $420,0002 bd2 ba1.2k sqft1107 S Peters St APT 404, New Orleans, LA 70130For SaleMLS ID #2581954, Ann Brandner, Arnemann & Brandner Realty, LLC. GSREIN
- $715,0002 bd2 ba1k sqft731 Saint Charles Ave Unit 413, New Orleans, LA 70130For SaleMLS ID #2551381, Darla Fisackerly, Compass Garden District. GSREIN
- $495,0002 bd2 ba949 sqft220 Decatur St Unit 407, New Orleans, LA 70130For SaleMLS ID #2565650, Marshall Lee, Berkshire Hathaway HomeServices Preferred, REALTOR. GSREIN
- $699,9002 bd2 ba1k sqft917 Conti St #305, New Orleans, LA 70112For SaleMLS ID #2575314, Shaun Talbot, Talbot Realty Group. GSREIN
- $565,0002 bd1 ba1k sqft610 N Rampart St APT C, New Orleans, LA 70112For SaleMLS ID #2533229, Suzanne Kelly, Ricci Real Estate. GSREIN
- $375,0002 bd2 ba1.1k sqft333 Julia St APT 520, New Orleans, LA 70130For SaleMLS ID #2580648, Samantha Bach, Compass Uptown. GSREIN
- $729,9002 bd2 ba1.1k sqft917 Conti St #303, New Orleans, LA 70112New ConstructionMLS ID #2565664, Trisha Faliveno, Talbot Realty Group. GSREIN
- $459,0002 bd2 ba1.2k sqft1201 Canal St APT 452, New Orleans, LA 70112For SaleMLS ID #2573056, Lori Hahn, Realty One Group Immobilia. GSREIN
- $729,9002 bd2 ba1.3k sqft917 Conti St #201, New Orleans, LA 70112For SaleMLS ID #2579703, Dawn Talbot, Talbot Realty Group. GSREIN
- $740,0002 bd2 ba1.2k sqft731 Saint Charles Ave #409, New Orleans, LA 70130For SaleMLS ID #2555725, Darla Fisackerly, Compass Garden District. GSREIN
