The Modern Manhattan by Hallmark Homes Gallery Series in Papillion's Exclusive neighborhood Belterra. This Manhattan features a Modern Elevation, Hardie Siding, Zero-Entry and a covered patio! Hallmark's Gallery Series plans include 36" kitchen cabinets with crown molding, 12x10 deck and/or 12x10 patio, LVP in the main floor living room and upgraded lighting packages. Every Hallmark Home includes Quartz Countertops, GE Stainless Steel appliances, Moen plumbing fixtures, Luxury Vinyl Plank flooring, PureColor Carpet, 5-1/2" Base Trim, 2x6 Framed Exterior Walls, garage door openers, remotes and keypads, Stone on exterior and Sod w/ Sprinkler System! Tons of options to choose from! 1 Year New Home Warranty included. Visit the us today. Contact listing agent(s) for a list of available lots and plans in Belterra, Papillion, Bellevue, Gretna, Elkhorn, Millard, Bennington, Omaha and Lincoln!
New construction
$482,240
12003 S 114th Ave, Papillion, NE 68046
3beds
2,292sqft
Single Family Residence
Built in 2026
7,840 Square Feet Lot
$481,900 Zestimate®
$210/sqft
$-- HOA
What's special
Covered patioHardie sidingPurecolor carpetStone on exteriorModern elevationLuxury vinyl plank flooringQuartz countertops
- 5 days
- 260
- 11
Zillow last checked:
Listing updated:
Listed by:
Tina Sempeck 402-505-2740,
eXp Realty LLC,
Kyle Anderson 402-305-3653,
Liberty Core Real Estate
Source: GPRMLS,MLS#: 22630018
Facts & features
Interior
Bedrooms & bathrooms
- Bedrooms: 3
- Bathrooms: 3
- Full bathrooms: 1
- 3/4 bathrooms: 2
- Main level bathrooms: 2
Primary bedroom
- Features: Wall/Wall Carpeting, Window Covering, 9'+ Ceiling, Ceiling Fan(s), Walk-In Closet(s)
- Level: Main
- Area: 146.41
- Dimensions: 12.1 x 12.1
Bedroom 2
- Features: Wall/Wall Carpeting, Window Covering, 9'+ Ceiling, Ceiling Fan(s)
- Level: Main
- Area: 130.8
- Dimensions: 12 x 10.9
Bedroom 3
- Features: Wall/Wall Carpeting, Window Covering, 9'+ Ceiling, Ceiling Fan(s)
- Level: Main
- Area: 138.6
- Dimensions: 12.6 x 11
Primary bathroom
- Features: 3/4
Kitchen
- Features: 9'+ Ceiling, Luxury Vinyl Plank
- Level: Main
- Area: 119.78
- Dimensions: 11.3 x 10.6
Living room
- Features: Wall/Wall Carpeting, Window Covering, 9'+ Ceiling, Ceiling Fan(s)
- Level: Main
- Area: 146.41
- Dimensions: 12.1 x 12.1
Basement
- Area: 1379
Heating
- Natural Gas, Forced Air
Cooling
- Central Air
Appliances
- Included: Range, Refrigerator, Dishwasher, Disposal, Microwave
- Laundry: Luxury Vinyl Plank
Features
- Windows: Window Coverings
- Basement: Egress
- Number of fireplaces: 1
- Fireplace features: Electric
Interior area
- Total structure area: 2,292
- Total interior livable area: 2,292 sqft
- Finished area above ground: 1,379
- Finished area below ground: 913
Property
Parking
- Total spaces: 2
- Parking features: Garage - Attached
- Attached garage spaces: 2
Features
- Patio & porch: Patio
- Fencing: None
Lot
- Size: 7,840 Square Feet
- Dimensions: 50 x 130
- Features: Up to 1/4 Acre.
Details
- Parcel number: 011612604
Construction
Type & style
- Home type: SingleFamily
- Architectural style: Ranch
- Property subtype: Single Family Residence
Materials
- Foundation: Concrete Perimeter
Condition
- New Construction
- New construction: Yes
- Year built: 2026
Details
- Builder name: Hallmark Homes
Utilities & green energy
- Sewer: Public Sewer
- Water: Public
Community & HOA
Community
- Subdivision: Belterra
HOA
- Has HOA: No
Location
- Region: Papillion
Financial & listing details
- Price per square foot: $210/sqft
- Annual tax amount: $194
- Date on market: 10/17/2026
- Listing terms: VA Loan,FHA,Conventional,Cash
- Ownership: Fee Simple
Estimated market value
$481,900
$458,000 - $506,000
$2,977/mo
Price history
| Date | Event | Price |
|---|---|---|
| 10/17/2026 | Listed for sale | $482,240$210/sqft |
Source:  GPRMLS #22630018 Report a problem | ||
| 10/17/2026 | Listing removed | $482,240$210/sqft |
Source: eXp Realty #22606671 Report a problem | ||
| 8/7/2026 | Price change | $482,240+3%$210/sqft |
Source: GPRMLS #22606671 Report a problem | ||
| 3/13/2026 | Listed for sale | $468,000$204/sqft |
Source: GPRMLS #22606671 Report a problem | ||
| 3/13/2026 | Listing removed | $468,000$204/sqft |
Source: eXp Realty #22601690 Report a problem | ||
| 1/16/2026 | Listed for sale | $468,000$204/sqft |
Source: GPRMLS #22601690 Report a problem | ||
Public tax history
Tax history is unavailable.
Monthly payment
Est. payment
Payment breakdown
Explore the cost of this home by adjusting the details. Changes won't be saved.Climate risks
Neighborhood: 68046
Nearby schools
Schools provided by the listing agent
- Elementary: Westmont
- Middle: Platteview Central
- High: Platteview
- District: Springfield Platteview
Source: GPRMLS. This data may not be complete. We recommend contacting the local school district to confirm school assignments for this home.
- $535,0004 bd3 ba2.4k sqft11004 Bearcreek Dr, Papillion, NE 68046Sold

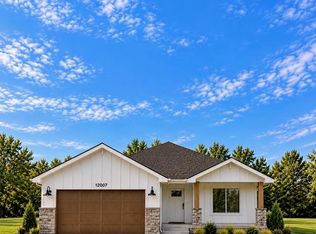
- $482,8253 bd3 ba2.3k sqft12007 S 114th Ave, Papillion, NE 68046New Construction
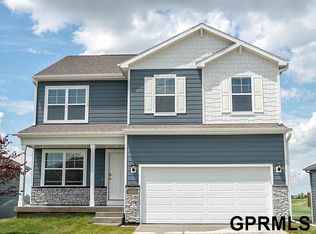
- $398,9904 bd3 ba2k sqft11989 S 114th Ave, Papillion, NE 68046New Construction
- $377,9903 bd2 ba1.4k sqft11985 S 114th Ave, Papillion, NE 68046New Construction

Similar homes
- $438,9904 bd3 ba2.1k sqft11904 S 107th Ave, Papillion, NE 68046New Construction

 GPRMLS
- $439,9904 bd3 ba2.1k sqft11852 S 107th St, Papillion, NE 68046New ConstructionMLS ID #22617428, Aaron Moulton, DRH Realty Nebraska LLC. GPRMLS
- $499,0004 bd3 ba2.5k sqft12406 89th Ave, Papillion, NE 68046New Construction
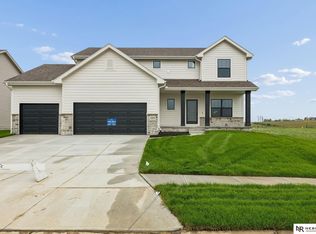 MLS ID #22626462, Doyle Ollis, Nebraska Realty. GPRMLS
- $524,1615 bd3 ba2.7k sqft11663 S 125th St, Papillion, NE 68046New Construction
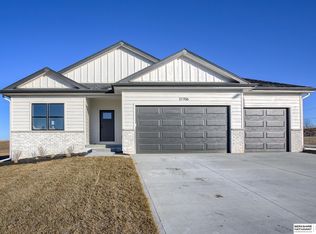 MLS ID #22623598, Joel Johnson, BHHS Ambassador Real Estate. GPRMLS
- $559,9004 bd3 ba2.8k sqft12359 Windsor Dr, Papillion, NE 68046New ConstructionMLS ID #22628792, Landon Hilderbrand, Better Homes and Gardens R.E.. GPRMLS
- $439,9004 bd3 ba2.7k sqft9408 S 176th St, Omaha, NE 68136For SaleMLS ID #22630068, Nic Luhrs, BHHS Ambassador Real Estate. GPRMLS
- $574,0005 bd3 ba3k sqft12104 S 109th St, Papillion, NE 68046New ConstructionMLS ID #22626550, Doyle Ollis, Nebraska Realty. GPRMLS
- $467,0003 bd2 ba1.6k sqft6905 Flint Dr, Papillion, NE 68046New ConstructionMLS ID #22605908, Kyle Anderson, Liberty Core Real Estate. GPRMLS
- $559,9005 bd3 ba3.3k sqft12358 Lake Vista Dr, Papillion, NE 68046New ConstructionMLS ID #22625570, Jamie Hilderbrand, Better Homes and Gardens R.E.. GPRMLS
- $551,7054 bd3 ba2.7k sqft10251 Prospect St, Papillion, NE 68046New ConstructionMLS ID #22620461, Grace Stanzel, BHHS Ambassador Real Estate. GPRMLS
- $585,0005 bd4 ba3.2k sqft11511 Cooper St, Papillion, NE 68046For SaleMLS ID #22625863, Rachel Skradski Luhrs, BHHS Ambassador Real Estate. GPRMLS
- $634,9004 bd4 ba2.7k sqft11503 S 115th St, Papillion, NE 68046For SaleMLS ID #22624087, Julie Daugherty-Braun, BHHS Ambassador Real Estate. GPRMLS
- $599,9005 bd3 ba3.3k sqft11722 S 124th Ave, Papillion, NE 68046New ConstructionMLS ID #22612629, Jamie Hilderbrand, Better Homes and Gardens R.E.. GPRMLS
- $559,0005 bd3 ba2.7k sqft12705 Glenn St, Omaha, NE 68138New ConstructionMLS ID #22626551, Doyle Ollis, Nebraska Realty. GPRMLS
- $695,0004 bd3 ba3.4k sqft12619 S 78th Ave, Papillion, NE 68046For SaleMLS ID #22629070, Barbara Kruse, Better Homes and Gardens R.E.. GPRMLS
- $571,2845 bd4 ba2.7k sqft12615 Carpenter St, Omaha, NE 68138New ConstructionMLS ID #22623649, Tasha Moss, Real Broker NE, LLC. GPRMLS
- $620,0005 bd2 ba3.1k sqft9913 Prospect St, Papillion, NE 68046New ConstructionMLS ID #22622185, Kristina Philbin, eXp Realty LLC. GPRMLS
