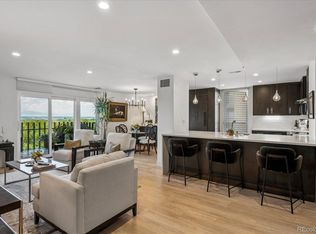
Beautifully updated west-facing end-unit condo with abundant natural light and stunning views overlooking Washington Park. This home features a completely new interior with NuCore waterproof flooring, 5-inch baseboards, quartz countertops, and a timeless designer backsplash throughout.
The bright kitchen offers new cabinetry, stainless steel appliances, and an LG induction range with air-fryer capability, opening to park views and a spacious balcony facing Marion Parkway—perfect for relaxing or entertaining. Both bathrooms have been fully remodeled with new cabinetry, quartz countertops, and professionally updated tub and shower surrounds.
Upgraded electrical and plumbing support a Samsung Bespoke AI all-in-one washer/dryer, a rare in-unit convenience. The primary bedroom includes a walk-in closet with premium Elfa shelving and custom storage.
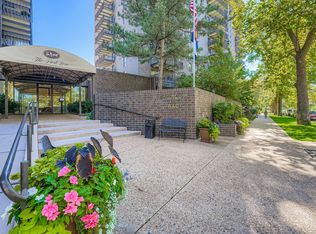
Enjoy resort-style amenities including 24-hour concierge and security, indoor and outdoor pools, hot tub, sauna, fitness center, party room, game room, library, business center, bike storage, and private EV charging stations. Monthly dues include heat, air conditioning, and unlimited hot water.
Ideally located steps from Washington Park and Old South Gaylord Street, and minutes to Cherry Creek and downtown—this home offers an exceptional lock-and-leave lifestyle in one of Denver’s most desirable neighborhoods. Ideal for a travel-friendly lifestyle!
Sold for $655,000
$655,000
460 S Marion Parkway S Bldg C #604, Denver, CO 80209
2beds
1,272sqft
Condominium
Built in 1971
-- sqft lot
$652,500 Zestimate®
$515/sqft
$3,088 Estimated rent
Home value
$652,500
$620,000 - $692,000
$3,088/mo
Zestimate® history
Owner options
List your home for rent
$3,088/mo
Rent Zestimate®
Find your next renter with Zillow Rental Manager. Plus, with online applications, you can quickly screen prospective tenants – for free.
$3,088/mo
Rent Zestimate®
Refinance and save
$4,799/mo
Est. payment
Refinancing to a lower rate could help reduce your monthly payments and save thousands over the life of the loan.
$4,799/mo
Est. payment
Explore your selling options
Work with a Zillow partner agent
Leverage their expertise and Zillow's premium Showcase listings to get your home seen by more buyers.
Get startedList with your own agent
Get your home in front of millions of buyers by listing it on Zillow.
Learn how to do itSell it yourself
Take full control of how buyers see your home on Zillow by listing For Sale by Owner (FSBO).
List your homeWhat's special
West-facing end-unit condoCompletely new interiorStainless steel appliancesQuartz countertopsTimeless designer backsplashAbundant natural lightBright kitchen
Zillow last checked:
Listing updated:
Listed by:
Donna Martin 303-807-1960 Donna-Martin@comcast.net,
HomeSmart Realty
Bought with:
Amy Cesario, 40019642
Compass - Denver
Source: REcolorado as distributed by MLS GRID,MLS#: 7966672
Facts & features
Interior
Bedrooms & bathrooms
- Bedrooms: 2
- Bathrooms: 2
- Full bathrooms: 1
- 3/4 bathrooms: 1
- Main level bathrooms: 2
- Main level bedrooms: 2
Bedroom
- Description: Walk-In Closet, Fully Remodeled
- Level: Main
- Area: 192 Square Feet
- Dimensions: 16 x 12
Bedroom
- Level: Main
- Area: 156 Square Feet
- Dimensions: 13 x 12
Bathroom
- Description: Remodeled
- Level: Main
Bathroom
- Description: Remodeled
- Features: En Suite Bathroom
- Level: Main
Dining room
- Description: Nu Core Flooring
- Level: Main
- Area: 100 Square Feet
- Dimensions: 10 x 10
Kitchen
- Description: New Appliances, Cabinets And Counters
- Level: Main
- Area: 100 Square Feet
- Dimensions: 10 x 10
Living room
- Description: Nu Core Flooring
- Level: Main
- Area: 273 Square Feet
- Dimensions: 21 x 13
Heating
- Forced Air, Hot Water, Natural Gas
Cooling
- Central Air
Appliances
- Included: Dishwasher, Disposal, Dryer, Microwave, Range, Refrigerator, Self Cleaning Oven, Washer
- Laundry: In Unit
Features
- Elevator, Quartz Counters, Smart Thermostat, Smoke Free, Walk-In Closet(s)
- Flooring: Carpet, Laminate
- Windows: Double Pane Windows
- Has basement: No
- Common walls with other units/homes: End Unit,2+ Common Walls
Interior area
- Total structure area: 1,272
- Total interior livable area: 1,272 sqft
- Finished area above ground: 1,272
Property
Accessibility
- Accessibility features: Accessible Approach with Ramp
Features
- Levels: Three Or More
- Entry location: Corridor Access
- Patio & porch: Covered, Deck
- Exterior features: Balcony, Elevator, Gas Grill
- Pool features: Indoor, Outdoor Pool
- Has spa: Yes
- Spa features: Spa/Hot Tub
Details
- Parcel number: 514215329
- Zoning: G-MU-20
- Special conditions: Standard
Construction
Type & style
- Home type: Condo
- Architectural style: Contemporary
- Property subtype: Condominium
- Attached to another structure: Yes
Materials
- Brick, Frame
- Roof: Composition
Condition
- Updated/Remodeled
- Year built: 1971
Utilities & green energy
- Sewer: Public Sewer
- Water: Public
Green energy
- Energy efficient items: Appliances, Thermostat
Community & HOA
Community
- Security: 24 Hour Security, Security Guard, Smart Cameras
- Subdivision: Wash Park
HOA
- Has HOA: Yes
- Amenities included: Bike Storage, Business Center, Clubhouse, Coin Laundry, Concierge, Elevator(s), Fitness Center, Front Desk, Management, Pool, Sauna, Security, Spa/Hot Tub, Storage
- Services included: Cable TV, Reserve Fund, Heat, Insurance, Maintenance Grounds, Recycling, Security, Sewer, Snow Removal, Trash, Water
- HOA fee: $1,054 monthly
- HOA name: Park Lane Condos
- HOA phone: 303-778-8800
Location
- Region: Denver
Financial & listing details
- Price per square foot: $515/sqft
- Annual tax amount: $2,165
- Date on market: 1/16/2026
- Listing terms: Cash,Conventional,FHA,VA Loan
- Exclusions: Any Personal Items
- Ownership: Individual
Price history
| Date | Event | Price |
|---|---|---|
| 5/12/2026 | Sold | $655,000-1.9%$515/sqft |
Source:  REcolorado as distributed by MLS GRID #7966672 Report a problem REcolorado as distributed by MLS GRID #7966672 Report a problem | ||
| 4/27/2026 | Pending sale | $667,900$525/sqft |
Source: REcolorado as distributed by MLS GRID #7966672 Report a problem | ||
| 4/9/2026 | Price change | $667,900-0.9%$525/sqft |
Source: REcolorado as distributed by MLS GRID #7966672 Report a problem | ||
| 2/18/2026 | Price change | $674,000-0.7%$530/sqft |
Source: REcolorado as distributed by MLS GRID #7966672 Report a problem | ||
| 1/17/2026 | Listed for sale | $679,000$534/sqft |
Source: REcolorado as distributed by MLS GRID #7966672 Report a problem | ||
Public tax history
Tax history is unavailable.
Neighborhood: Washington Park
Nearby homes
- $530,0002 bd2 ba1.2k sqft460 S Marion Pkwy #C-1001, Denver, CO 80209Sold

- $795,0002 bd2 ba1.2k sqft460 S Marion Pkwy BUILDING B-1053, Denver, CO 80209For Sale
- $950,0002 bd3 ba1.9k sqft420 S Marion Pkwy APT 1303, Denver, CO 80209For Sale

- $--1 bd1 ba768 sqft460 S Marion Street Pkwy #952B, Denver, CO 80209Off Market
- $--2 bd2 ba1.2k sqft460 S Marion Street Pkwy #1201C, Denver, CO 80209Off Market
- $1,500,0003 bd3 ba2.5k sqft460 S Marion Pkwy APT 2000, Denver, CO 80209Sold
- $630,0002 bd2 ba1.2k sqft460 S Marion Pkwy BUILDING B-951, Denver, CO 80209Sold
- $524,0002 bd2 ba1.2k sqft460 S Marion Pkwy APT 1203, Denver, CO 80209Sold
Nearby schools
GreatSchools rating
- 8/10Steele Elementary SchoolGrades: K-5Distance: 0.1 mi
- 8/10Merrill Middle SchoolGrades: 6-8Distance: 1.9 mi
- 7/10South High SchoolGrades: 9-12Distance: 1.2 mi
Schools provided by the listing agent
- Elementary: Steele
- Middle: Merrill
- High: South
- District: Denver 1
Source: REcolorado as distributed by MLS GRID. This data may not be complete. We recommend contacting the local school district to confirm school assignments for this home.
Get a cash offer in 3 minutes
Find out how much your home could sell for in as little as 3 minutes with a no-obligation cash offer.
Estimated market value
$652,500
Get a cash offer in 3 minutes
Find out how much your home could sell for in as little as 3 minutes with a no-obligation cash offer.
Estimated market value
$652,500
- Colorado
- Denver County
- Denver
- 80209
- Washington Park
- 460 S Marion Parkway S Bldg C Unit 604
Nearby cities
Nearby neighborhoods
Nearby zip codes
Other Denver Topics
