
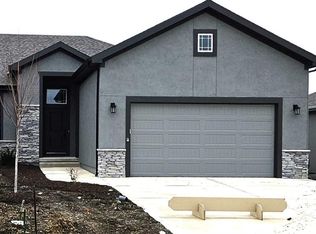
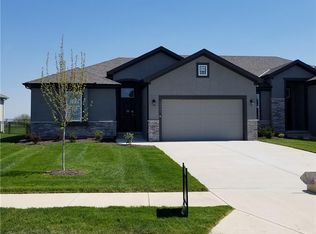
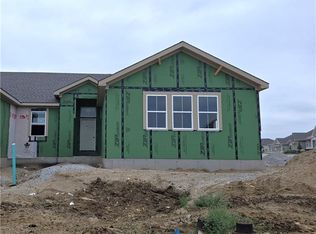
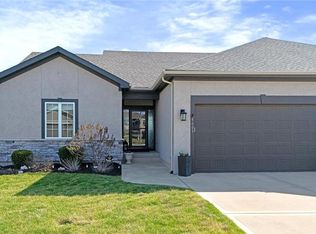
Lot 17L Legato. Check out this ENERGY EFFICIENT home with a HERS rating of 51! And in a GOLF COURSE community! Professional Photos and Tour of another but very similar model. Fox Block insulated concrete forms make this home energy efficient from the ground up. Also included are a 95% efficiency furnace and higher than typical wall insulation. This home provides three bedrooms plus a main floor office as well as an oversized garage and an amazing pantry you can load straight from the garage! Open Living Room, Spacious Kitchen and Breakfast Area with quartz counter and Island. Huge walk in pantry. Nice Primary bedroom and Bath Suite. Large walk in closet. Lower Level has a family room, 2 bedrooms, full bath. Tons of storage. HOA provides lawn maintenance (mowing and treatments), maintenance of initial landscaping, sprinkler turn on and turn off, snow removal over two inches, as well as paint, roof and gutters, as needed. Neighborhood pool, play area and basketball and pickleball/tennis courts included as well. Excellent schools, good highway access for easy commute to all parts of the city! 10 minutes to The Legends and 30 to the airport, downtown and Lawrence! Acclaimed Basehor-Linwood Schools!
Active
Price cut: $10K (5/18)
$430,000
4915 N 146th St, Basehor, KS 66007
3beds
2,236sqft
Est.: Get pre-qualified
Villa
Built in 2026
7,446 Square Feet Lot
$-- Zestimate®
$192/sqft
$280/mo HOA
What's special
Tons of storageOversized garageLarge walk in closetHuge walk in pantry
- 133 days |
- 200 |
- 9 |
Zillow last checked:
Listing updated:
Listing Provided by:
Jeff Curry 816-536-3742,
Weichert, Realtors Welch & Co.,
Brett Curry 816-786-3084,
Weichert, Realtors Welch & Co.
Source: Heartland MLS as distributed by MLS GRID,MLS#: 2596966
Tour with a local agent
Facts & features
Interior
Bedrooms & bathrooms
- Bedrooms: 3
- Bathrooms: 3
- Full bathrooms: 3
Primary bedroom
- Level: Main
Bedroom 2
- Level: Lower
Bedroom 3
- Level: Lower
Primary bathroom
- Level: Main
Bathroom 2
- Level: Lower
Dining room
- Level: Main
Great room
- Level: Main
Half bath
- Level: Main
Kitchen
- Level: Main
Office
- Level: Main
Recreation room
- Level: Lower
Heating
- Natural Gas
Cooling
- Electric
Appliances
- Included: Dishwasher, Disposal, Microwave, Free-Standing Electric Oven, Stainless Steel Appliance(s)
- Laundry: Laundry Room, Main Level
Features
- Kitchen Island, Painted Cabinets, Pantry, Walk-In Closet(s)
- Flooring: Carpet, Tile, Wood
- Windows: Thermal Windows
- Basement: Basement BR,Egress Window(s),Finished,Full,Sump Pump
- Has fireplace: No
Interior area
- Total structure area: 2,236
- Total interior livable area: 2,236 sqft
- Finished area above ground: 1,394
- Finished area below ground: 842
Video & virtual tour
Property
Parking
- Total spaces: 2
- Parking features: Attached, Garage Faces Front
- Attached garage spaces: 2
Lot
- Size: 7,446 Square Feet
- Features: City Limits, Corner Lot, Level
Details
- Parcel number: 0521562400008217.000
Construction
Type & style
- Home type: SingleFamily
- Architectural style: Traditional
- Property subtype: Villa
Materials
- Frame, Wood Siding
- Roof: Composition
Condition
- New Construction
- New construction: Yes
- Year built: 2026
Details
- Builder model: Legato
Utilities & green energy
- Sewer: Public Sewer
- Water: Public
Green energy
- Energy efficient items: Construction, HVAC
- Water conservation: Low-Flow Fixtures
Community & HOA
Community
- Security: Smoke Detector(s)
- Subdivision: Falcon Lakes
HOA
- Has HOA: Yes
- Amenities included: Pickleball Court(s), Play Area, Pool, Tennis Court(s)
- Services included: Maintenance Grounds, Roof Replace, Snow Removal
- HOA fee: $3,360 annually
- HOA name: Falcon Lakes Homes Association
Location
- Region: Basehor
Financial & listing details
- Price per square foot: $192/sqft
- Annual tax amount: $6,900
- Date on market: 1/17/2026
- Listing terms: Cash,Conventional,FHA,USDA Loan,VA Loan
- Ownership: Investor
- Road surface type: Paved
Estimated market value
Not available
Estimated sales range
Not available
Not available
Price history
| Date | Event | Price |
|---|---|---|
| 5/18/2026 | Price change | $430,000-2.3%$192/sqft |
Source:  Heartland MLS as distributed by MLS GRID #2596966 Report a problem Heartland MLS as distributed by MLS GRID #2596966 Report a problem | ||
| 4/29/2026 | Price change | $440,000-2.2%$197/sqft |
Source: Heartland MLS as distributed by MLS GRID #2596966 Report a problem | ||
| 4/1/2026 | Price change | $450,000-2.2%$201/sqft |
Source: Heartland MLS as distributed by MLS GRID #2596966 Report a problem | ||
| 3/5/2026 | Price change | $460,000-3.2%$206/sqft |
Source: Heartland MLS as distributed by MLS GRID #2596966 Report a problem | ||
| 1/18/2026 | Listed for sale | $475,000$212/sqft |
Source: Heartland MLS as distributed by MLS GRID #2596966 Report a problem | ||
Public tax history
Tax history is unavailable.
Monthly payment
Est. payment$--/mo
Payment breakdown
Explore the cost of this home by adjusting the details. Changes won't be saved.
All calculations are estimates and provided by Zillow, Inc. for informational purposes only. Actual amounts may vary.
HOA fees may include property taxes on listings classified as Co-Ops. Contact the listing agent and/or owner for fee details.
Mortgage interest rates are dependent on a number of factors, including credit score, down payment, and repayment length. Interest rate data provided by Zillow Group Marketplace, Inc. as of 1/1/1970 from various mortgage lenders with which we have lead or other similar arrangements; the Estimated Payment is an average of those rates.
See how much you could borrow to make a competitive offer.
Climate risks
Neighborhood: 66007
Nearby schools
GreatSchools rating
- 7/10Basehor Elementary SchoolGrades: PK-5Distance: 2.3 mi
- 7/10Basehor-Linwood Middle SchoolGrades: 6-8Distance: 5.6 mi
- 8/10Basehor-Linwood High SchoolGrades: 9-12Distance: 3 mi
Schools provided by the listing agent
- Elementary: Basehor
- Middle: Basehor-Linwood
- High: Basehor-Linwood
Source: Heartland MLS as distributed by MLS GRID. This data may not be complete. We recommend contacting the local school district to confirm school assignments for this home.


A local agent can set up tours, give advice and negotiate with sellers.

- Kansas
- Leavenworth County
- Basehor
- 66007
- 4915 N 146th St
Nearby cities
Nearby zip codes
Other Basehor Topics
