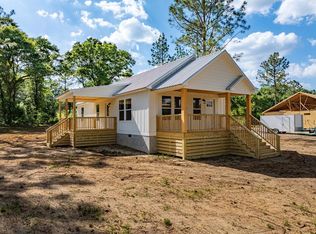
New Construction for 2026. There is truly nothing comparable to the experience of owning a brand-new home and everyone deserves to enjoy it at least once. Crafted from the ground up, this exceptional residence showcases a modern design. where every detail is fresh and contemporary. Providing years of worry-free living free from the concerns of repairs, renovations, or unexpected maintenance. This beautifully designed home offers three generously sized bedrooms and two full bathrooms, seamlessly blending comfort, functionality, and style. The exterior is virtually maintenance-free, with durable vinyl siding, custom windows and doors, ensuring long-term durability and peace of mind. Inside, the kitchen is a true showpiece, complete with timeless shaker-style cabinetry, sleek solid-surface countertops, stainless steel appliances, and a spacious pantry-perfect for both everyday living and entertaining. The split floor plan offers privacy and contentment for everyone.
Active
$249,900
251 Ford St, Poulan, GA 31781
3beds
1,320sqft
Single Family Residence
Built in 2026
0.75 Acres Lot
$250,000 Zestimate®
$189/sqft
$-- HOA
What's special
Timeless shaker-style cabinetryCustom windows and doorsStainless steel appliancesSpacious pantryDurable vinyl sidingSleek solid-surface countertopsThree generously sized bedrooms
- 11 days |
- 105 |
- 9 |
Zillow last checked:
Listing updated:
Listed by:
Scott Goodman 229-848-2378,
Southern Classic Realtors
Source: GAMLS,MLS#: 10818697
Facts & features
Interior
Bedrooms & bathrooms
- Bedrooms: 3
- Bathrooms: 2
- Full bathrooms: 2
- Main level bathrooms: 2
- Main level bedrooms: 3
Rooms
- Room types: Family Room
Heating
- Central
Cooling
- Ceiling Fan(s), Central Air
Appliances
- Included: Dishwasher, Electric Water Heater, Microwave, Refrigerator
- Laundry: Other
Features
- High Ceilings
- Flooring: Tile, Vinyl
- Basement: Crawl Space
- Has fireplace: No
- Common walls with other units/homes: No Common Walls
Interior area
- Total structure area: 1,320
- Total interior livable area: 1,320 sqft
- Finished area above ground: 1,320
- Finished area below ground: 0
Property
Parking
- Parking features: None
Features
- Levels: One
- Stories: 1
- Patio & porch: Patio
- Has view: Yes
- View description: City
Lot
- Size: 0.75 Acres
- Features: City Lot
Details
- Parcel number: 0.0
- Special conditions: Agent/Seller Relationship
Construction
Type & style
- Home type: SingleFamily
- Architectural style: Traditional
- Property subtype: Single Family Residence
Materials
- Vinyl Siding
- Foundation: Slab
- Roof: Composition
Condition
- New Construction
- New construction: Yes
- Year built: 2026
Utilities & green energy
- Sewer: Septic Tank
- Water: Public
- Utilities for property: Cable Available, Electricity Available, High Speed Internet, Phone Available, Propane, Underground Utilities
Community & HOA
Community
- Features: None
- Subdivision: Myrtle Heights
HOA
- Has HOA: No
- Services included: None
Location
- Region: Poulan
Financial & listing details
- Price per square foot: $189/sqft
- Annual tax amount: $248
- Date on market: 8/4/2026
- Cumulative days on market: 11 days
- Listing agreement: Exclusive Right To Sell
- Listing terms: Cash,Conventional,Fannie Mae Approved,FHA,Freddie Mac Approved,Georgia Housing and Finance Authority,USDA Loan,VA Loan
- Electric utility on property: Yes
Estimated market value
$250,000
$238,000 - $263,000
$1,521/mo
Price history
| Date | Event | Price |
|---|---|---|
| 8/4/2026 | Listed for sale | $249,900+0.4%$189/sqft |
Source:  GAMLS #10818697 Report a problem GAMLS #10818697 Report a problem | ||
| 8/1/2026 | Listing removed | $248,900$189/sqft |
Source: Tift Area BOR #140200 Report a problem | ||
| 7/23/2026 | Price change | $248,900-0.4%$189/sqft |
Source: Tift Area BOR #140200 Report a problem | ||
| 1/19/2026 | Listed for sale | $249,900$189/sqft |
Source: Tift Area BOR #140200 Report a problem | ||
Public tax history
Tax history is unavailable.
Monthly payment
Est. payment
Payment breakdown
Explore the cost of this home by adjusting the details. Changes won't be saved.Climate risks
Neighborhood: 31781
Nearby schools
GreatSchools rating
- NAWorth County Primary SchoolGrades: PK-2Distance: 3.4 mi
- 5/10Worth County Middle SchoolGrades: 6-8Distance: 3.5 mi
- 4/10Worth County High SchoolGrades: 9-12Distance: 3.5 mi
Schools provided by the listing agent
- Elementary: Worth
- Middle: Worth
- High: Worth
Source: GAMLS. This data may not be complete. We recommend contacting the local school district to confirm school assignments for this home.
- $24,5553 bd2 ba1.6k sqft270 Ford St, Poulan, GA 31781Off Market

- $213,0002 bd2 ba1k sqft275 SW Ford St, Poulan, GA 31781Sold
- $247,5003 bd2 ba1.4k sqft231 Ford St, Poulan, GA 31781Sold

- $5,000-- bd-- ba980 sqft262 Ford St SW, Poulan, GA 31781Off Market
- $5,000-- bd-- ba756 sqft254 Ford St SW, Poulan, GA 31781Off Market
- $6,250-- bd-- ba1.2k sqft254 Ford St, Poulan, GA 31781Off Market
- $3,2503 bd2 ba-- sqft270 Ford St SW, Poulan, GA 31781Off Market
- $55,0003 bd2 ba1.6k sqft270 Ford St SW, Poulan, GA 31781Sold
A local agent can set up tours, give advice and negotiate with sellers.
Similar homes
- $249,9003 bd2 ba1.3k sqft251 Frd, Poulan, GA 31781For Sale
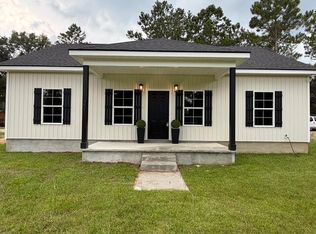 MLS ID #142957, Scott Goodman. Tift Area BOR
 - $224,5002 bd2 ba1.2k sqft244 Ford St, Poulan, GA 31781For Sale
 MLS ID #140198, Sheila Cook. Tift Area BOR
 - $--3 bd2 ba1.1k sqft107 Crestview Dr, Sylvester, GA 31791Auction
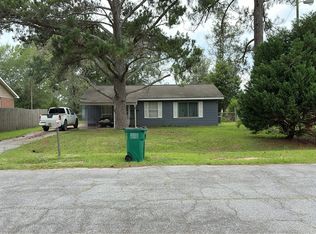 Auction.com 1
 - $189,0003 bd2 ba1.5k sqft402 Morningside Dr, Sylvester, GA 31791For Sale
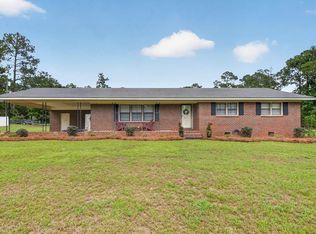 MLS ID #142936, Jessica Powell. Tift Area BOR
 - $209,9003 bd2 ba1.4k sqft311 Old Mail Rd, Sylvester, GA 31791For SaleMLS ID #142971, Scott Goodman. Tift Area BOR
- $225,0003 bd2 ba1.3k sqft106 Pine Point Cir, Sylvester, GA 31791For SaleMLS ID #142759, Melissa Roberts. Tift Area BOR
- $--3 bd2 ba1.4k sqft3697 Us Highway 82 W, Tifton, GA 31793AuctionAuction.com 2
- $279,9003 bd2 ba1.5k sqft129 Walnut St, Sumner, GA 31789New Construction
 MLS ID #7786187, Deidra Grant, Keller Williams Realty West Atlanta. FMLS GA
 - $254,9003 bd2 ba1.4k sqft110 Pine Point Cir, Sylvester, GA 31791Active
 MLS ID #10783762, Deidra Grant, Keller Williams West Atlanta. GAMLS
 - $254,9003 bd2 ba1.4k sqft110 Pine Point Dr, Sylvester, GA 31791New ConstructionMLS ID #7786184, Deidra Grant, Keller Williams Realty West Atlanta. FMLS GA
- $269,0003 bd2 ba1.6k sqft826 E 48th St, Tifton, GA 31794For SaleMLS ID #11927715, Tyler Demott, The Weeks Group, LLC. My State MLS
- $289,0003 bd2 ba1.4k sqft305 W Pope St, Sylvester, GA 31791New ConstructionMLS ID #169326, Lisa Davis, The Brokerage Real Estate Company. SWGMLS
- $269,0003 bd2 ba1.4k sqft208 N Livingston St, Sylvester, GA 31791New ConstructionMLS ID #169325, Lisa Davis, The Brokerage Real Estate Company. SWGMLS
- $269,9003 bd2 ba1.4k sqft206 N Livingston St, Sylvester, GA 31791New ConstructionMLS ID #169327, Lisa Davis, The Brokerage Real Estate Company. SWGMLS
- $--3 bd2 ba1.7k sqft899 Ty Ty Sparks Rd, Ty Ty, GA 31795AuctionServiceLink Auction
- $250,0003 bd2 ba1.5k sqft604 Johnson Rd, Albany, GA 31705For SaleMLS ID #154322, Kent Stevens. South Georgia MLS
- $249,9004 bd2 ba1.5k sqft702 E 26th St, Tifton, GA 31794ActiveMLS ID #10816007, Terri R Branch, Southern Classic Realtors. GAMLS
- $269,0003 bd2 ba1.6k sqft57 Lakeside Dr, Tifton, GA 31794ActiveMLS ID #10810326, Kim Brownlee, Keller Williams Georgia Communities. GAMLS
- $254,5003 bd2 ba1.9k sqft1413 Deer Run, Tifton, GA 31793For SaleMLS ID #142844, Emma Williams. Tift Area BOR
- $234,9004 bd2 ba1.5k sqft905 E 42nd St, Tifton, GA 31794For SaleMLS ID #142934, Brandon Johnson. Tift Area BOR
