Come see this fabulous Starlight Home conveniently located need I295, the Airport and employment centers. This 3 Bedroom 2 Bath Home with open Floor plan includes all APPLIANCES including Refrigerator, Washer and Dryer. The expansive kitchen hosts Open floor concept in kitchen with white shaken cabinets and stainless steel sink. The bathrooms have QUARTZ countertops. The home has LVP flooring in Main area and Kwikset door hardware. Additionally, the home has a patio slab Call today to schedule an appointment to see this home..
Active
$306,990
6223 SPLENDORA Lane, Jacksonville, FL 32219
3beds
1,589sqft
Single Family Residence
Built in 2026
-- sqft lot
$306,400 Zestimate®
$193/sqft
$68/mo HOA
What's special
- 3 days |
- 63 |
- 1 |
Likely to sell faster than
Zillow last checked:
Listing updated:
Listed by:
ANASTASIA HANEY PRIZZIA 904-650-3536,
ASHTON WOODS FLORIDA REALTY LLC 904-892-6481
Source: realMLS,MLS#: 2159725
Facts & features
Interior
Bedrooms & bathrooms
- Bedrooms: 3
- Bathrooms: 2
- Full bathrooms: 2
Primary bedroom
- Level: Main
Bedroom 1
- Level: Main
Bedroom 2
- Level: Main
Bathroom 1
- Level: Main
Bathroom 2
- Level: Main
Heating
- Central, Hot Water
Cooling
- Central Air
Appliances
- Included: Dishwasher, Disposal, Dryer, Electric Cooktop, Electric Oven, Ice Maker, Microwave
Interior area
- Total structure area: 1,536
- Total interior livable area: 1,589 sqft
Property
Parking
- Total spaces: 2
- Parking features: Garage
- Garage spaces: 2
Features
- Levels: One
- Stories: 1
Details
- Parcel number: 0211741410
- Zoning description: Residential
Construction
Type & style
- Home type: SingleFamily
- Property subtype: Single Family Residence
Condition
- New construction: No
- Year built: 2026
Utilities & green energy
- Water: Public
- Utilities for property: Cable Available, Electricity Available, Sewer Available
Community & HOA
Community
- Subdivision: Trout River
HOA
- Has HOA: Yes
- HOA fee: $68 monthly
Location
- Region: Jacksonville
Financial & listing details
- Price per square foot: $193/sqft
- Date on market: 8/12/2026
- Listing terms: Cash,Conventional,FHA,USDA Loan,VA Loan
Estimated market value
$306,400
$291,000 - $322,000
$1,898/mo
Price history
| Date | Event | Price |
|---|---|---|
| 8/12/2026 | Listed for sale | $306,990+1.7%$193/sqft |
Source:  realMLS #2159725 Report a problem realMLS #2159725 Report a problem | ||
| 2/26/2026 | Listing removed | $301,990$190/sqft |
Source:  Starlight Homes Report a problem Starlight Homes Report a problem | ||
| 2/23/2026 | Price change | $301,990+1%$190/sqft |
Source: Starlight Homes Report a problem | ||
| 1/22/2026 | Listed for sale | $298,990$188/sqft |
Source: Starlight Homes Report a problem | ||
Public tax history
Tax history is unavailable.
Monthly payment
Est. payment
Payment breakdown
Explore the cost of this home by adjusting the details. Changes won't be saved.Climate risks
Neighborhood: Dinsmore
Nearby schools
GreatSchools rating
- 5/10Rutledge H. Pearson Elementary SchoolGrades: PK-5Distance: 1.7 mi
- 3/10Jean Ribault Middle SchoolGrades: 6-8Distance: 2.8 mi
- 4/10Jean Ribault High SchoolGrades: 9-12Distance: 2.9 mi
Schools provided by the listing agent
- Middle: Jean Ribault
- High: Jean Ribault
Source: realMLS. This data may not be complete. We recommend contacting the local school district to confirm school assignments for this home.
- $312,2003 bd2 ba1.7k sqft6217 Splendora Ln, Jacksonville, FL 32219Off Market
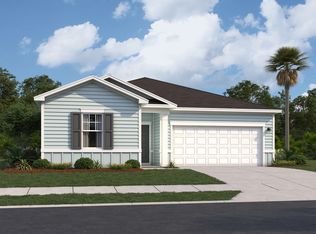
- $316,8004 bd2 ba1.7k sqft6229 Splendora Ln, Jacksonville, FL 32219Off Market
- $174,8003 bd2 ba924 sqft9936 Allene Rd, Jacksonville, FL 32219Off Market
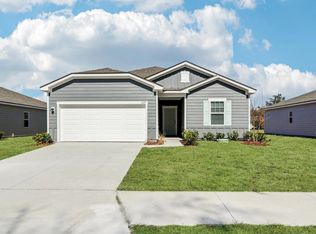
- $315,0004 bd2 ba1.8k sqft6235 Splendora Ln, Jacksonville, FL 32219Sold
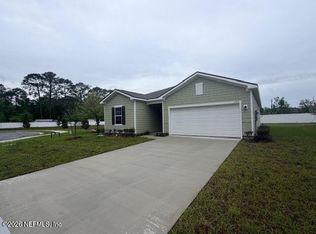
- $314,9903 bd2 ba1.7k sqft6212 Peeples Ln, Jacksonville, FL 32219Pending
- $299,9904 bd4 ba1.7k sqft6205 Splendora Ln, Jacksonville, FL 32219New Construction
- $333,2004 bd2 ba1.8k sqft6211 Splendora #L, Jacksonville, FL 32219Off Market
- from $348,4904 bd2 ba2k sqftBeacon Plan, Trout River Gardens, Jacksonville, FL 32219New Construction
A local agent can set up tours, give advice and negotiate with sellers.
Similar homes
- $307,4003 bd2 ba1.5k sqft3223 Splendora Ln, Jacksonville, FL 32219Off Market

- from $301,4903 bd2 ba1.5k sqftGlimmer Plan, Trout River Gardens, Jacksonville, FL 32219New Construction
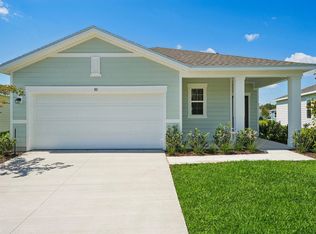 Starlight Homes
 - from $316,4903 bd2 ba1.7k sqftHawking Plan, Trout River Gardens, Jacksonville, FL 32219New Construction
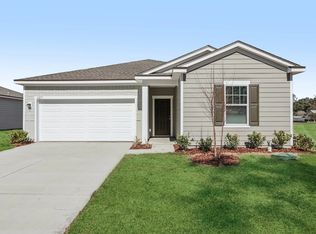 Starlight Homes
 - from $328,4904 bd2 ba1.8k sqftEquinox Plan, Trout River Gardens, Jacksonville, FL 32219New Construction
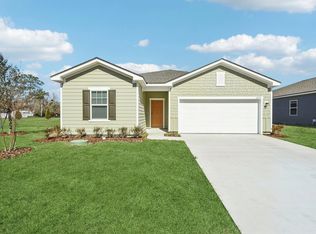 Starlight Homes
 - from $348,4904 bd2 ba2k sqftBeacon Plan, Trout River Gardens, Jacksonville, FL 32219New ConstructionStarlight Homes
- $277,2043 bd3 ba1.4k sqft5862 VICTORIA CREEK Lane, Jacksonville, FL 32219New ConstructionrealMLS
- $277,2043 bd3 ba1.4k sqft5876 VICTORIA CREEK Lane, Jacksonville, FL 32219New ConstructionrealMLS
- $277,2043 bd3 ba1.4k sqft5864 VICTORIA CREEK Lane, Jacksonville, FL 32219New ConstructionrealMLS
- $277,2043 bd3 ba1.4k sqft5874 VICTORIA CREEK Lane, Jacksonville, FL 32219New ConstructionrealMLS
- $264,4403 bd3 ba1.4k sqft5881 VICTORIA CREEK Lane, Jacksonville, FL 32219New ConstructionrealMLS
- $266,4403 bd3 ba1.4k sqft5883 VICTORIA CREEK Lane, Jacksonville, FL 32219New ConstructionrealMLS
- $363,4904 bd2 ba2k sqft10058 Spotted Sea Dr, Jacksonville, FL 32219New ConstructionStarlight Homes
- $350,9003 bd2 ba1.6k sqft12459 BIG JUNIPER Drive, Jacksonville, FL 32219New ConstructionrealMLS
- from $314,9003 bd2 ba1.6k sqftBERKELEY+ Plan, The Arbors, Jacksonville, FL 32218New ConstructionDR Horton
- from $299,9904 bd2 ba1.9k sqftOleander Plan, Coopers Meadow, Jacksonville, FL 32219New ConstructionTaylor Morrison
- from $269,9903 bd3 ba1.4k sqftCARSON Plan, Trout River, Jacksonville, FL 32219New ConstructionDR Horton
- from $296,9903 bd2 ba1.4k sqftArcher Plan, Cypress Meadows - Classic Series, Jacksonville, FL 32219New ConstructionMeritage Homes
- from $338,9904 bd2 ba2.1k sqftSage Plan, Coopers Meadow, Jacksonville, FL 32219New ConstructionTaylor Morrison
- from $333,9003 bd2 ba1.6k sqftSt. Martin Plan, Westport Landing, Jacksonville, FL 32219New ConstructionLGI Homes
- from $319,9003 bd2 ba1.6k sqftBERKELEY II Plan, The Arbors, Jacksonville, FL 32218New ConstructionDR Horton
