MOVE IN READY! Ask about MAX incentives including fixed 4.99% rates and ALL closing costs paid! Welcome home to the Juniper, a beautifully designed two-story townhome offering 1,538 sq. ft. of comfort and convenience. This versatile floorplan features 3 Bedrooms & 2.5 Baths and a 1-Car garage that adds convenience and extra storage space.
Enjoy stylish finishes including wood-look tile throughout the main areas and cozy carpet in the bedrooms.
The beautifully designed kitchen features granite countertops, a full appliance suite, and plenty of seating at the island.
Enjoy peace of mind with a builder warranty and take advantage of closing cost assistance to make your move stress-free.
Don't miss your chance to call the Juniper home--schedule your visit today and experience the perfect balance of style and function!
Active
$214,900
6213 COWFORD LANDING Way LOT 116, Jacksonville, FL 32219
3beds
1,538sqft
Townhouse
Built in 2025
2,178 Square Feet Lot
$214,800 Zestimate®
$140/sqft
$36/mo HOA
What's special
- 3 days |
- 95 |
- 12 |
Likely to sell faster than
Zillow last checked:
Listing updated:
Listed by:
CARRIE HEUSTIS 904-338-3182,
KELLER WILLIAMS REALTY ATLANTIC PARTNERS SOUTHSIDE 904-515-2700
Source: realMLS,MLS#: 2159756
Facts & features
Interior
Bedrooms & bathrooms
- Bedrooms: 3
- Bathrooms: 3
- Full bathrooms: 2
- 1/2 bathrooms: 1
Primary bedroom
- Level: Second
- Area: 241.63 Square Feet
- Dimensions: 17.21 x 14.04
Bedroom 2
- Level: Second
- Area: 142.79 Square Feet
- Dimensions: 10.17 x 14.04
Bedroom 3
- Level: Second
- Area: 96.57 Square Feet
- Dimensions: 9.25 x 10.44
Primary bathroom
- Level: Second
- Area: 54.49 Square Feet
- Dimensions: 5.17 x 10.54
Bathroom 2
- Level: Second
- Area: 50.56 Square Feet
- Dimensions: 5.25 x 9.63
Bathroom 3
- Level: First
- Area: 30.48 Square Feet
- Dimensions: 4.83 x 6.31
Kitchen
- Level: First
- Area: 169.87 Square Feet
- Dimensions: 12.23 x 13.89
Living room
- Level: First
- Area: 152.23 Square Feet
- Dimensions: 10.96 x 13.89
Heating
- Central, Electric
Cooling
- Central Air, Electric
Appliances
- Included: Dishwasher, Disposal, Electric Range, Electric Water Heater, Microwave, Refrigerator
- Laundry: Electric Dryer Hookup, Upper Level, Washer Hookup
Features
- Kitchen Island, Pantry, Walk-In Closet(s)
- Flooring: Carpet, Tile
Interior area
- Total interior livable area: 1,538 sqft
Property
Parking
- Total spaces: 1
- Parking features: Attached, Garage, Garage Door Opener
- Attached garage spaces: 1
Features
- Levels: Two
- Stories: 2
Lot
- Size: 2,178 Square Feet
- Features: Sprinklers In Front, Sprinklers In Rear
Details
- Parcel number: 0027921170
Construction
Type & style
- Home type: Townhouse
- Property subtype: Townhouse
- Attached to another structure: Yes
Materials
- Roof: Shingle
Condition
- Under Construction
- New construction: Yes
- Year built: 2025
Utilities & green energy
- Sewer: Public Sewer
- Water: Public
- Utilities for property: Cable Available, Electricity Connected, Sewer Connected, Water Connected
Community & HOA
Community
- Subdivision: Trout River
HOA
- Has HOA: Yes
- HOA fee: $435 annually
Location
- Region: Jacksonville
Financial & listing details
- Price per square foot: $140/sqft
- Annual tax amount: $532
- Date on market: 8/12/2026
- Listing terms: Cash,Conventional,FHA,VA Loan
Estimated market value
$214,800
$204,000 - $226,000
$1,753/mo
Price history
| Date | Event | Price |
|---|---|---|
| 8/12/2026 | Listed for sale | $214,900-8.5%$140/sqft |
Source:  realMLS #2159756 Report a problem realMLS #2159756 Report a problem | ||
| 2/13/2026 | Listing removed | $234,900$153/sqft |
Source: realMLS #2126125 Report a problem | ||
| 1/21/2026 | Listed for sale | $234,900$153/sqft |
Source: realMLS #2126125 Report a problem | ||
Public tax history
Tax history is unavailable.
Monthly payment
Est. payment
Payment breakdown
Explore the cost of this home by adjusting the details. Changes won't be saved.Climate risks
Neighborhood: Dinsmore
Nearby schools
GreatSchools rating
- 5/10Rutledge H. Pearson Elementary SchoolGrades: PK-5Distance: 1.7 mi
- 3/10Jean Ribault Middle SchoolGrades: 6-8Distance: 2.7 mi
- 4/10Jean Ribault High SchoolGrades: 9-12Distance: 2.8 mi
Schools provided by the listing agent
- Middle: Select One
Source: realMLS. This data may not be complete. We recommend contacting the local school district to confirm school assignments for this home.
- $30,000-- bd-- ba-- sqft6213 Cowford Landing Way, Jacksonville, FL 32219Off Market
- $30,000-- bd-- ba-- sqft6217 Cowford Landing Way, Jacksonville, FL 32219Off Market
- $214,9003 bd3 ba1.5k sqft6217 Cowford Landing Way LOT 115, Jacksonville, FL 32219Pending

- $30,000-- bd-- ba-- sqft6209 Cowford Landing Way, Jacksonville, FL 32219Off Market
- $30,000-- bd-- ba-- sqft6221 Cowford Landing Way, Jacksonville, FL 32219Off Market
- $214,9003 bd3 ba1.5k sqft6221 Cowford Landing Way LOT 114, Jacksonville, FL 32219Pending
- $239,900-- bd-- ba-- sqft6205 Cowford Landing Way, Jacksonville, FL 32219Sold
- $30,000-- bd-- ba-- sqft6225 Cowford Landing Way, Jacksonville, FL 32219Off Market
A local agent can set up tours, give advice and negotiate with sellers.
Similar homes
- $214,9003 bd3 ba1.5k sqft6228 COWFORD LANDING Way LOT 119, Jacksonville, FL 32219New Construction
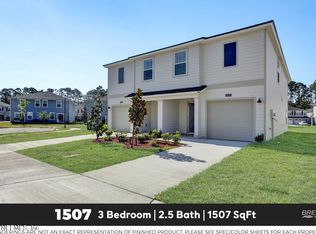 MLS ID #2151706, CARRIE HEUSTIS. realMLS
 - $214,9903 bd3 ba1.2k sqft6425 BERYL Street, Jacksonville, FL 32219New Construction
 MLS ID #2158691, JACQUELYN SCOTT. realMLS
 - $209,9903 bd2 ba1.2k sqft8033 MATTOX Avenue, Jacksonville, FL 32219New Construction
 MLS ID #2155327, SAMANTHA MORTON. realMLS
 - $212,4003 bd3 ba1.5k sqft819 BERLINER Way LOT 32, Jacksonville, FL 32218New Construction
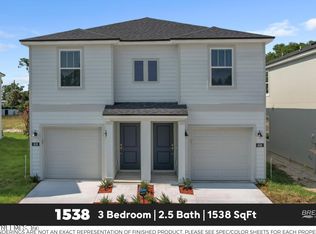 MLS ID #2157708, CARRIE HEUSTIS. realMLS
 - $197,9003 bd3 ba1.2k sqft5914 MONCRIEF Road W, Jacksonville, FL 32219New ConstructionMLS ID #2138577, SAMANTHA MORTON. realMLS
- $215,4302 bd3 ba1.3k sqft9197 TENDER Lane, Jacksonville, FL 32220New ConstructionMLS ID #2149342, NANCY PRUITT. realMLS
- $219,0003 bd2 ba1.6k sqft3519 COLLEGE Street, Jacksonville, FL 32205For SaleMLS ID #2159005, JASON SAPHIRE. realMLS
- from $301,4903 bd2 ba1.5k sqftGlimmer Plan, Trout River Gardens, Jacksonville, FL 32219New ConstructionStarlight Homes
- from $316,4903 bd2 ba1.7k sqftHawking Plan, Trout River Gardens, Jacksonville, FL 32219New ConstructionStarlight Homes
- $231,2403 bd2 ba1.3k sqft474 Trout Run Rd, Jacksonville, FL 32218New ConstructionStarlight Homes
- $225,2403 bd2 ba1.3k sqft1119OTTER Brook St, Jacksonville, FL 32218New ConstructionStarlight Homes
- $225,2403 bd2 ba1.3k sqft1113 Otter Brook St, Jacksonville, FL 32218New ConstructionStarlight Homes
- $199,9003 bd3 ba1.2k sqft5704 BENEDICT Road, Jacksonville, FL 32209New ConstructionMLS ID #2158155, KELLY IDELLA BREWIN. realMLS
- $245,2403 bd2 ba1.3k sqft1123 Otter Brook St, Jacksonville, FL 32218New ConstructionStarlight Homes
- $259,0003 bd2 ba1.3k sqft5737 VERNON Road, Jacksonville, FL 32209New ConstructionMLS ID #2158279, TODD ADDICOTT. realMLS
- $221,7053 bd3 ba1.5k sqft796 SAILOR GROVE Lane, Jacksonville, FL 32221New ConstructionMLS ID #2150837, NANCY PRUITT. realMLS
- $207,5003 bd3 ba1.3k sqft2837 BLACK BUCK Circle, Jacksonville, FL 32225For SaleMLS ID #2153204, CHETAN PATEL. realMLS
- $249,0003 bd2 ba1.2k sqft3831 OWEN Avenue, Jacksonville, FL 32209New ConstructionMLS ID #2148106, CHARITY WESTON. realMLS
- $241,0003 bd3 ba1.6k sqft1020 EGRET BRANCH Way, Jacksonville, FL 32218New ConstructionMLS ID #2136275, MATTHEW BERKIS. realMLS
- from $238,4203 bd2 ba1.3k sqftBasel Plan, Coquina Landing, Jacksonville, FL 32218New ConstructionStarlight Homes
