Nestled in TOWN CREEK, this delightful ranch-style home offers a perfect blend of comfort and functionality. This charming property showcases classic brick and combination construction, exuding timeless appeal. Step inside to discover beautiful hardwood floors that flow throughout the main level, creating a warm and inviting atmosphere. The heart of the home features a cozy wood-burning fireplace, perfect for gathering on chilly evenings. The kitchen is equipped with modern appliances, including a built-in microwave, dishwasher, electric oven/range and new refrigerator, making meal prep a breeze. With three well-appointed bedrooms and one and a half bathrooms, there's ample space for relaxation and privacy. The partially finished basement offers endless possibilities-transform it into a playroom, home office, or entertainment area. Outside, the large yard provides plenty of room for outdoor activities and gardening or just relax on the screened porch swing, surrounded by nature . Located in an established neighborhood, you'll enjoy easy access to local parks, shopping, dining options, and Pax River NAS. This home, with its peaceful setting, is a true retreat. Experience the warmth and character of this inviting home.
For sale
$355,000
45989 Rolling Rd, Lexington Park, MD 20653
3beds
1,786sqft
Single Family Residence
Built in 1956
0.52 Acres Lot
$-- Zestimate®
$199/sqft
$-- HOA
What's special
Cozy wood-burning fireplaceNew refrigeratorLarge yardBeautiful hardwood floorsScreened porch swingBuilt-in microwaveThree well-appointed bedrooms
- 23 days
- 837
- 75
Zillow last checked:
Listing updated:
Listed by:
Toni Lowman 410-449-9698,
O'Brien Realty ERA Powered 4103263133
Source: Bright MLS,MLS#: MDSM2033930
Facts & features
Interior
Bedrooms & bathrooms
- Bedrooms: 3
- Bathrooms: 2
- Full bathrooms: 1
- 1/2 bathrooms: 1
- Main level bathrooms: 2
- Main level bedrooms: 3
Basement
- Area: 1244
Heating
- Heat Pump, Electric, Oil
Cooling
- Heat Pump, Electric
Appliances
- Included: Microwave, Dishwasher, Dryer, Oven/Range - Electric, Refrigerator, Washer, Water Heater, Electric Water Heater
Features
- Flooring: Hardwood, Wood
- Basement: Partially Finished
- Number of fireplaces: 1
- Fireplace features: Wood Burning
Interior area
- Total structure area: 2,530
- Total interior livable area: 1,786 sqft
- Finished area above ground: 1,286
- Finished area below ground: 500
Video & virtual tour
Property
Parking
- Parking features: Driveway
- Has uncovered spaces: Yes
Accessibility
- Accessibility features: None
Features
- Levels: Two
- Stories: 2
- Pool features: None
- Has view: Yes
- View description: Trees/Woods
Lot
- Size: 0.52 Acres
Details
- Additional structures: Above Grade, Below Grade
- Parcel number: 1908046549
- Zoning: RNC
- Special conditions: Standard
Construction
Type & style
- Home type: SingleFamily
- Architectural style: Ranch/Rambler
- Property subtype: Single Family Residence
Materials
- Brick, Combination
- Foundation: Permanent
Condition
- Good
- New construction: No
- Year built: 1956
Utilities & green energy
- Sewer: Private Septic Tank
- Water: Public
Community & HOA
Community
- Subdivision: Town Creek Manor
HOA
- Has HOA: No
Location
- Region: Lexington Park
Financial & listing details
- Price per square foot: $199/sqft
- Tax assessed value: $259,200
- Annual tax amount: $2,488
- Date on market: 10/15/2026
- Listing agreement: Exclusive Right To Sell
- Ownership: Fee Simple
Estimated market value
Not available
Estimated sales range
Not available
Not available
Price history
| Date | Event | Price |
|---|---|---|
| 10/23/2026 | Listed for sale | $355,000$199/sqft |
Source:  Bright MLS #MDSM2033930 Report a problem | ||
| 10/21/2026 | Contingent | $355,000$199/sqft |
Source: Bright MLS #MDSM2033930 Report a problem | ||
| 10/15/2026 | Listed for sale | $355,000+61.4%$199/sqft |
Source: Bright MLS #MDSM2033930 Report a problem | ||
| 2/21/2020 | Sold | $220,000-4.3%$123/sqft |
Source: Public Record Report a problem | ||
| 11/14/2019 | Price change | $230,000-3%$129/sqft |
Source: Redfin Corp #MDSM162278 Report a problem | ||
| 8/30/2019 | Price change | $237,000-2.1%$133/sqft |
Source: Redfin Corp #MDSM162278 Report a problem | ||
| 5/30/2019 | Listed for sale | $242,000-2.8%$135/sqft |
Source: Redfin Corp #MDSM162278 Report a problem | ||
| 8/1/2005 | Sold | $249,000+151.2%$139/sqft |
Source: Public Record Report a problem | ||
| 5/24/1995 | Sold | $99,106$55/sqft |
Source: Public Record Report a problem | ||
Public tax history
| Year | Property taxes | Tax assessment |
|---|---|---|
| 2025 | $2,728 +21.6% | $246,433 +5.5% |
| 2024 | $2,243 +5.8% | $233,667 +5.8% |
| 2023 | $2,120 +2.9% | $220,900 |
| 2022 | $2,061 +2.9% | $220,900 +5.9% |
| 2021 | $2,002 +3% | $208,633 +3% |
| 2020 | $1,944 | $202,500 |
| 2019 | $1,944 | $202,500 |
| 2018 | $1,944 -2.1% | $202,500 -1.1% |
| 2017 | $1,985 -9.3% | $204,800 +0.4% |
| 2016 | $2,187 | $203,900 +0.4% |
| 2015 | $2,187 | $203,000 +0.4% |
| 2014 | $2,187 | $202,100 |
| 2013 | -- | $202,100 |
| 2012 | -- | $202,100 -9.3% |
| 2011 | -- | $222,770 +0.3% |
| 2010 | -- | $222,126 +0.3% |
| 2009 | -- | $221,483 +0.3% |
| 2008 | -- | $220,840 +17% |
| 2007 | -- | $188,680 +20.5% |
| 2006 | -- | $156,520 +25.9% |
| 2005 | -- | $124,360 +3.4% |
| 2004 | -- | $120,286 +3.5% |
| 2003 | -- | $116,213 +3.6% |
| 2002 | -- | $112,140 +4.3% |
| 2001 | -- | $107,526 |
Find assessor info on the county website
Monthly payment
Est. payment
Payment breakdown
Explore the cost of this home by adjusting the details. Changes won't be saved.Climate risks
Neighborhood: 20653
Nearby schools
Schools provided by the listing agent
- District: St. Mary's County Public Schools
Source: Bright MLS. This data may not be complete. We recommend contacting the local school district to confirm school assignments for this home.
- $392,4003 bd2 ba2.6k sqft45999 Rolling Rd, Lexington Park, MD 20653Off Market
- $334,1004 bd1 ba1.4k sqft45975 Rolling Rd, Lexington Park, MD 20653Off Market
- $350,0003 bd2 ba1.2k sqft45990 Rolling Rd, Lexington Park, MD 20653Sold

- $316,200-- bd2 ba1.9k sqft46013 Rolling Rd, Lexington Park, MD 20653Off Market
Similar homes
- $375,0003 bd2 ba1.5k sqft22061 Spring Valley Dr, Lexington Park, MD 20653For Sale
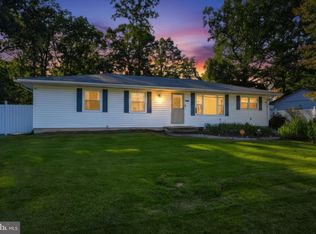
 MLS ID #MDSM2033982, Billy Rabbitt, The Southside Group Real Estate. Bright MLS
- $369,0003 bd2 ba1.4k sqft19495 Point Lookout Rd, Lexington Park, MD 20653For Sale
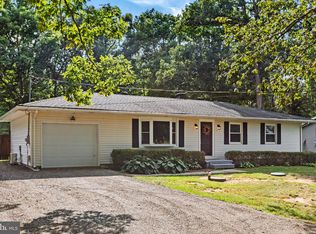 MLS ID #MDSM2033476, Charlotte Long, EXP Realty, LLC. Bright MLS
- $399,0005 bd2 ba1.9k sqft21388 Lynn Dr, Lexington Park, MD 20653For Sale
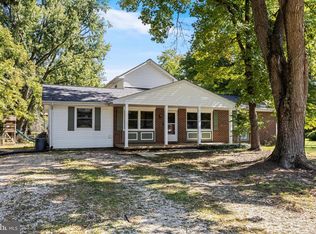 MLS ID #MDSM2034158, Diana Washabaugh, CENTURY 21 New Millennium. Bright MLS
- $315,0003 bd2 ba1.2k sqft21975 Spring Valley Dr, Lexington Park, MD 20653For Sale
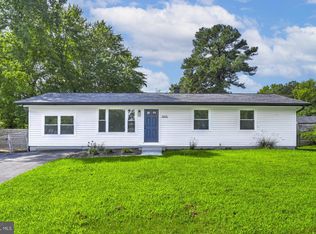 MLS ID #MDSM2033500, Livia Brow, Century 21 Redwood Realty. Bright MLS
- $340,0003 bd2 ba1.5k sqft12968 Soundings Rd, Lusby, MD 20657For SaleMLS ID #MDCA2030606, Clint Auman, EXP Realty, LLC. Bright MLS
- $429,9003 bd3 ba1.9k sqft21271 Scarborough Dr, Lexington Park, MD 20653For SaleMLS ID #MDSM2033776, Brittany Russell, CENTURY 21 New Millennium. Bright MLS
- $379,0003 bd3 ba1.2k sqft845 Crystal Rock Rd, Lusby, MD 20657For SaleMLS ID #MDCA2031422, Tracey Summers, CENTURY 21 New Millennium. Bright MLS
- $375,0003 bd3 ba1.6k sqft220 Pawnee Ln, Lusby, MD 20657For SaleMLS ID #MDCA2031290, Juliet Patterson Brooke, Samson Properties. Bright MLS
- $359,0004 bd3 ba1.5k sqft12509 Catalina Dr, Lusby, MD 20657For SaleMLS ID #MDCA2031370, Kaylee Rediker, Five Star Real Estate. Bright MLS
- $350,0003 bd3 ba1.8k sqft11966 Canyon Trl, Lusby, MD 20657For SaleMLS ID #MDCA2031066, Dawn Riley, Deep Roots Real Estate. Bright MLS
- $379,9003 bd2 ba2k sqft426 Seagull Ln, Lusby, MD 20657For SaleMLS ID #MDCA2031104, Dezi Collins, O'Brien Realty ERA Powered. Bright MLS
- $324,9003 bd2 ba1.6k sqft19745 Three Notch Rd, Lexington Park, MD 20653For SaleMLS ID #MDSM2030974, Matt Burgan, Infinitas Realty Group. Bright MLS
- $323,0005 bd3 ba2.1k sqft12488 Catalina Dr, Lusby, MD 20657For SaleMLS ID #MDCA2031340, Kristen Quinn, Realty Navigator. Bright MLS
- $249,0003 bd2 ba1.3k sqft21703 Enterprise Rd, Lexington Park, MD 20653For SaleMLS ID #MDSM2034156, Charlotte Long, EXP Realty, LLC. Bright MLS
- $359,9003 bd3 ba1.8k sqft11516 Deadwood Dr, Lusby, MD 20657For SaleMLS ID #MDCA2030998, Mark Frisco Jr., CENTURY 21 New Millennium. Bright MLS
- $360,0004 bd3 ba2k sqft12601 Sagebrush Dr, Lusby, MD 20657For SaleMLS ID #MDCA2030748, Bob Gauger, EXP Realty, LLC. Bright MLS
- $399,9003 bd2 ba1.6k sqft18461 Three Notch Rd, Lexington Park, MD 20653For SaleMLS ID #MDSM2033882, Kristen Willets, RE/MAX One. Bright MLS
- $329,9003 bd4 ba1.9k sqft21358 Jettison Dr, Lexington Park, MD 20653For SaleMLS ID #MDSM2033668, Dennis Swaringer, Coldwell Banker Realty. Bright MLS
- $425,0004 bd2 ba2k sqft22712 Parkview Dr, California, MD 20619For SaleMLS ID #MDSM2034178, Patrick Deighan, CENTURY 21 New Millennium. Bright MLS
- $375,0003 bd3 ba1.7k sqft12162 Catalina Dr, Lusby, MD 20657For SaleMLS ID #MDCA2031144, Liz Hart, Pearson Smith Realty, LLC. Bright MLS
