Skip main navigation
Closed
  • $380,000

    4599 Dews Pond Rd SE, Calhoun, GA 30701

    4beds
    2,148sqft
    Single Family Residence, Residential
    Built in 2009
    1 Acres Lot
    $411,400 Zestimate®
    $177/sqft
    $2,028 Estimated rent

    Home value

    $411,400

    $391,000 - $432,000

    $2,028/mo

    Zestimate® history
    Loading
    Loading...

    Owner options

    List your home for rent

    $2,028/mo

    Rent Zestimate®

    Find your next renter with Zillow Rental Manager. Plus, with online applications, you can quickly screen prospective tenants – for free.

    Learn more

    $2,028/mo

    Rent Zestimate®

    Refinance and save

    $2,309/mo

    Est. payment

    Refinancing to a lower rate could help reduce your monthly payments and save thousands over the life of the loan.

    See today's rates

    $2,309/mo

    Est. payment

    Explore your selling options

    Work with a Zillow partner agent

    Leverage their expertise and Zillow's premium Showcase listings to get your home seen by more buyers.

    Get started

    List with your own agent

    Get your home in front of millions of buyers by listing it on Zillow.

    Learn how to do it

    Sell it yourself

    Take full control of how buyers see your home on Zillow by listing For Sale by Owner (FSBO).

    List your home

    What's special

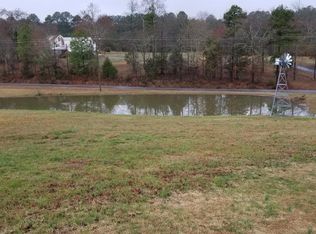
    Welcome to your Dream Lakefront Home on the picturesque Dews Lake! This stunning ranch home boasts a private dock, perfect for lazy summer days, fun water activities, fishing, and feeding the ducks. But that's not all – step onto your expanded deck and take in the breathtaking views of the lake, or relax in the hot tub while soaking up the tranquility of your own personal oasis. The outdoor space at this home is truly exceptional – not only do you have a fenced-in side yard for added privacy, but there is also a screened porch so you can enjoy evenings outside no matter the weather. Inside, you'll find an open floor plan that has been renovated to create a spacious great room with fireplace– ideal for family gatherings or entertaining friends. The kitchen is any chef's dream with quartz countertops, newer stainless steel appliances, double stainless sink, and even a butcher block breakfast bar. The Master Bedroom is located separately from the other 3 bedrooms and opens directly onto the back screened porch for easy access to morning coffee or an evening glass of wine. The luxurious master bathroom features a whirlpool tub and separate shower with double showerheads – perfect for relaxing after a long day. But that's not all this home has to offer - it also comes equipped with new HVAC (2021) and water heater (2020), providing peace of mind knowing that major updates have already been taken care of for you. Mudroom includes laundry room, and half bathroom & laundry sink. Oversized 2 car garage with workbench. And let's talk about location - Dews Lake is known as one of the most desirable lakes in town thanks to its 43 acres of spring-fed waters. Plus, if you're feeling adventurous, why not check out The Historic Old Dews Pond Mill located right on Dews Lake?! Don't miss out on this once-in-a-lifetime opportunity to own your very own lakefront paradise! Schedule your showing today before it's gone.

    Zillow last checked:

    Listing updated:

    Listed by:

    Debbie Mentesana,

    Keller Williams Realty Atlanta Partners

    Bought with:

    Donna Munger, 371913

    Atlanta Communities

    Source: FMLS GA,MLS#: 7388828MLS Logo

    Facts & features

    Interior

    Bedrooms & bathrooms
    • Bedrooms: 4
    • Bathrooms: 3
    • Full bathrooms: 2
    • 1/2 bathrooms: 1
    • Main level bathrooms: 2
    • Main level bedrooms: 4
    Rooms
    • Room types: Bathroom, Bedroom, Dining Room, Kitchen, Laundry, Master Bathroom, Master Bedroom, Sun Room
    Primary bedroom
    • Features: Master on Main, Split Bedroom Plan
    • Level: Master on Main, Split Bedroom Plan
    Bedroom
    • Features: Master on Main, Split Bedroom Plan
    Primary bathroom
    • Features: Double Shower, Separate Tub/Shower, Soaking Tub, Whirlpool Tub
    Dining room
    • Features: Open Concept
    Kitchen
    • Features: Breakfast Bar, Cabinets Stain, Pantry, Stone Counters, View to Family Room
    Heating
    • Central
    Cooling
    • Attic Fan, Ceiling Fan(s), Central Air
    Appliances
    • Included: Dishwasher, Double Oven, Electric Cooktop, Electric Oven, Electric Water Heater, Microwave, Refrigerator
    • Laundry: Laundry Room, Main Level, Mud Room, Sink
    Features
    • High Speed Internet, Walk-In Closet(s)
    • Flooring: Carpet, Ceramic Tile, Hardwood
    • Windows: Insulated Windows
    • Basement: None
    • Number of fireplaces: 1
    • Fireplace features: Family Room, Great Room
    • Common walls with other units/homes: No Common Walls
    Interior area
    • Total structure area: 2,148
    • Total interior livable area: 2,148 sqft
    • Finished area above ground: 2,148

    Property

    Parking
    • Total spaces: 2
    • Parking features: Attached, Driveway, Garage, Garage Door Opener, Garage Faces Side, Kitchen Level
    • Attached garage spaces: 2
    • Has uncovered spaces: Yes
    Accessibility
    • Accessibility features: None
    Features
    • Levels: One
    • Stories: 1
    • Patio & porch: Deck, Screened
    • Exterior features: Private Yard, Storage, Dock
    • Pool features: None
    • Has spa: Yes
    • Spa features: Bath, None
    • Fencing: Fenced
    • Has view: Yes
    • View description: Lake, Water
    • Has water view: Yes
    • Water view: Lake,Water
    • Waterfront features: Lake Front, Waterfront
    • Body of water: Other
    • Frontage length: Waterfrontage Length(127)
    Lot
    • Size: 1 Acres
    • Features: Back Yard
    Details
    • Parcel number: 076C 136
    • Other equipment: None
    • Horse amenities: None

    Construction

    Type & style
    • Home type: SingleFamily
    • Architectural style: Ranch
    • Property subtype: Single Family Residence, Residential
    Materials
    • Brick 4 Sides
    • Foundation: Slab
    • Roof: Composition
    Condition
    • Resale
    • New construction: No
    • Year built: 2009

    Utilities & green energy

    • Electric: Other
    • Sewer: Septic Tank
    • Water: Public
    • Utilities for property: Electricity Available, Water Available
    Green energy
    • Energy efficient items: None
    • Energy generation: None

    Community & HOA

    Community
    • Features: Fishing, Lake, Near Schools, Near Shopping
    • Security: Open Access, Security Lights, Security System Owned, Smoke Detector(s)
    • Subdivision: Dews Lake Resort
    HOA
    • Has HOA: No
    Location
    • Region: Calhoun

    Financial & listing details

    • Price per square foot: $177/sqft
    • Tax assessed value: $393,290
    • Annual tax amount: $1,815
    • Date on market: 5/17/2024
    • Cumulative days on market: 5 days
    • Electric utility on property: Yes
    • Road surface type: Paved

    Price history

    DateEventPrice
    6/24/2024Sold$380,000+1.3%$177/sqft
    Source: FMLS GA #7388828 Report a problem
    5/28/2024Pending sale$375,000$175/sqft
    Source: GAMLS #10302200 Report a problem
    5/22/2024Contingent$375,000$175/sqft
    Source: GAMLS #10302200 Report a problem
    5/18/2024Listed for sale$375,000+87.5%$175/sqft
    Source: FMLS GA #7388828 Report a problem
    10/18/2017Sold$200,000+0.1%$93/sqft
    Source: FMLS GA #5907135 Report a problem
    9/18/2017Pending sale$199,900$93/sqft
    Source: Atlanta - West Cobb #5907135 Report a problem
    9/13/2017Listed for sale$199,900+36.5%$93/sqft
    Source: Keller Williams Realty Northwest LLC #5907135 Report a problem
    12/9/2009Sold$146,500$68/sqft
    Source: Public Record Report a problem

    Public tax history

    YearProperty taxesTax assessment
    2025$3,884 +59.3%$157,316 +60.5%
    2024$2,439 +7.3%$98,000 +7.2%
    2023$2,272 +0.9%$91,440 +7.1%
    2022$2,253 +17.6%$85,400 +21.3%
    2021$1,916 -3.9%$70,400 -1.1%
    2020$1,993 $71,200
    2019$1,993 +5.5%$71,200 +8.3%
    2018$1,890 +2.9%$65,760 +5.7%
    2017$1,836 +2.9%$62,200
    2016$1,784 -0.2%$62,200 +3.3%
    2015$1,788 +2.4%$60,240 +3.4%
    2014$1,746 $58,236
    2013-- --
    2012-- --
    2011-- --
    2010-- --
    2009-- $29,957 -58%
    2008-- $71,397 +1.1%
    2007-- $70,634 +1.7%
    2006-- $69,450 +5.4%
    2005-- $65,884 +2%
    2004-- $64,561 -1.1%
    2003-- $65,258 +0.5%
    2002-- $64,946 +0.6%
    2001-- $64,566 +20.9%
    2000-- $53,392
    Find assessor info on the county website

    Neighborhood: 30701

    Nearby schools

    GreatSchools rating
    Schools provided by the listing agent
    • Elementary: Sonoraville
    • Middle: Red Bud
    • High: Sonoraville

    Source: FMLS GA. This data may not be complete. We recommend contacting the local school district to confirm school assignments for this home.

    Get a cash offer in 3 minutes
    Find out how much your home could sell for in as little as 3 minutes with a no-obligation cash offer.
    Estimated market value
    $411,400
    Get a cash offer in 3 minutes
    Find out how much your home could sell for in as little as 3 minutes with a no-obligation cash offer.
    Estimated market value
    $411,400