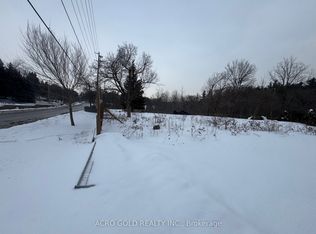
Set on an exceptional 1-acre estate lot surrounded by mature trees. Offering approximately 5300 sq. ft of refined living space, this custom-built residence delivers the ultimate in modern luxury, premium finishes, and versatility. A true highlight and one of the most sought-after luxury features of 2026 is the home's exceptional multi-generational living design. The ground level offers 10' ceilings and two impressive condo-sized suites, each complete with a full kitchen, living room, bedroom, bathroom, in-suite laundry and a dedicated terrace with sliding doors. In addition, a separate studio suite with its own kitchen and bathroom provides a flexible third space, ideal for extended family, guests, live-in staff, or a private executive office. The home is defined by the unique upside-down floor plan to maximize the surrounding views. Offering dramatic 10'-16' ceilings complemented by expansive floor-to-ceiling windows that flood the interior with natural light. A seamless indoor-outdoor flow anchors the principal living spaces, ideal for both everyday living and elevated entertaining. Outdoor living is equally impressive, with a spectacular 970 sq. ft infinity cedar deck overlooking the serene landscape, as well as a rare 915 sq. ft rooftop terrace, perfect for entertaining or unwinding in total privacy. Ideally located just minutes to top-tier schools, golf courses, fine dining, and major commuter routes, this is a rare offering that combines privacy, prestige, and forward-thinking design, perfectly suited for today's luxury buyer.
For sale
C$4,188,000
4599 Langstaff Rd, Vaughan, ON L4L 2B2
5beds
6baths
Single Family Residence
Built in ----
2.26 Acres Lot
$-- Zestimate®
C$--/sqft
C$-- HOA
What's special
Surrounded by mature treesMulti-generational living design
- 84 days
- 51
- 4
Zillow last checked:
Listing updated:
Listed by:
SOTHEBY'S INTERNATIONAL REALTY CANADA
Source: TRREB,MLS®#: N13498144 Originating MLS®#: Toronto Regional Real Estate Board
Originating MLS®#: Toronto Regional Real Estate BoardFacts & features
Interior
Bedrooms & bathrooms
- Bedrooms: 5
- Bathrooms: 6
Primary bedroom
- Level: Main
- Dimensions: 4.99 x 4.69
Bedroom 2
- Level: Main
- Dimensions: 5.03 x 3.1
Bedroom 3
- Level: Ground
- Dimensions: 4.57 x 3.16
Bedroom 4
- Level: Ground
- Dimensions: 3.69 x 3.21
Bedroom 5
- Level: Ground
- Dimensions: 6.3 x 3.64
Breakfast
- Level: Ground
- Dimensions: 4.11 x 2.81
Breakfast
- Level: Ground
- Dimensions: 3.49 x 1.96
Breakfast
- Level: Main
- Dimensions: 13.64 x 7.82
Dining room
- Level: Main
- Dimensions: 5.64 x 4.04
Family room
- Level: Ground
- Dimensions: 4.76 x 4.24
Family room
- Level: Ground
- Dimensions: 4.79 x 3.66
Great room
- Level: Main
- Dimensions: 6.61 x 5.66
Kitchen
- Level: Ground
- Dimensions: 4.83 x 2.74
Kitchen
- Level: Ground
- Dimensions: 2.69 x 2.06
Kitchen
- Level: Ground
- Dimensions: 3.1 x 2.9
Kitchen
- Level: Main
- Dimensions: 13.64 x 7.82
Living room
- Level: Main
- Dimensions: 4.62 x 3.81
Heating
- Forced Air, Ground Source
Cooling
- Other
Appliances
- Included: Built-In Oven, Water Heater
Features
- Central Vacuum, In-Law Suite
- Flooring: Carpet Free
- Basement: None
- Has fireplace: Yes
- Fireplace features: Electric, Natural Gas
Interior area
- Living area range: 5000 + null
Video & virtual tour
Property
Parking
- Total spaces: 18
- Parking features: Private, Garage Door Opener
- Has garage: Yes
Features
- Patio & porch: Deck
- Exterior features: Lawn Sprinkler System, Lighting, Privacy
- Pool features: None
- Has view: Yes
- View description: Trees/Woods
Lot
- Size: 2.26 Acres
- Features: Clear View, Greenbelt/Conservation, Library, Rec./Commun.Centre, River/Stream, Wooded/Treed, Irregular Lot
Details
- Parcel number: 032950089
Construction
Type & style
- Home type: SingleFamily
- Architectural style: Contemporary
- Property subtype: Single Family Residence
Materials
- Brick, Stucco (Plaster)
- Foundation: Slab
- Roof: Metal
Utilities & green energy
- Sewer: Septic
Community & HOA
Community
- Security: Alarm System, Carbon Monoxide Detector(s), Other, Smoke Detector(s)
Location
- Region: Vaughan
Financial & listing details
- Annual tax amount: C$14,477
- Date on market: 6/27/2026
Price history
Price history is unavailable.
Public tax history
Tax history is unavailable.
Climate risks
Neighborhood: Woodbridge
Nearby schools
GreatSchools rating
No schools nearby
We couldn't find any schools near this home.

Similar homes
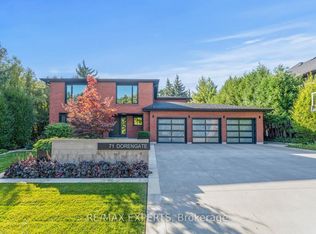
- C$3,499,0005 bd7 ba-- sqft93 Longview Cres, Vaughan, ON L4H 1A9For Sale
 MLS ID #N13491614, KELLER WILLIAMS EMPOWERED REALTY. TRREB
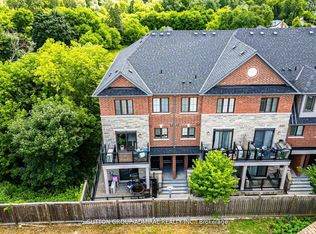
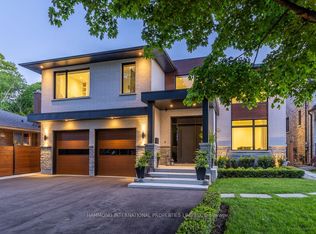
 - C$4,479,0005 bd5 ba-- sqft14 Penhale Dr, Toronto, ON M9P 2X4For Sale
 MLS ID #W13787554, HAMMOND INTERNATIONAL PROPERTIES LIMITED. TRREB
 - C$4,750,0006 bd7 ba-- sqft18785 The Gore Rd, Caledon, ON L7E 0W5For Sale
 MLS ID #W13565596, RE/MAX REALTY SPECIALISTS INC.. TRREB
 - C$4,198,0006 bd7 ba-- sqft130 Upper Canada Dr, Toronto, ON M2P 1S4For Sale
 MLS ID #C13730586, KELLER WILLIAMS REFERRED URBAN REALTY. TRREB
