Back on the market due to no fault of the home. The prior sale fell through simply because the buyer was unable to wait for short sale approval. The short sale process is nearing completion, and approval is expected within approximately 30 days of an accepted offer.
The perfect blend of privacy, comfort, and country charm awaits. This peaceful and welcoming home is tucked away from the noise while still offering convenient access to Howell, Fowlerville, and I-96.
Inside, a bright and open layout creates an easy flow between the living area, kitchen, and dining space, making everyday living and entertaining effortless. Natural light fills the home, adding to the warm and inviting feel throughout.
The primary suite is privately located on one side of the home, providing a quiet retreat. Two additional bedrooms and a full bath are situated on the opposite side, offering flexibility for family, guests, or a home office.
The walkout basement features tall ceilings and a partially started bonus room, offering excellent potential for a recreation room, home gym, or additional finished living space.
A standout feature of this property is the oversized 31x22 detached garage. It is fully insulated, heated with its own furnace that will only need to be vented, and offers ample space for hobbies, storage, or workshop use.
Outside, enjoy the serenity of country living with plenty of room to relax, garden, or play, while still being close to town conveniences.
**Subject to short sale approval**
Play structure excluded from sale.
Sold for $340,000
$340,000
4599 Wheeler Rd, Fowlerville, MI 48836
3beds
2,568sqft
Single Family Residence
Built in 2002
1.05 Acres Lot
$343,000 Zestimate®
$132/sqft
$2,686 Estimated rent
Home value
$343,000
$316,000 - $374,000
$2,686/mo
Zestimate® history
Owner options
List your home for rent
$2,686/mo
Rent Zestimate®
Find your next renter with Zillow Rental Manager. Plus, with online applications, you can quickly screen prospective tenants – for free.
$2,686/mo
Rent Zestimate®
Refinance and save
$2,159/mo
Est. payment
Refinancing to a lower rate could help reduce your monthly payments and save thousands over the life of the loan.
$2,159/mo
Est. payment
Explore your selling options
Work with a Zillow partner agent
Leverage their expertise and Zillow's premium Showcase listings to get your home seen by more buyers.
Get startedList with your own agent
Get your home in front of millions of buyers by listing it on Zillow.
Learn how to do itSell it yourself
Take full control of how buyers see your home on Zillow by listing For Sale by Owner (FSBO).
List your homeWhat's special
Walkout basementBright and open layoutTwo additional bedrooms
Zillow last checked:
Listing updated:
Listed by:
Tina M Peterson 734-306-5964,
Real Estate One
Bought with:
Gary R. Newton, 6506045750
RE/MAX Real Estate Professionals
Source: Realcomp II,MLS#: 20261006464
Facts & features
Interior
Bedrooms & bathrooms
- Bedrooms: 3
- Bathrooms: 2
- Full bathrooms: 2
Primary bedroom
- Level: Entry
- Area: 182
- Dimensions: 14 X 13
Bedroom
- Level: Entry
- Area: 121
- Dimensions: 11 X 11
Bedroom
- Level: Entry
- Area: 130
- Dimensions: 13 X 10
Primary bathroom
- Level: Entry
- Area: 78
- Dimensions: 13 X 6
Other
- Level: Entry
- Area: 45
- Dimensions: 9 X 5
Dining room
- Level: Entry
- Area: 104
- Dimensions: 13 X 8
Great room
- Level: Entry
- Area: 364
- Dimensions: 26 X 14
Kitchen
- Level: Entry
- Area: 182
- Dimensions: 14 X 13
Laundry
- Level: Entry
- Area: 54
- Dimensions: 9 X 6
Heating
- Forced Air, Natural Gas
Cooling
- Ceiling Fans, Central Air
Appliances
- Included: Dishwasher, Dryer, Free Standing Gas Oven, Free Standing Refrigerator, Microwave, Washer, Water Softener Owned
- Laundry: Laundry Room
Features
- Basement: Partially Finished,Walk Out Access,Walk Up Access
- Has fireplace: No
Interior area
- Total interior livable area: 2,568 sqft
- Finished area above ground: 1,568
- Finished area below ground: 1,000
Property
Parking
- Total spaces: 3
- Parking features: Three Car Garage, Detached, Electricityin Garage, Heated Garage, Garage Door Opener
- Garage spaces: 3
Features
- Levels: One
- Stories: 1
- Entry location: GroundLevelwSteps
- Patio & porch: Deck, Porch
- Exterior features: Lighting
- Pool features: None
Lot
- Size: 1.05 Acres
- Dimensions: 270 x 182 x 263 x 169
Details
- Parcel number: 0507200028
- Special conditions: Short Sale,Standard
Construction
Type & style
- Home type: SingleFamily
- Architectural style: Modular Home,Ranch
- Property subtype: Single Family Residence
Materials
- Aluminum Siding, Vinyl Siding
- Foundation: Basement, Poured, Sump Pump
- Roof: Asphalt
Condition
- New construction: No
- Year built: 2002
Utilities & green energy
- Sewer: Septic Tank
- Water: Well
Community & HOA
HOA
- Has HOA: No
Location
- Region: Fowlerville
Financial & listing details
- Price per square foot: $132/sqft
- Tax assessed value: $138,598
- Annual tax amount: $3,796
- Date on market: 2/2/2026
- Cumulative days on market: 147 days
- Listing agreement: Exclusive Right To Sell
- Listing terms: Cash,Conventional,FHA,Usda Loan,Va Loan
Price history
| Date | Event | Price |
|---|---|---|
| 5/15/2026 | Sold | $340,000-0.6%$132/sqft |
Source:  Realcomp II #20261006464 Report a problem Realcomp II #20261006464 Report a problem | ||
| 4/6/2026 | Pending sale | $342,000$133/sqft |
Source: Realcomp II #20261006464 Report a problem | ||
| 2/2/2026 | Price change | $342,000+14%$133/sqft |
Source: Realcomp II #20261006464 Report a problem | ||
| 2/1/2026 | Price change | $300,000-12.3%$117/sqft |
Source: Realcomp II #20251052388 Report a problem | ||
| 1/29/2026 | Pending sale | $342,000$133/sqft |
Source: Realcomp II #20251052388 Report a problem | ||
| 1/29/2026 | Price change | $342,000+14%$133/sqft |
Source: Realcomp II #20251052388 Report a problem | ||
| 11/26/2025 | Pending sale | $300,000$117/sqft |
Source: Realcomp II #20251052388 Report a problem | ||
| 11/23/2025 | Price change | $300,000-9.1%$117/sqft |
Source: Realcomp II #20251052388 Report a problem | ||
| 11/17/2025 | Price change | $330,000-2.9%$129/sqft |
Source: Realcomp II #20251052388 Report a problem | ||
| 11/10/2025 | Price change | $340,000-1.4%$132/sqft |
Source: Realcomp II #20251052388 Report a problem | ||
| 11/7/2025 | Listed for sale | $345,000$134/sqft |
Source: Realcomp II #20251052388 Report a problem | ||
| 11/7/2025 | Listing removed | $345,000$134/sqft |
Source: Realcomp II #20251047902 Report a problem | ||
| 11/4/2025 | Price change | $345,000-1.4%$134/sqft |
Source: Realcomp II #20251047902 Report a problem | ||
| 10/23/2025 | Listed for sale | $350,000+16.7%$136/sqft |
Source: Realcomp II #20251047902 Report a problem | ||
| 7/1/2022 | Sold | $299,900$117/sqft |
Source: Realcomp II #2220034812 Report a problem | ||
| 6/9/2022 | Pending sale | $299,900$117/sqft |
Source: Realcomp II #2220034812 Report a problem | ||
| 5/19/2022 | Listed for sale | $299,900+81.8%$117/sqft |
Source: Realcomp II #2220034812 Report a problem | ||
| 6/18/2015 | Sold | $165,000-2.9%$64/sqft |
Source: Public Record Report a problem | ||
| 3/18/2015 | Listed for sale | $169,900$66/sqft |
Source: Coldwell Banker Town & Country Real Estate #215022309 Report a problem | ||
Public tax history
| Year | Property taxes | Tax assessment |
|---|---|---|
| 2025 | -- | $139,428 -0.1% |
| 2024 | -- | $139,609 +9% |
| 2023 | -- | $128,030 +12.8% |
| 2022 | -- | $113,498 -1.1% |
| 2021 | -- | $114,760 +10.3% |
| 2020 | -- | $104,070 +9.1% |
| 2019 | $2,288 +87.2% | $95,430 +9.5% |
| 2018 | $1,222 | $87,170 +5.1% |
| 2017 | -- | $82,960 +6.9% |
| 2016 | -- | $77,620 +23.8% |
| 2014 | -- | $62,710 -0.5% |
| 2012 | $1,483 | $63,050 +3.2% |
| 2011 | -- | $61,120 -15% |
| 2010 | -- | $71,900 -7.3% |
| 2009 | -- | $77,600 -16.7% |
| 2008 | -- | $93,140 |
| 2007 | $823 +17.9% | -- |
| 2006 | $699 -49.1% | $99,350 +0.5% |
| 2005 | $1,372 +9.1% | $98,870 +12.4% |
| 2003 | $1,257 | $87,950 +139.8% |
| 2002 | -- | $36,670 +7% |
| 2001 | $532 +1.6% | $34,260 +0.3% |
| 2000 | $524 | $34,170 |
Find assessor info on the county website
Neighborhood: 48836
Nearby homes
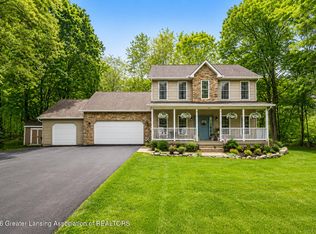
- $400,0003 bd3 ba2.2k sqft11251 High Timbers Dr, Fowlerville, MI 48836Sold
- $278,7003 bd1 ba1k sqft4673 Wheeler Rd, Fowlerville, MI 48836Off Market
- $143,1002 bd1 ba980 sqft4551 Wheeler Rd, Fowlerville, MI 48836Off Market
- $310,8003 bd2 ba1.3k sqft4540 Wheeler Rd, Fowlerville, MI 48836Off Market
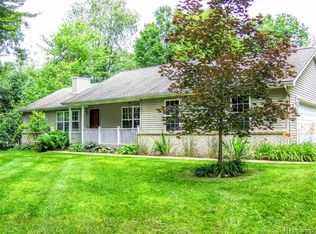
- $393,7003 bd2 ba1.7k sqft11229 High Timbers Dr, Fowlerville, MI 48836Off Market
- $136,1203 bd2 ba1.2k sqft11373 W Grand River Rd, Fowlerville, MI 48836Off Market
- $322,6003 bd2 ba1.2k sqft4475 Wheeler Rd, Fowlerville, MI 48836Off Market
- $336,500-- bd2 ba1.5k sqft4482 Wheeler Rd, Fowlerville, MI 48836Off Market
Nearby schools
GreatSchools rating
- NAH.T. Smith Elementary SchoolGrades: K-2Distance: 3.6 mi
- 6/10Fowlerville Junior High SchoolGrades: 6-8Distance: 3.6 mi
- 7/10Fowlerville High SchoolGrades: 9-12Distance: 3.4 mi
Get a cash offer in 3 minutes
Find out how much your home could sell for in as little as 3 minutes with a no-obligation cash offer.
Estimated market value
$343,000
Get a cash offer in 3 minutes
Find out how much your home could sell for in as little as 3 minutes with a no-obligation cash offer.
Estimated market value
$343,000
- Michigan
- Livingston County
- Fowlerville
- 48836
- 4599 Wheeler Rd
Nearby cities
Nearby zip codes
Other Fowlerville Topics
