WATERFRONT OPPORTUNITY ON THE BAYOU IN SHALIMAR! Welcome to 37 Carl Brandt Drive, a spacious 4-bedroom, 3-bath home offering approximately 2,822 square feet of living space, a 549-square-foot garage, and nearly half an acre directly on the bayou with a private boat dock.
Built in 1989, this two-story home offers plenty of space and so much potential for the next owner to make it their own. The interior is ready for some love and updating, with original 1989 carpet throughout much of the living areas and tile in the kitchen, bathrooms, and laundry room. With 1,780 square feet on the main level and an additional 1,042 square feet upstairs, there is plenty of room to work with and create something special.
Several major mechanical updates have already been taken care of, including two new HVAC systems and a new water heater.
Outside is what truly makes this property special. Enjoy your own waterfront backyard, relax by the bayou, fish from the dock, or hop on the boat and head out on the water. The property also features an open porch, patio, and additional outdoor space overlooking the water.
With nearly 2,900 square feet of living space, a large garage, private boat dock, bayou frontage, and a generous lot in the heart of Shalimar, this is a rare opportunity to update a waterfront home to your own taste and make it exactly what you want.
Bring your vision & make 37 Carl Brandt Drive your own piece of waterfront Shalimar.
For sale
$780,000
37 Carl Brandt Dr, Shalimar, FL 32579
4beds
2,822sqft
Townhouse
Built in 1989
0.46 Acres Lot
$742,800 Zestimate®
$276/sqft
$-- HOA
What's special
Private boat dockTwo-story homeWaterfront backyardOpen porchRelax by the bayouBayou frontageFish from the dock
- 4 days |
- 570 |
- 28 |
Likely to sell faster than
Zillow last checked:
Listing updated:
Listed by:
Stefanie K Fair 850-217-2311,
Endless Horizons Realty Inc
Source: ECAOR,MLS#: 1009676
Facts & features
Interior
Bedrooms & bathrooms
- Bedrooms: 4
- Bathrooms: 3
- Full bathrooms: 3
Bedroom
- Description: All measurements are approximate and should be verified
- Level: First
- Area: 224 Square Feet
- Dimensions: 14 x 16
Bedroom
- Description: All measurements are approximate and should be verified
- Level: First
- Area: 224 Square Feet
- Dimensions: 14 x 16
Bedroom
- Description: All measurements are approximate and should be verified
- Level: Second
- Area: 462 Square Feet
- Dimensions: 21 x 22
Bathroom
- Description: All measurements are approximate and should be verified
- Level: Second
- Area: 80 Square Feet
- Dimensions: 10 x 8
Other
- Level: Second
- Area: 132 Square Feet
- Dimensions: 6 x 22
Garage
- Level: First
- Area: 576 Square Feet
- Dimensions: 24 x 24
Heating
- Natural Gas
Cooling
- Gas
Appliances
- Included: Dishwasher, Refrigerator, Gas Water Heater
- Laundry: Washer/Dryer Hookup
Features
- Flooring: Carpet
- Has fireplace: Yes
- Fireplace features: EPA Qualified Fireplace
Interior area
- Total structure area: 2,822
- Total interior livable area: 2,822 sqft
Property
Parking
- Total spaces: 2
- Parking features: Garage Door Opener
- Attached garage spaces: 2
Features
- Levels: Multi/Split
- Stories: 2
- Patio & porch: Covered
- Exterior features: Outdoor Grill, Balcony, Boat Slip, Dock, Outdoor Shower
- Waterfront features: Bayou
Lot
- Size: 0.46 Acres
Details
- Parcel number: 062S23224D00010090
- Zoning description: Resid Single Family
Construction
Type & style
- Home type: Townhouse
- Property subtype: Townhouse
Materials
- Brick, Wood Siding
Condition
- Construction Complete,Needs Work
- New construction: No
- Year built: 1989
Community & HOA
Community
- Subdivision: SHALIMAR PARK
Location
- Region: Shalimar
Financial & listing details
- Price per square foot: $276/sqft
- Tax assessed value: $719,052
- Annual tax amount: $4,376
- Date on market: 8/11/2026
- Road surface type: Paved
Estimated market value
$742,800
$706,000 - $780,000
$3,209/mo
Price history
| Date | Event | Price |
|---|---|---|
| 8/11/2026 | Listed for sale | $780,000$276/sqft |
Source:  ECAOR #1009676 Report a problem ECAOR #1009676 Report a problem | ||
Public tax history
| Year | Property taxes | Tax assessment |
|---|---|---|
| 2025 | $4,377 +3% | $396,248 +2.9% |
| 2024 | $4,249 +2.5% | $385,081 +3% |
| 2023 | $4,146 +2.5% | $373,865 +3% |
| 2022 | $4,047 +0.3% | $362,976 +3% |
| 2021 | $4,035 +0.8% | $352,404 +1.4% |
| 2020 | $4,003 +1.2% | $347,538 +2.3% |
| 2019 | $3,956 +0.9% | $339,724 +1.9% |
| 2018 | $3,921 | $333,390 +2.1% |
| 2017 | $3,921 | $326,533 +3% |
| 2016 | -- | $317,143 +0.7% |
| 2015 | -- | $314,938 +0.8% |
| 2014 | -- | $312,438 +1.5% |
| 2013 | -- | $307,821 +1.7% |
| 2012 | -- | $302,676 +3% |
| 2011 | -- | $293,860 +1.5% |
| 2010 | -- | $289,517 +2.7% |
| 2009 | -- | $281,906 +0.1% |
| 2008 | -- | $281,624 +3% |
| 2007 | -- | $273,421 +2.5% |
| 2006 | -- | $266,752 +3% |
| 2005 | -- | $258,983 +3% |
| 2004 | -- | $251,440 +1.9% |
| 2003 | -- | $246,752 +2.4% |
| 2002 | -- | $240,969 +1.6% |
| 2001 | -- | $237,174 |
Find assessor info on the county website
Monthly payment
Est. payment
Payment breakdown
Explore the cost of this home by adjusting the details. Changes won't be saved.Climate risks
Neighborhood: 32579
Nearby schools
GreatSchools rating
- 7/10Shalimar Elementary SchoolGrades: PK-5Distance: 0.5 mi
- 7/10Clifford Meigs Middle SchoolGrades: 6-8Distance: 0.2 mi
- 4/10Choctawhatchee Senior High SchoolGrades: 9-12Distance: 2.4 mi
Schools provided by the listing agent
- Elementary: Shalimar
- Middle: Meigs
- High: Choctawhatchee
Source: ECAOR. This data may not be complete. We recommend contacting the local school district to confirm school assignments for this home.
- $1,043,9004 bd2 ba2.9k sqft35 Carl Brandt Dr, Shalimar, FL 32579Off Market
- $1,336,0005 bd4 ba5.1k sqft39 Carl Brandt Dr, Shalimar, FL 32579Off Market
- $917,3003 bd3 ba2.7k sqft33 Carl Brandt Dr, Shalimar, FL 32579Off Market
- $998,0004 bd3 ba3.4k sqft43 Carl Brandt Dr, Shalimar, FL 32579Off Market
- $716,3003 bd2 ba3.1k sqft31 Carl Brandt Dr, Shalimar, FL 32579Off Market
- $358,4004 bd2 ba2.1k sqft34 Carl Brandt Dr, Shalimar, FL 32579Off Market
- $495,2001 bd1 ba696 sqft45 Carl Brandt Dr, Shalimar, FL 32579Off Market
- $446,7004 bd3 ba2.9k sqft38 Carl Brandt Dr, Shalimar, FL 32579Off Market
A local agent can set up tours, give advice and negotiate with sellers.
Similar homes
- $799,9004 bd3 ba2.9k sqft18 Walnut Ave, Shalimar, FL 32579For Sale
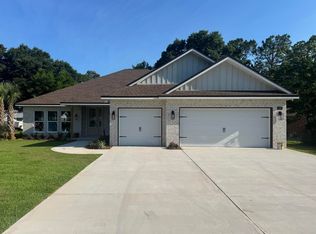
 MLS ID #1005210, Merle L Thumma, Thumma Realty Inc. ECAOR
 - $585,0004 bd4 ba1.7k sqft34 Meigs Dr Unit A & B, Shalimar, FL 32579For Sale
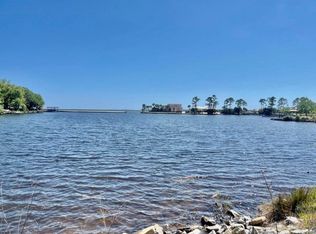 MLS ID #1006953, Kimberly Larson, Lokation. ECAOR
 - $658,0004 bd3 ba3.4k sqft876 The Masters Blvd, Shalimar, FL 32579For Sale
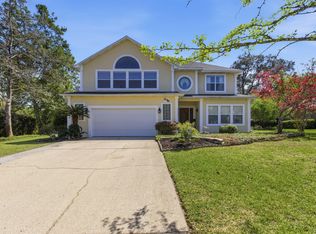 MLS ID #998394, Paul L Thorpe, World Impact Real Estate. ECAOR
 - $779,0004 bd3 ba2.4k sqft301 Windward Cv W, Niceville, FL 32578For Sale
 MLS ID #1009535, Chevon M Eaton, Chevon Marie Eaton. ECAOR
 - $580,0003 bd4 ba2.7k sqft19 Lake Lorraine Cir, Shalimar, FL 32579For SaleMLS ID #999539, Edward W Rowe, Eglin Realty Inc. ECAOR
- $425,0003 bd3 ba2.5k sqft2552 Palm Shores Dr, Shalimar, FL 32579For SaleMLS ID #982524, Chris Collins, ERA American Real Estate. ECAOR
- $749,9004 bd4 ba2.8k sqft805 Harbor Ln, Destin, FL 32541For SaleMLS ID #1005658, Jacqueline C Larumbe, Crye-Leike Coastal Realty. ECAOR
- $485,0004 bd2 ba2k sqft157 Country Club Rd, Shalimar, FL 32579For SaleMLS ID #999800, Victoria N Davis, EXP Realty LLC. ECAOR
- $973,9003 bd4 ba2.3k sqft731 Sailfish Dr, Fort Walton Beach, FL 32548For SaleMLS ID #1009969, Bob M Haines, Beach to Beach Realty. ECAOR
- $798,0003 bd3 ba2.2k sqft843 Santa Rosa Ct, Fort Walton Beach, FL 32548For SaleMLS ID #1006617, Sean D McSheehy, World Impact Real Estate. ECAOR
- $899,9006 bd4 ba2.9k sqft28A Meigs Dr, Shalimar, FL 32579For SaleMLS ID #1000202, Bob and Debbie Stretch, Silverleaf Realty Group. ECAOR
- $725,0005 bd5 ba3.3k sqft668 Brookhaven Way, Niceville, FL 32578For SaleMLS ID #1008019, Crystal N Cheatham, Crystal Ball Legacy Real Estate LLC. ECAOR
- $619,0004 bd2 ba2.1k sqft610 Country Club Ave, Fort Walton Beach, FL 32547For SaleMLS ID #1004696, Jesus Rodriguez, World Impact Real Estate. ECAOR
- $560,0004 bd3 ba2.1k sqft20 Sherwood Rd NW, Fort Walton Beach, FL 32547For SaleMLS ID #1009105, Starr D Barton, Lokation. ECAOR
- $599,0003 bd2 ba1.8k sqft304 Patricia Ln, Fort Walton Beach, FL 32547For SaleMLS ID #1009696, Joanna M Allen, Worth Clark Realty. ECAOR
- $520,0004 bd3 ba2k sqft6 Krivik Ct, Fort Walton Beach, FL 32547For SaleMLS ID #1003627, Lena A Reeves, Newcastle Property Management. ECAOR
- $774,0002 bd2 ba2k sqft140 Chippewa Dr, Niceville, FL 32578For SaleMLS ID #1006910, Elizabeth Bell, Lokation. ECAOR
- $699,0003 bd3 ba1.8k sqft700 Sailfish Dr, Fort Walton Beach, FL 32548For SaleMLS ID #995953, William G Reddington, RE/MAX by the Sea. ECAOR
- $650,0005 bd3 ba2.4k sqft808 Harbor Ln, Destin, FL 32541For SaleMLS ID #1006282, Lynette Campbell, The Realty Firm Inc. ECAOR
- $634,0003 bd3 ba2.2k sqft103 Capri Cv E, Niceville, FL 32578For SaleMLS ID #1006504, Elisabeth C Gillogly, Century 21 AllPoints Realty. ECAOR
