Perfectly positioned between The Gulch and 12South, this exceptional home offers unbeatable walkability paired with unobstructed rooftop and main living area views of the downtown Nashville skyline. Built by Paros Group, the residence was thoughtfully designed to maximize both the city views and the overall entertaining experience.
Spanning 3,676 square feet, the home features 4 bedrooms, 3 full baths, and 2 powder rooms across multiple levels of elevated living. The open-concept main level seamlessly connects the living room, dining area, and chef’s kitchen, all framed by stunning downtown views that create an unforgettable backdrop for everyday living and entertaining alike. Designed with hosting in mind, the chef’s kitchen flows effortlessly into the expansive living spaces and rooftop party deck complete with spa hookups.
The private primary suite offers its own balcony retreat, while the built-in dumbwaiter adds convenience and ease throughout the home. Additional highlights include a 2-car garage with alley access, multiple indoor and outdoor entertaining spaces, and a premier location just moments from Nashville’s best restaurants, shopping, and nightlife.
Modern architecture, incredible views, and one of Nashville’s most walkable locations — this is elevated city living at its finest
A 2-car garage, mudroom, laundry, and guest suite complete the lower level, creating a lock-and-leave luxury home ideal for buyers seeking modern convenience, functional design, and close proximity to Green Hills, 12South, I-440, and Downtown Nashville.
- 4 bedrooms
- 2 powders
- 3 full baths
- 2 car garage with Alley access.
- Gas lines on both outdoor rooftop deck
- Hot tub hook ups at rooftop
Active
$1,549,999
1006A Southside Ave, Nashville, TN 37203
4beds
3,648sqft
Single Family Residence, Residential
Built in 2026
-- sqft lot
$-- Zestimate®
$425/sqft
$-- HOA
What's special
- 2 days |
- 88 |
- 8 |
Zillow last checked:
Listing updated:
Listed by:
Kay Cook 615-490-1574,
Compass RE 615-475-5616,
Alex Bars 615-497-8616,
Realty Of America, LLC
Source: RealTracs MLS as distributed by MLS GRID,MLS#: 3510922
Facts & features
Interior
Bedrooms & bathrooms
- Bedrooms: 4
- Bathrooms: 5
- Full bathrooms: 3
- 1/2 bathrooms: 2
- Main level bedrooms: 1
Bedroom 1
- Features: Full Bath
- Level: Full Bath
- Area: 144 Square Feet
- Dimensions: 12x12
Bedroom 2
- Features: Walk-In Closet(s)
- Level: Walk-In Closet(s)
- Area: 272 Square Feet
- Dimensions: 16x17
Bedroom 3
- Area: 132 Square Feet
- Dimensions: 12x11
Bedroom 4
- Area: 121 Square Feet
- Dimensions: 11x11
Primary bathroom
- Features: Primary Bedroom
- Level: Primary Bedroom
Kitchen
- Area: 600 Square Feet
- Dimensions: 24x25
Living room
- Area: 588 Square Feet
- Dimensions: 21x28
Other
- Area: 60 Square Feet
- Dimensions: 6x10
Recreation room
- Features: Third Floor
- Level: Third Floor
- Area: 300 Square Feet
- Dimensions: 12x25
Heating
- Central
Cooling
- Central Air
Appliances
- Included: Oven, Built-In Gas Range, Dishwasher, Disposal, Microwave, Refrigerator, Smart Appliance(s)
- Laundry: Electric Dryer Hookup, Washer Hookup
Features
- Ceiling Fan(s), Entrance Foyer, Extra Closets, High Ceilings, Open Floorplan, Pantry, Smart Thermostat, Walk-In Closet(s), Wet Bar
- Flooring: Wood
- Basement: Crawl Space
- Number of fireplaces: 1
- Fireplace features: Living Room
Interior area
- Total structure area: 3,648
- Total interior livable area: 3,648 sqft
- Finished area above ground: 3,112
- Finished area below ground: 536
Property
Parking
- Total spaces: 2
- Parking features: Garage Faces Front
- Attached garage spaces: 2
Features
- Levels: Three Or More
- Stories: 4
- Patio & porch: Porch, Covered
- Exterior features: Balcony
Lot
- Features: Level
- Topography: Level
Details
- Parcel number: 105014D00100CO
- Special conditions: Standard
Construction
Type & style
- Home type: SingleFamily
- Property subtype: Single Family Residence, Residential
Materials
- Fiber Cement
Condition
- New construction: Yes
- Year built: 2026
Utilities & green energy
- Sewer: Public Sewer
- Water: Public
- Utilities for property: Water Available
Community & HOA
Community
- Subdivision: 12s
HOA
- Has HOA: No
Location
- Region: Nashville
Financial & listing details
- Price per square foot: $425/sqft
- Tax assessed value: $460,800
- Annual tax amount: $3,242
- Date on market: 8/13/2026
- Date available: 08/07/2026
Estimated market value
Not available
Estimated sales range
Not available
Not available
Price history
| Date | Event | Price |
|---|---|---|
| 8/13/2026 | Listed for sale | $1,549,999-3.1%$425/sqft |
Source:  RealTracs MLS as distributed by MLS GRID #3510922 Report a problem RealTracs MLS as distributed by MLS GRID #3510922 Report a problem | ||
| 8/5/2026 | Listing removed | $1,599,999$439/sqft |
Source: RealTracs MLS as distributed by MLS GRID #3259883 Report a problem | ||
| 7/3/2026 | Listed for sale | $1,599,999$439/sqft |
Source: RealTracs MLS as distributed by MLS GRID #3259883 Report a problem | ||
| 6/30/2026 | Listing removed | $1,599,999$439/sqft |
Source: RealTracs MLS as distributed by MLS GRID #3218271 Report a problem | ||
| 6/4/2026 | Listed for sale | $1,599,999$439/sqft |
Source: RealTracs MLS as distributed by MLS GRID #3218271 Report a problem | ||
Public tax history
| Year | Property taxes | Tax assessment |
|---|---|---|
| 2025 | $3,242 | $115,200 |
Find assessor info on the county website
Monthly payment
Est. payment
Payment breakdown
Explore the cost of this home by adjusting the details. Changes won't be saved.Climate risks
Neighborhood: Edgehill
Nearby schools
GreatSchools rating
- 7/10Waverly-Belmont Elementary SchoolGrades: K-5Distance: 1.3 mi
- 8/10John T. Moore Middle SchoolGrades: 6-8Distance: 3.6 mi
- 6/10Hillsboro High SchoolGrades: 9-12Distance: 3.1 mi
Schools provided by the listing agent
- Elementary: Waverly-Belmont Elementary School
- Middle: John Trotwood Moore Middle
- High: Hillsboro Comp High School
Source: RealTracs MLS as distributed by MLS GRID. This data may not be complete. We recommend contacting the local school district to confirm school assignments for this home.
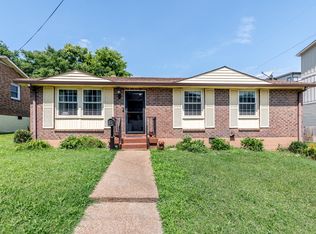
- $425,0003 bd1 ba1.1k sqft1006 Southside Ave, Nashville, TN 37203Sold
- $1,599,9995 bd6 ba3.9k sqft1006B Southside Ave, Nashville, TN 37203New Construction

- $592,9004 bd1 ba1.1k sqft1008 Southside Ave, Nashville, TN 37203Off Market
- $116,8003 bd2 ba1.1k sqft1004 Southside Ave, Nashville, TN 37203Off Market
- $57,600-- bd-- ba-- sqft1004C Southside Ave, Nashville, TN 37203Off Market
- $575,4004 bd1 ba1.1k sqft1054 Archer St, Nashville, TN 37203Off Market
- $1,564,7004 bd4 ba3.8k sqft1007 Southside Ct, Nashville, TN 37203Off Market
- $1,249,9003 bd1 ba1.1k sqft1010 Southside Ave, Nashville, TN 37203Off Market
A local agent can set up tours, give advice and negotiate with sellers.
A local lender can help you make sure your offer is ready when you are.
Similar homes
- $1,599,9995 bd6 ba3.9k sqft1006B Southside Ave, Nashville, TN 37203New Construction
 MLS ID #3510924, Kay Cook. RealTracs MLS as distributed by MLS GRID
 - $1,499,9994 bd4 ba3.4k sqft1002 W Grove Ave, Nashville, TN 37203For Sale
 MLS ID #3316027, Max Norton. RealTracs MLS as distributed by MLS GRID
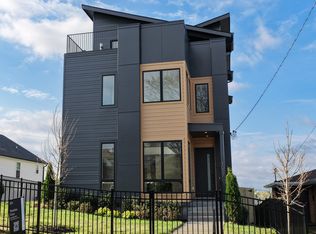
 - $1,579,0004 bd5 ba4.3k sqft1017 Argyle Ave, Nashville, TN 37203New Construction
 MLS ID #3320687, Brandon C. Knox. RealTracs MLS as distributed by MLS GRID
 - $1,530,0004 bd5 ba2.4k sqft3509 Charlotte Ave W #501, Nashville, TN 37209New Construction
 MLS ID #3511107, Erin Tunney. RealTracs MLS as distributed by MLS GRID
 - $1,699,9994 bd5 ba3.6k sqft1013B Argyle Ave, Nashville, TN 37203For SaleMLS ID #3230927, Dawn Cassara. RealTracs MLS as distributed by MLS GRID
- $1,699,9994 bd5 ba3.6k sqft547B Moore Ave, Nashville, TN 37203For SaleMLS ID #3159403, Cristina Wheeler. RealTracs MLS as distributed by MLS GRID
- $1,349,0004 bd4 ba2.8k sqft607B Moore Ave, Nashville, TN 37203For SaleMLS ID #3264008, John Zupancic. RealTracs MLS as distributed by MLS GRID
- $1,199,0005 bd4 ba3k sqft1014 9th Ave S, Nashville, TN 37203For SaleMLS ID #3184502, Lucy S. Smith. RealTracs MLS as distributed by MLS GRID
- $1,650,0004 bd5 ba3.7k sqft535B Moore Ave, Nashville, TN 37203New ConstructionMLS ID #3272071, Kimberly Calcote. RealTracs MLS as distributed by MLS GRID
- $1,650,0004 bd5 ba3.7k sqft535A Moore Ave, Nashville, TN 37203New ConstructionMLS ID #3272070, Kimberly Calcote. RealTracs MLS as distributed by MLS GRID
- $1,325,0004 bd5 ba3.6k sqft3117 Belwood St, Nashville, TN 37203For SaleMLS ID #3233691, Kristee Dickson. RealTracs MLS as distributed by MLS GRID
- $1,199,0004 bd4 ba2.7k sqft1026 Argyle Ave, Nashville, TN 37203For SaleMLS ID #3246346, Lisa Fernandez-Wilson. RealTracs MLS as distributed by MLS GRID
- $1,825,0004 bd4 ba3.4k sqft113 13th Avenue Cir, Nashville, TN 37212For SaleMLS ID #3260700, Holly Neumaier. RealTracs MLS as distributed by MLS GRID
- $1,800,0004 bd4 ba3.5k sqft3122B Belwood St, Nashville, TN 37203For SaleMLS ID #3248687, Chadd Bryant. RealTracs MLS as distributed by MLS GRID
- $1,500,0004 bd5 ba3.4k sqft6011 Hill Cir, Nashville, TN 37209New ConstructionMLS ID #3288197, Michael Giles, ABR®. RealTracs MLS as distributed by MLS GRID
- $1,592,0004 bd5 ba4k sqft6012B Hill Cir, Nashville, TN 37209For SaleMLS ID #3207856, Gary Ashton. RealTracs MLS as distributed by MLS GRID
- $999,0003 bd4 ba2.2k sqft1117 Archer St, Nashville, TN 37203For SaleMLS ID #3234925, Jessi Sgarlata. RealTracs MLS as distributed by MLS GRID
- $1,549,9005 bd6 ba4.3k sqft341 Chamberlin St, Nashville, TN 37209For SaleMLS ID #3244042, Sean Shariati. RealTracs MLS as distributed by MLS GRID
- $1,499,9004 bd4 ba3.8k sqft1314 Clifton Ln, Nashville, TN 37215For SaleMLS ID #3223112, Chad Wohlers. RealTracs MLS as distributed by MLS GRID
- $1,114,0004 bd4 ba3.5k sqft1031 14th Ave S, Nashville, TN 37212For SaleMLS ID #3260138, Jennifer Bailey. RealTracs MLS as distributed by MLS GRID
