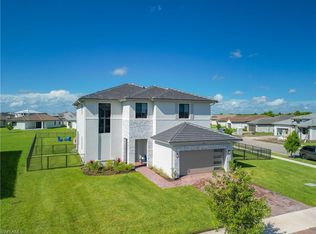
Welcome to one of Southwest Florida's most sought-after master-planned communities! This stunning 3-bedroom, 2.5-bath home offers over 3,000 square feet of beautifully designed living space on an oversized corner lot with breathtaking water views. In addition to the spacious bedrooms, office, an upstairs loft that can easily be converted to a 4th bedroom, upstairs laundry room. The open-concept floor plan is perfect for entertaining, featuring expansive living and family rooms filled with natural light. The oversized gourmet kitchen is a chef's dream with abundant cabinetry, a large walk-in pantry, and plenty of space for family gatherings and holiday celebrations. Step outside and enjoy peaceful lake views from your backyard while living in a community that truly has it all. Ave Maria offers an unmatched lifestyle, La Piazza Town Center, where you'll find restaurants, cafés, shopping, medical offices, and everyday conveniences. Residents also enjoy incredible amenities including North and South Parks, tennis and pickleball courts, a water park, sports fields, dog parks, playgrounds, and miles of scenic walking and biking trails. The community hosts year-round events. Families also appreciate the outstanding educational opportunities with K-12 schools, Ave Maria University, and the beautiful Ave Maria Parish at the heart of this close-knit community. This is more than just a home, it's a lifestyle where neighbors become friends and every day feels like a vacation.
New construction
$649,900
5206 Karlia Dr, Ave Maria, FL 34142
4beds
3,167sqft
:
Get pre-qualified$4,121/mo
Single Family Residence
Built in 2024
0.3 Acres Lot
$-- Zestimate®
$205/sqft
$169/mo HOA
What's special
Spacious bedroomsUpstairs loftOversized gourmet kitchenOpen-concept floor planBreathtaking water viewsOversized corner lotUpstairs laundry room
- 3 days |
- 68 |
- 3 |
Likely to sell faster than
Zillow last checked:
Listing updated:
Listed by:
Rafael Viera 954-854-6742,
Veluxe Realty Corp
Source: MIAMI,MLS#: A12069308 Originating MLS: A-Miami Association of REALTORS
Originating MLS: A-Miami Association of REALTORSFacts & features
Interior
Bedrooms & bathrooms
- Bedrooms: 4
- Bathrooms: 3
- Full bathrooms: 2
- 1/2 bathrooms: 1
Rooms
- Room types: Attic, Den/Library/Office, Family Room, Loft
Heating
- Central, Electric
Cooling
- Central Air, Electric
Appliances
- Included: Dishwasher, Disposal, Dryer, Electric Range, Electric Water Heater, Ice Maker, Microwave, Refrigerator, Oven, Washer
- Laundry: Laundry Room
Features
- Pantry, Vaulted Ceiling(s), Volume Ceilings, Walk-In Closet(s)
- Flooring: Carpet, Tile
- Doors: High Impact Doors
- Windows: Blinds
Interior area
- Total structure area: 3,300
- Total interior livable area: 3,167 sqft
Video & virtual tour
Property
Parking
- Total spaces: 2
- Parking features: Driveway, Paver Block, Garage Door Opener
- Garage spaces: 2
- Has uncovered spaces: Yes
Features
- Stories: 2
- Entry location: First Floor Entry
- Patio & porch: Patio
- Exterior features: Lighting
- Pool features: R30-No Pool/No Water, Community
- Has view: Yes
- View description: Garden, Lake
- Has water view: Yes
- Water view: Lake
Lot
- Size: 0.3 Acres
- Dimensions: 76 x 171
- Features: 1/4 To Less Than 1/2 Acre Lot
Details
- Parcel number: 56530043617
- Zoning: Residential
Construction
Type & style
- Home type: SingleFamily
- Property subtype: Single Family Residence
Materials
- CBS Construction
- Roof: Curved/S-Tile Roof
Condition
- New Construction
- New construction: Yes
- Year built: 2024
Utilities & green energy
- Electric: Circuit Breakers
- Sewer: Public Sewer
- Water: Municipal Water
- Utilities for property: Underground Utilities
Community & HOA
Community
- Features: Clubhouse, Tennis Court(s), Fitness Center, Maintained Community, HOA, Picnic Area, Sidewalks, Street Lights, Subdivision Restrictions, Pool, Exercise Room
- Security: Fire Alarm, Smoke Detector
- Subdivision: Maple Ridge At Ave Maria,Ave Maria
HOA
- Has HOA: Yes
- HOA fee: $169 monthly
Location
- Region: Ave Maria
Financial & listing details
- Price per square foot: $205/sqft
- Annual tax amount: $8,705
- Date on market: 8/11/2026
- Listing terms: All Cash,Conventional,FHA,VA Loan
- Road surface type: Paved Road
Estimated market value
Not available
Estimated sales range
Not available
Not available
Price history
| Date | Event | Price |
|---|---|---|
| 8/11/2026 | Listed for sale | $649,900+4%$205/sqft |
Source:  MIAMI #A12069308 Report a problem MIAMI #A12069308 Report a problem | ||
| 8/6/2026 | Listing removed | $624,990$197/sqft |
Source: MIAMI #A12047708 Report a problem | ||
| 7/3/2026 | Listed for sale | $624,990$197/sqft |
Source: MIAMI #A12047708 Report a problem | ||
| 6/30/2026 | Listing removed | $624,990$197/sqft |
Source: MIAMI #A11952597 Report a problem | ||
| 6/25/2026 | Price change | $624,990-2.3%$197/sqft |
Source:  Florida Gulf Coast MLS #2026004855 Report a problem Florida Gulf Coast MLS #2026004855 Report a problem | ||
| 4/15/2026 | Price change | $639,900-1.6%$202/sqft |
Source: Florida Gulf Coast MLS #2026004855 Report a problem | ||
| 1/26/2026 | Listed for sale | $650,000$205/sqft |
Source: MIAMI #A11952597 Report a problem | ||
Public tax history
Tax history is unavailable.
Monthly payment
Est. payment
Payment breakdown
Explore the cost of this home by adjusting the details. Changes won't be saved.Climate risks
Neighborhood: 34142
Nearby schools
GreatSchools rating
- 7/10Estates Elementary SchoolGrades: PK-5Distance: 7.7 mi
- 8/10Corkscrew Middle SchoolGrades: 6-8Distance: 10.2 mi
- 6/10Palmetto Ridge High SchoolGrades: 9-12Distance: 9.6 mi
- $515,1313 bd3 ba2.2k sqft5210 Karlia Dr, Ave Maria, FL 34142Sold

- $585,0005 bd4 ba3.4k sqft5105 Gambero Way, Immokalee, FL 34142Pending
- $475,0003 bd3 ba2.2k sqft5101 Gambero Way Ave, Maria, FL 34142For Sale

- $450,0003 bd3 ba1.7k sqft5245 Marano Dr, Immokalee, FL 34142For Sale

- $2,7003 bd3 ba2k sqft5226 Karlia Dr, Ave Maria, FL 34142For Rent
- $497,9904 bd3 ba2.2k sqft5249 Marano Dr, Ave Maria, FL 34142Sold
- $755,0005 bd5 ba3.8k sqft5228 Lamone Ln, Immokalee, FL 34142For Sale
- $---- bd-- ba3.8k sqft5100 Gambero Way, Immokalee, FL 34142Auction
A local agent can set up tours, give advice and negotiate with sellers.
Similar homes
- $565,0004 bd3 ba3.3k sqft4948 Gambero WAY, AVE MARIA, FL 34142For Sale

 MLS ID #226029067, Angel Rivera, PA, John R Wood Properties. SWFLMLS
 - $649,0004 bd3 ba3.3k sqft5074 Penella Ave, Immokalee, FL 34142For Sale

 MLS ID #2026028784, Carine Simon, Allison James Estates & Homes. Florida Gulf Coast MLS
 - $450,0004 bd3 ba2.3k sqft4834 CORRADO WAY, AVE MARIA, FL 34142For Sale

 MLS ID #S5139349, Catherine Torres, IAD REAL ESTATE. Stellar MLS
 - $690,0004 bd3 ba3.3k sqft5438 Ferrari AVE, AVE MARIA, FL 34142For Sale
 MLS ID #226026432, Steven Torres, John R Wood Properties. SWFLMLS
 - $649,0003 bd3 ba3.3k sqft5104 Isidora LN, AVE MARIA, FL 34142For SaleMLS ID #226009730, Nikki Dimitrova, Florida Prime Realty, LLC. SWFLMLS
- $650,0005 bd4 ba3.5k sqftMaple Ridge, Immokalee, FL 34142For Sale
 MLS ID #A11912064, Rubby Lopez, Xclusive Homes LLC. MIAMI
 - $575,0003 bd3 ba2.4k sqft5547 Ferrari AVE, AVE MARIA, FL 34142For SaleMLS ID #226025511, Aprile Osborne, Call It Closed Intl Realty. SWFLMLS
- $755,0004 bd3 ba2.6k sqftMaple Ridge At Ave Maria, Maria, FL 34142For SaleMLS ID #A12058968, Antonio Chacon, Preferred Real Estate Brokers. MIAMI
- $755,0004 bd3 ba2.6k sqftMaple Ridge At Ave Maria P, Maria, FL 34142For SaleMLS ID #A12057517, Antonio Chacon, Preferred Real Estate Brokers. MIAMI
- $500,0003 bd3 ba2.3k sqft5026 Florence DR, AVE MARIA, FL 34142For SaleMLS ID #226023191, Elaine Pearce, PA, Exp Realty LLC. SWFLMLS
- $495,0003 bd3 ba2.3k sqft5039 Frattina St, Immokalee, FL 34142For SaleMLS ID #2026027313, Juan Londono, United Realty Group Inc. Florida Gulf Coast MLS
- $600,0003 bd3 ba2.4k sqft5874 Champion LN, AVE MARIA, FL 34142For SaleMLS ID #226021194, Sara Callahan, Realty One Group MVP. SWFLMLS
- $725,0005 bd4 ba3.3k sqft4775 Quercia DR, AVE MARIA, FL 34142For SaleMLS ID #226027294, Marta Valle, PA, Realty One Group MVP. SWFLMLS
- $729,0004 bd3 ba2.2k sqft5426 Ternberry RD, AVE MARIA, FL 34142For SaleMLS ID #226026024, Kelly Olivastro, Compass Florida LLC. SWFLMLS
- $539,0004 bd3 ba1.9k sqft5265 Lamone LN, AVE MARIA, FL 34142For SaleMLS ID #225068701, Armid Metohu, Coldwell Banker Realty. SWFLMLS
- $634,9903 bd3 ba2.4k sqft6243 Glory RD, AVE MARIA, FL 34142New ConstructionSWFLMLS
- $528,9503 bd3 ba1.7k sqftMaple Ridge, Immokalee, FL 34142For SaleMLS ID #A12017271, Devana Johnson, Coldwell Banker Realty. MIAMI
- $475,0003 bd3 ba2.2k sqft5101 Gambero WAY, AVE MARIA, FL 34142For SaleMLS ID #226018579, Nina Llorca, Coldwell Banker Realty. SWFLMLS
- $535,0003 bd3 ba2k sqft4881 Gambero WAY, IMMOKALEE, FL 34142For SaleMLS ID #226025116, Cristina Garcia, Coldwell Banker Realty. SWFLMLS
- $799,9994 bd4 ba3k sqft5845 Carnoustie CT, AVE MARIA, FL 34142For SaleMLS ID #226021786, Julie Woods, John R Wood Properties. SWFLMLS
