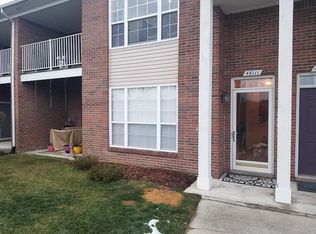
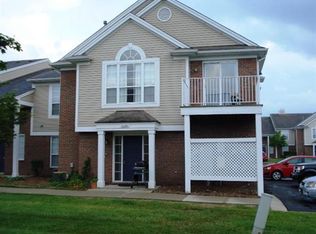
Beautiful upper-level condo featuring 2 bedrooms and 2 full bathrooms in a desirable location. This spacious unit offers a bright open floor plan with a great room and dining area, a functional kitchen with all appliances included, and an in-unit washer and dryer for added convenience. The primary bedroom suite features a walk-in closet, private full bathroom, and direct access to a balcony overlooking a private yard, providing a bright and peaceful setting. Additional features include one attached garage. Lease terms include a 1.5-month security deposit, first month's rent due at lease signing, and a $350 non-refundable cleaning fee. Applications are accepted through Realcomp, RentSpree, or Zillow. Proof of income and a satisfactory credit report are required.
Townhouse for rent
$1,850/mo
Fees may apply
45997 Rhodes Dr, Macomb, MI 48044
2beds
1,632sqft
Price may not include required fees and charges. Learn more|
Townhouse
Available now
No pets
Central air, ceiling fan
Common area laundry
1 Attached garage space parking
Natural gas, forced air, fireplace
What's special
One attached garagePrimary bedroom suiteWalk-in closetBright open floor planIn-unit washer and dryer
- 14 days |
- -- |
- -- |
Zillow last checked:
Listing updated:
Travel times

Let’s turn your rent into credit progress
Build credit history with every on-time payment and get credit for the payment you’re already making.
Facts & features
Interior
Bedrooms & bathrooms
- Bedrooms: 2
- Bathrooms: 2
- Full bathrooms: 2
Heating
- Natural Gas, Forced Air, Fireplace
Cooling
- Central Air, Ceiling Fan
Appliances
- Included: Dishwasher, Disposal, Dryer, Microwave, Range, Refrigerator, Washer
- Laundry: Common Area, In Unit
Features
- Ceiling Fan(s), Walk In Closet
- Has fireplace: Yes
Interior area
- Total interior livable area: 1,632 sqft
Property
Parking
- Total spaces: 1
- Parking features: Attached, Covered
- Has attached garage: Yes
- Details: Contact manager
Features
- Stories: 1
- Exterior features: 1 Car, Architecture Style: Townhouse, Attached, Common Area, Garage Door Opener, Gardener included in rent, Gas Water Heater, Great Room, Heating system: Forced Air, Heating: Gas, In Unit, Pets - No, Roof Type: Asphalt, Sewage included in rent, Stainless Steel Appliance(s), Walk In Closet, Water included in rent
Details
- Parcel number: 200831426281
Construction
Type & style
- Home type: Townhouse
- Property subtype: Townhouse
Materials
- Roof: Asphalt
Condition
- Year built: 2004
Utilities & green energy
- Utilities for property: Sewage, Water
Building
Management
- Pets allowed: No
Community & HOA
Location
- Region: Macomb
Financial & listing details
- Lease term: 12 Months,13-24 Months,25-36 Months
Price history
| Date | Event | Price |
|---|---|---|
| 6/29/2026 | Listed for rent | $1,850+19.4%$1/sqft |
Source: Realcomp II #20261041056 Report a problem | ||
| 4/10/2021 | Listing removed | -- |
Source: | ||
| 3/30/2021 | Listed for rent | $1,550$1/sqft |
Source: | ||
| 2/27/2021 | Listing removed | -- |
Source: Owner Report a problem | ||
| 10/20/2020 | Listed for rent | $1,550$1/sqft |
Source: Owner Report a problem | ||
| 8/7/2019 | Listing removed | $1,550$1/sqft |
Source: Keller Williams Domain Birmingham #219062383 Report a problem | ||
| 8/1/2019 | Sold | $1,550-97.9%$1/sqft |
Source: Agent Provided Report a problem | ||
| 7/11/2019 | Price change | $1,550-6.1%$1/sqft |
Source: Keller Williams Domain Birmingham #219062383 Report a problem | ||
| 6/26/2019 | Listed for rent | $1,650$1/sqft |
Source: KW Domain #219062383 Report a problem | ||
| 2/9/2012 | Sold | $75,000-6.1%$46/sqft |
Source: | ||
| 10/23/2011 | Listing removed | $79,900$49/sqft |
Source: KELLER WILLIAMS RLTY LAKESIDE #211104536 Report a problem | ||
| 10/5/2011 | Listed for sale | $79,900-49.7%$49/sqft |
Source: KELLER WILLIAMS RLTY LAKESIDE #211104536 Report a problem | ||
| 7/22/2004 | Sold | $158,950+10154.8%$97/sqft |
Source: Public Record Report a problem | ||
| 1/1/2000 | Sold | $1,550$1/sqft |
Source: Agent Provided Report a problem | ||
Neighborhood: 48044
Nearby schools
GreatSchools rating
- 5/10Fox Elementary SchoolGrades: PK-5Distance: 0.5 mi
- 8/10Iroquois Middle SchoolGrades: 6-8Distance: 1.7 mi
- 6/10Chippewa Valley High SchoolGrades: 9-12Distance: 1.8 mi
There are 3 available units in this apartment building