Waterfront living without the waterfront price! Welcome to Hidden Cove, a peaceful waterfront community on Tom's Bayou where residents enjoy a community pool, private dock with boat slips available for lease, and beautiful mature landscaping. This desirable end-unit townhome offers one of the community's most sought-after floor plans with a first-floor primary suite, soaring ceilings, abundant natural light, and a versatile loft featuring brand-new carpet.
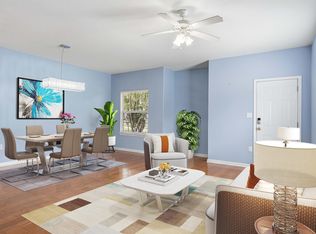
Step inside to find hardwood flooring throughout the foyer, living room, dining area, and primary bedroom, with tile in the kitchen, bathrooms, and Florida room. The spacious living area flows into the light-filled Florida room, creating the perfect space to relax, entertain, or enjoy your morning coffee.
The first-floor primary suite provides convenience and privacy, while upstairs you'll find two additional bedrooms, a full bath, and a generous loft ideal for a home office, media room, or guest retreat. Brand-new carpet throughout the upstairs bedrooms, loft, and staircase gives the second level a fresh, updated feel.
Additional highlights include a new water heater (2026), a two-car garage, and a location directly across from the community amenities, making it easy to enjoy the pool and waterfront dock.
Whether you're looking for a full-time residence, second home, or low-maintenance coastal retreat, Hidden Cove offers a unique lifestyle just minutes from Eglin Air Force Base, shopping, dining, beaches, Conveniently located near Eglin AFB, shopping, dining, and the Emerald Coast's beautiful beaches, Hidden Cove is one of Valparaiso's hidden gems for waterfront living.
For sale
Price cut: $5K (8/2)
$274,900
42 Hidden Cove Cir, Valparaiso, FL 32580
3beds
1,544sqft
Townhouse
Built in 1988
2,613 Square Feet Lot
$-- Zestimate®
$178/sqft
$-- HOA
What's special
Two-car garageVersatile loftAbundant natural lightCommunity poolSoaring ceilingsFirst-floor primary suiteBeautiful mature landscaping
- 55 days |
- 484 |
- 28 |
Zillow last checked:
Listing updated:
Listed by:
Lisa A Norton 850-621-4525,
EXP Realty LLC
Source: ECAOR,MLS#: 1005763
Facts & features
Interior
Bedrooms & bathrooms
- Bedrooms: 3
- Bathrooms: 3
- Full bathrooms: 2
- 1/2 bathrooms: 1
Primary bedroom
- Level: First
- Area: 168 Square Feet
- Dimensions: 14 x 12
Bedroom
- Level: Second
- Area: 138.6 Square Feet
- Dimensions: 13.2 x 10.5
Bedroom
- Level: Second
- Area: 133.32 Square Feet
- Dimensions: 10.1 x 13.2
Primary bathroom
- Level: First
- Area: 34.11 Square Feet
- Dimensions: 8.3 x 4.11
Bathroom
- Level: Second
- Area: 32.88 Square Feet
- Dimensions: 8 x 4.11
Dining area
- Level: First
- Area: 157.3 Square Feet
- Dimensions: 13 x 12.1
Florida room
- Level: First
- Area: 135 Square Feet
- Dimensions: 27 x 5
Kitchen
- Level: First
- Area: 91.64 Square Feet
- Dimensions: 11.6 x 7.9
Living room
- Level: First
- Area: 301.92 Square Feet
- Dimensions: 27.2 x 11.1
Heating
- Central
Cooling
- Central Air, Ceiling Fan(s)
Appliances
- Included: Dishwasher, Disposal, Dryer, Microwave, Washer, Electric Water Heater
- Laundry: Washer/Dryer Hookup
Features
- Breakfast Bar, Vaulted Ceiling(s), Split Bedroom
- Flooring: Hardwood, Carpet
- Windows: Double Pane Windows
Interior area
- Total structure area: 1,544
- Total interior livable area: 1,544 sqft
Property
Parking
- Total spaces: 3
- Parking features: Garage Door Opener, Other, Garage
- Attached garage spaces: 2
Features
- Stories: 2
- On waterfront: Yes
Lot
- Size: 2,613 Square Feet
- Features: Corner Lot, Covenants, Curb & Gutter, Within 1/2 Mile to Water
Details
- Parcel number: 121S23174600020420
- Zoning description: Resid Single Family
Construction
Type & style
- Home type: Townhouse
- Property subtype: Townhouse
Materials
- Frame, Siding Brick Some, Wood Siding, Trim Wood
- Roof: Shingle,Roof Pitched
Condition
- Construction Complete
- New construction: No
- Year built: 1988
Utilities & green energy
- Water: Public
Community & HOA
Community
- Features: Community Room, Dock, Fitness Center, Fishing, Pool, Waterfront
- Subdivision: HIDDEN COVE T/H
HOA
- Has HOA: Yes
- Services included: Electricity, Maintenance Grounds, Insurance, Land Recreation, Legal, Licenses/Permits, Management, Recreational Faclty, Maintenance Structure
Location
- Region: Valparaiso
Financial & listing details
- Price per square foot: $178/sqft
- Tax assessed value: $238,507
- Annual tax amount: $1,444
- Date on market: 8/14/2026
- Road surface type: Paved
Estimated market value
Not available
Estimated sales range
Not available
Not available
Price history
| Date | Event | Price |
|---|---|---|
| 8/14/2026 | Listed for sale | $274,900$178/sqft |
Source:  ECAOR #1005763 Report a problem ECAOR #1005763 Report a problem | ||
| 8/6/2026 | Pending sale | $274,900$178/sqft |
Source: ECAOR #1005763 Report a problem | ||
| 8/2/2026 | Price change | $274,900-1.8%$178/sqft |
Source: eXp Realty #1005763 Report a problem | ||
| 7/23/2026 | Listed for sale | $279,900$181/sqft |
Source: ECAOR #1005763 Report a problem | ||
| 7/20/2026 | Pending sale | $279,900$181/sqft |
Source: ECAOR #1005763 Report a problem | ||
| 7/14/2026 | Price change | $279,900-3.4%$181/sqft |
Source: ECAOR #1005763 Report a problem | ||
| 6/21/2026 | Listed for sale | $289,900+81.2%$188/sqft |
Source: ECAOR #1005763 Report a problem | ||
| 10/4/2005 | Sold | $160,000+42%$104/sqft |
Source: Public Record Report a problem | ||
| 2/2/2004 | Sold | $112,700$73/sqft |
Source: Public Record Report a problem | ||
Public tax history
| Year | Property taxes | Tax assessment |
|---|---|---|
| 2025 | $1,444 +3.7% | $138,479 +2.9% |
| 2024 | $1,393 +7.6% | $134,576 +3% |
| 2023 | $1,295 +3.5% | $130,656 +3% |
| 2022 | $1,251 +1.4% | $126,850 +3% |
| 2021 | $1,233 +1.3% | $123,155 +1.4% |
| 2020 | $1,217 +2.1% | $121,455 +2.3% |
| 2019 | $1,192 +1.6% | $118,724 +1.9% |
| 2018 | $1,173 | $116,510 +1% |
| 2017 | $1,173 -0.3% | $115,364 +2.1% |
| 2016 | $1,176 +3% | $112,991 +0.7% |
| 2015 | $1,143 -1.8% | $112,206 +0.8% |
| 2014 | $1,163 | $111,315 +1.5% |
| 2013 | -- | $109,670 +1.7% |
| 2012 | -- | $107,837 -5.1% |
| 2011 | -- | $113,623 -5.7% |
| 2010 | -- | $120,478 -13.7% |
| 2009 | -- | $139,636 -9.2% |
| 2008 | -- | $153,860 -5.1% |
| 2007 | -- | $162,185 -0.4% |
| 2006 | -- | $162,835 +41.6% |
| 2005 | -- | $115,017 +38.4% |
| 2004 | -- | $83,118 +1.9% |
| 2003 | -- | $81,568 +2.4% |
| 2002 | -- | $79,656 +2.9% |
| 2001 | -- | $77,424 |
Find assessor info on the county website
Monthly payment
Est. payment
Payment breakdown
Explore the cost of this home by adjusting the details. Changes won't be saved.Climate risks
Neighborhood: 32580
Nearby schools
GreatSchools rating
- 7/10Addie R. Lewis SchoolGrades: PK-8Distance: 1 mi
- 7/10Niceville Senior High SchoolGrades: 9-12Distance: 1.8 mi
Schools provided by the listing agent
- Elementary: Lewis
- Middle: Lewis
- High: Niceville
Source: ECAOR. This data may not be complete. We recommend contacting the local school district to confirm school assignments for this home.
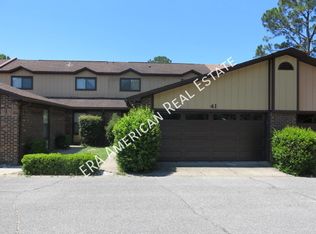
- $261,6003 bd2 ba1.5k sqft41 Hidden Cove Cir, Valparaiso, FL 32580Off Market
- $283,2003 bd2 ba1.5k sqft40 Hidden Cv, Valparaiso, FL 32580Off Market
- $306,0003 bd3 ba1.5k sqft40 Hidden Cove Cir, Valparaiso, FL 32580Sold

- $302,0003 bd3 ba1.5k sqft39 Hidden Cove Cir, Valparaiso, FL 32580Off Market

- $315,4003 bd2 ba1.5k sqft77 Hidden Cove Ln, Valparaiso, FL 32580Off Market
- $290,0003 bd3 ba1.5k sqft38 Hidden Cove Cir, Valparaiso, FL 32580Sold
- $299,3003 bd2 ba1.5k sqft76 Hidden Cove Ln, Valparaiso, FL 32580Off Market
- $271,7003 bd2 ba1.5k sqft37 Hidden Cove Cir, Valparaiso, FL 32580Off Market
A local agent can set up tours, give advice and negotiate with sellers.
Similar homes
- $259,0003 bd2 ba1.4k sqft62 Hidden Cove Dr, Valparaiso, FL 32580For Sale

 MLS ID #1009437, Michelle Lally, Coldwell Banker Realty. ECAOR
 - $305,9003 bd2 ba1.5k sqft1 Hidden Cove Cir Unit 1, Valparaiso, FL 32580For Sale
 MLS ID #1003922, Nicole M McGowan, Century 21 Wimco Realty Inc. ECAOR
 - $309,9004 bd2 ba1.3k sqft127 Judith Dr, Valparaiso, FL 32580For Sale
 MLS ID #1002410, Tarrah Minor, Realty ONE Group Emerald Coast. ECAOR
 - $299,0003 bd3 ba1.6k sqft100 Farrah Ave, Niceville, FL 32578For Sale
 MLS ID #1009640, Iva E Pearce, Pearce Realty Group LLC. ECAOR
 - $285,0003 bd3 ba1.3k sqft1800 17th St, Niceville, FL 32578For SaleMLS ID #1002250, Ryan J Garofalo, LPT Realty LLC. ECAOR
- $305,0003 bd3 ba1.3k sqft1821 Valparaiso Blvd, Niceville, FL 32578For SaleMLS ID #1006403, John R Sallman, Salt & Light Realty. ECAOR
- $274,9003 bd3 ba1.6k sqft137 5th Ave, Shalimar, FL 32579For SaleMLS ID #1005526, Stefanie L Jamgochian, Coastal Villages Real Estate. ECAOR
- $285,0003 bd3 ba1.3k sqft11 Court Dr #11, Destin, FL 32541For SaleMLS ID #1008197, Buffie L Amoroso, ERA American Real Estate. ECAOR
- $269,0003 bd3 ba1.6k sqft37 12th St #Z132, Shalimar, FL 32579For SaleMLS ID #1003677, Jonathan W Mckenzie, ERA American Real Estate. ECAOR
- $354,9003 bd1 ba1.3k sqft370 Edge Ave, Valparaiso, FL 32580For SaleMLS ID #990254, Lake H Lutes, EXP Realty LLC. ECAOR
- $299,9002 bd2 ba1k sqft108 Penny Ln, Valparaiso, FL 32580For SaleMLS ID #1008413, Maria V Leos, Keller Williams Realty Destin. ECAOR
- $310,0003 bd3 ba1.6k sqft108 Farrah Ave, Niceville, FL 32578For SaleMLS ID #1004405, Hiller Group, EXP Realty LLC. ECAOR
- $255,3003 bd2 ba1.6k sqft15 12th Ave, Shalimar, FL 32579Off Market
- $269,9903 bd2 ba1.2k sqft308 Westlake Ct #308, Niceville, FL 32578For SaleMLS ID #998724, Jessica Mackrael, Coldwell Banker Realty. ECAOR
- $260,0003 bd3 ba1.5k sqft32 7th Ave Unit 129, Shalimar, FL 32579For SaleMLS ID #997209, Judy Griffin, Coastal Villages Real Estate. ECAOR
- $299,9003 bd2 ba1.2k sqft629 Sandalwood Dr, Destin, FL 32541For SaleMLS ID #1000281, Abbott Martin Group, EXP Realty LLC. ECAOR
- $335,9003 bd2 ba1.1k sqft1426 Hickory Ave, Niceville, FL 32578For SaleMLS ID #1009418, Deborah A Morton, Bay Living Inc. ECAOR
- $295,0003 bd2 ba1.3k sqft122 Newcastle Cir, Fort Walton Beach, FL 32547For SaleMLS ID #1009508, Wendy M Thomas, Keller Williams Realty FWB. ECAOR
- $369,0003 bd3 ba1.6k sqft820 Sparkleberry Cv, Niceville, FL 32578For SaleMLS ID #1009199, John R Sallman, Salt & Light Realty. ECAOR
- $337,0003 bd2 ba1k sqft306 Florida St, Niceville, FL 32578For SaleMLS ID #1005093, Brianna R Anderson, Beach House Sales and Development. ECAOR
