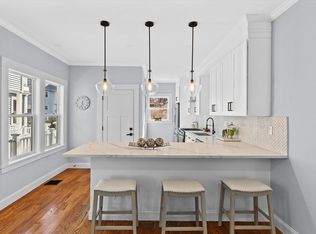
Enhance your living experience with luxury, comfort, and convenience in this beautifully renovated 4-bedroom, 3-bathroom condominium. This home exudes sophistication with its hardwood flooring, Cathedral ceiling, crown molding, and modern fixtures. The chef's kitchen features quartz countertops, high-end stainless steel appliances, and a stylish marble backsplash. Enjoy the convenience of second-level laundry and ample closet space. The lower level offers spacious storage, while the fenced-in private backyard provides a tranquil retreat. It is perfectly located just minutes from the airport and a short drive to Boston, with the Mystic Mall, dining, shopping, and easy access to the MBTA, Commuter Rail, and Silver Line nearby. Spend less time in traffic and more time enjoying the comforts of home.
Sold for $668,000
$668,000
46 Addison St #2, Chelsea, MA 02150
4beds
2,557sqft
Condominium
Built in 1900
-- sqft lot
$-- Zestimate®
$261/sqft
$-- Estimated rent
Home value
Not available
Estimated sales range
Not available
Not available
Zestimate® history
Owner options
List your home for rent
Find your next renter with Zillow Rental Manager. Plus, with online applications, you can quickly screen prospective tenants – for free.
Refinance and save
$3,992/mo
Est. payment
Refinancing to a lower rate could help reduce your monthly payments and save thousands over the life of the loan.
$3,992/mo
Est. payment
Explore your selling options
Work with a Zillow partner agent
Leverage their expertise and Zillow's premium Showcase listings to get your home seen by more buyers.
Get startedList with your own agent
Get your home in front of millions of buyers by listing it on Zillow.
Learn how to do itSell it yourself
Take full control of how buyers see your home on Zillow by listing For Sale by Owner (FSBO).
List your homeWhat's special
Modern fixturesCathedral ceilingCommuter railAmple closet spaceStainless steel appliancesMystic mallSpacious storage
Zillow last checked:
Listing updated:
Listed by:
Kirssis Nunez 781-853-3799,
StartPoint Realty 978-422-3999
Bought with:
Charles Jolin
Keller Williams Realty
Source: MLS PIN,MLS#: 73214676
Facts & features
Interior
Bedrooms & bathrooms
- Bedrooms: 4
- Bathrooms: 3
- Full bathrooms: 3
Heating
- Forced Air, Natural Gas
Cooling
- Central Air
Features
- Has basement: Yes
- Has fireplace: No
Interior area
- Total structure area: 2,557
- Total interior livable area: 2,557 sqft
Property
Features
- Patio & porch: Porch
- Exterior features: Porch
Lot
- Size: 3,333 Square Feet
Details
- Parcel number: 1288535
- Zoning: R3
Construction
Type & style
- Home type: Condo
- Property subtype: Condominium
Condition
- Year built: 1900
- Major remodel year: 2024
Utilities & green energy
- Sewer: Public Sewer
- Water: Public
Community & HOA
Community
- Features: Public Transportation, Shopping
HOA
- Services included: Electricity, Insurance
- HOA fee: $300 monthly
Location
- Region: Chelsea
Financial & listing details
- Price per square foot: $261/sqft
- Annual tax amount: $6,062
- Date on market: 12/29/2025
Price history
| Date | Event | Price |
|---|---|---|
| 4/26/2024 | Sold | $668,000$261/sqft |
Source: MLS PIN #73214676 Report a problem | ||
| 4/3/2024 | Contingent | $668,000$261/sqft |
Source: MLS PIN #73214676 Report a problem | ||
| 3/20/2024 | Listed for sale | $668,000$261/sqft |
Source: MLS PIN #73214676 Report a problem | ||
Public tax history
Tax history is unavailable.
Neighborhood: 02150
Nearby homes
- $575,0003 bd2 ba1.1k sqft46 Addison St #1, Chelsea, MA 02150Sold
- $848,5004 bd2 ba2.4k sqft46 Addison St, Chelsea, MA 02150Off Market
- $812,7005 bd2 ba2.5k sqft48 Addison St, Chelsea, MA 02150Off Market

- $802,6006 bd2 ba2.3k sqft44 Addison St, Chelsea, MA 02150Off Market
- $710,2004 bd2 ba2k sqft50 Addison St, Chelsea, MA 02150Off Market
- $442,5002 bd2 ba810 sqft43-45 Blossom St #1, Chelsea, MA 02150Sold
- $460,0002 bd2 ba812 sqft43-45 Blossom St #2, Chelsea, MA 02150Sold
- $461,0002 bd2 ba810 sqft43-45 Blossom St #3, Chelsea, MA 02150Sold
Nearby schools
GreatSchools rating
- 3/10Clark Avenue SchoolGrades: 5-8Distance: 0.2 mi
- 2/10Chelsea High SchoolGrades: 9-12Distance: 0.4 mi
- 4/10Eugene Wright Science And Technology AcademyGrades: 5-8Distance: 0.3 mi


Get pre-qualified for a loan
At Zillow Home Loans, we can pre-qualify you in as little as 5 minutes with no impact to your credit score.An equal housing lender. NMLS #10287.
- Massachusetts
- Suffolk County
- Chelsea
- 02150
- 46 Addison St Unit 2
Nearby cities
Nearby zip codes
Other Chelsea Topics
