Country living at its finest on this picturesque 1-acre treed lot with a fenced rear yard offering safety for children & pets! This beautiful recently re-modeled 4-bedroom, 3-bath home with an attached garage plus a 2nd detached garage/workshop offering 500sqft of space is perfect for any trade. Main floor features an open-concept layout with chef style kitchen with loads of high end quality cabinets, large island complete with quartz counter tops all overlooking bright and spacious living & dining area highlighted with large windows for natural sunlight, beautiful hardwood flooring & gas fireplace. A versatile bonus room is ideal as a home office or formal dining room. You’ll also find a convenient 2-piece bath and main floor laundry/mudroom with garage access to complete the main floor. An attractive staircase leads to the upper level featuring the spacious primary suite with his-and-hers closets and a luxurious 5-piece ensuite. A comfortable wide hallway takes you to 2 additional generously sized bedrooms and a 4-piece bathroom. The basement offers a good sized 4th bedroom great for guest, a spacious L-shaped family room a roughed in 4th bath and extra storage room. All that is required is for you to put your own touches on choosing flooring, paint and trim to finish in your style. Enjoy the peace and privacy of country living while relaxing on the covered front porch or back deck overlooking the beautifully treed property and large stylish stamped concrete patio complete with hot tub and gazebo. There is plenty of room for kids to play, entertaining, or pursuing hobbies. This move-in-ready home offers the perfect combination of space, functionality, and the opportunity to add your own finishing touches and located only 15-20 minutes to Brantford & Simcoe.
For sale
C$1,249,900
46 Angling Rd, Norfolk County, ON N0E 1Y0
4beds
2,439sqft
Single Family Residence, Residential
Built in 2023
-- sqft lot
$-- Zestimate®
C$512/sqft
C$-- HOA
What's special
Open-concept layoutBeautiful hardwood flooringGas fireplaceAttractive staircaseGenerously sized bedroomsCovered front porchHot tub
- 52 days
- 27
- 0
Zillow last checked:
Listing updated:
Listed by:
Mark Stockdale, Salesperson,
Seller's Choice Stockdale Realty Ltd.
Source: ITSO,MLS®#: 40850682Originating MLS®#: Brantford Regional Real Estate Association Inc.
Facts & features
Interior
Bedrooms & bathrooms
- Bedrooms: 4
- Bathrooms: 4
- Full bathrooms: 3
- 1/2 bathrooms: 1
- Main level bathrooms: 1
Other
- Features: Double Vanity, Ensuite, Walk-In Closet(s)
- Level: Second
Bedroom
- Level: Second
Bedroom
- Level: Second
Bedroom
- Level: Basement
Bathroom
- Features: 2-Piece
- Level: Main
Bathroom
- Features: 4-Piece
- Level: Second
Bathroom
- Features: 5+ Piece
- Level: Second
Bathroom
- Description: Roughed in bathroom
- Features: 4-Piece, Roughed-In
- Level: Basement
Dining room
- Level: Main
Foyer
- Level: Main
Kitchen
- Level: Main
Laundry
- Level: Main
Living room
- Level: Main
Office
- Level: Main
Recreation room
- Description: L Shape room, measured at widest point
- Level: Basement
Heating
- Forced Air-Propane, Heat Pump
Cooling
- Central Air, Other
Appliances
- Included: Water Heater Owned, Water Softener, Dishwasher, Dryer, Gas Stove, Microwave, Refrigerator, Washer
- Laundry: Main Level
Features
- Water Treatment
- Windows: Window Coverings
- Basement: Full,Partially Finished
- Has fireplace: Yes
- Fireplace features: Electric
Interior area
- Total structure area: 2,439
- Total interior livable area: 2,439 sqft
- Finished area above ground: 2,439
Property
Parking
- Total spaces: 14.5
- Parking features: Attached Garage, Detached Garage, Garage Door Opener, Private Drive Triple+ Wide
- Attached garage spaces: 2.5
- Uncovered spaces: 12
Features
- Stories: 2
- Has spa: Yes
- Spa features: Hot Tub
- Waterfront features: River/Stream
- Frontage type: South
- Frontage length: 295.00
Lot
- Dimensions: 295 x 0
- Features: Rural, Near Golf Course, Open Spaces, Quiet Area, School Bus Route, Schools, Trails
Details
- Additional structures: Workshop
- Parcel number: 502750171
- Zoning: A
- Other equipment: Hot Tub Equipment
Construction
Type & style
- Home type: SingleFamily
- Property subtype: Single Family Residence, Residential
Materials
- Vinyl Siding
- Foundation: Poured Concrete
- Roof: Asphalt Shing
Condition
- 0-5 Years
- New construction: No
- Year built: 2023
Utilities & green energy
- Sewer: Septic Tank
- Water: Drilled Well
Community & HOA
Community
- Security: Carbon Monoxide Detector, Smoke Detector
Location
- Region: Norfolk County
Financial & listing details
- Price per square foot: C$512/sqft
- Annual tax amount: C$7,694
- Date on market: 7/24/2026
- Inclusions: Carbon Monoxide Detector, Dishwasher, Dryer, Garage Door Opener, Gas Stove, Hot Tub, Hot Tub Equipment, Microwave, Refrigerator, Smoke Detector, Washer, Window Coverings
Price history
| Date | Event | Price |
|---|---|---|
| 7/24/2026 | Listed for sale | C$1,249,900C$512/sqft |
Source: ITSO #40850682 Report a problem | ||
Public tax history
Tax history is unavailable.
Climate risks
Neighborhood: N0E
Nearby schools
GreatSchools rating
No schools nearby
We couldn't find any schools near this home.
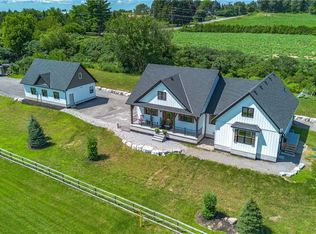
- C$--4 bd3 ba2.2k sqft503 Concession 6 Townsend Rd, Norfolk County, ON N0E1Y0Off Market
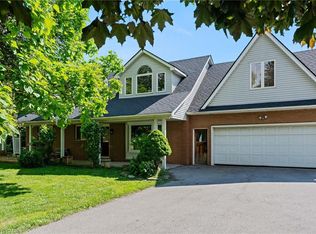
- C$799,9006 bd4 ba2.4k sqft1652 Old Highway 24, Norfolk County, ON N0E1Y0For Sale
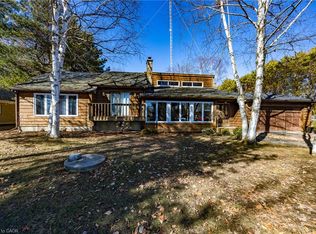
- C$885,0003 bd2 ba1.7k sqft917 Concession St #6, Norfolk County, ON N0E1X0For Sale
- C$660,0003 bd1 ba1.2k sqft929 Concession 6 Townsend Rd, Norfolk County, ON N0E1Y0Sold

Similar homes
- C$937,4504 bd3 ba2.4k sqft163 Gibbons St, Norfolk County, ON N0E 1Y0For Sale
 MLS ID #40859357, Sue Descheemaeker, Salesperson, RE/MAX Erie Shores Realty Inc. Brokerage. ITSO
 - C$1,399,9003 bd2 ba1.9k sqft8 Concession 8 Townsend Rd, Norfolk County, ON N0E 1Y0For Sale
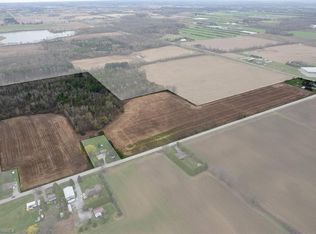 MLS ID #40821425, Adam Degroote, Broker, Re/Max Twin City Realty Inc. ITSO
 - C$929,0004 bd2 ba3.1k sqft238 Concession 10 Townsend Rd, Norfolk County, ON N0E 1Y0For Sale
 MLS ID #40841971, Peter R. Hogeterp, Salesperson, RE/MAX Escarpment Realty Inc.. ITSO
 - C$1,049,5004 bd3 ba1.7k sqft69 Tan Ave, Norfolk County, ON N0E 1Y0For Sale
 MLS ID #40827544, Daryl Rainey, Broker of Record, Progressive Realty Group Inc.. ITSO
