Welcome to 46 Augusta Road, Unit 1, where modern Scandinavian-inspired design meets the beauty of Maine lake living. Perfectly positioned with stunning water views and shared access to Long Pond, this thoughtfully updated 3-bedroom, 2-bath contemporary home offers a peaceful retreat with stylish finishes throughout.
The bright, open-concept first floor is designed to showcase the picturesque setting, featuring expansive windows that fill the home with natural light and frame the sparkling water beyond. The beautifully updated kitchen boasts soaring vaulted ceilings accented by striking wood beams, creating a warm yet sophisticated gathering space that flows seamlessly into the dining and living areas. A cozy gas fireplace anchors the living room, while the spacious primary suite offers a private escape complete with a beautifully renovated bath featuring a glass-enclosed shower.
Upstairs, you'll find two additional bedrooms and a second full bath, providing comfortable accommodations for family and guests alike.
Outdoor living is just as inviting, with a spacious side porch, a screened porch, and a large rear deck overlooking Long Pond--ideal for relaxing, entertaining, or simply soaking in the breathtaking views. Enjoy shared waterfront access with an association dock, making it easy to spend your days boating, kayaking, swimming, or fishing.
Conveniently located just a short drive from Belgrade, Augusta, and the surrounding lakes region, this exceptional property offers the perfect blend of year-round comfort, modern style, and effortless access to everything central Maine has to offer.
Active
$725,000
46 Augusta Road #1, Rome, ME 04963
3beds
1,750sqft
Condominium
Built in 1900
-- sqft lot
$-- Zestimate®
$414/sqft
$219/mo HOA
What's special
Cozy gas fireplaceModern scandinavian-inspired designSpacious side porchScreened porchBright open-concept first floorSpacious primary suiteBeautifully updated kitchen
- 66 days
- 660
- 24
Zillow last checked:
Listing updated:
Listed by:
Keller Williams Realty 207-553-2400
Source: Maine Listings,MLS#: 1669970
Facts & features
Interior
Bedrooms & bathrooms
- Bedrooms: 3
- Bathrooms: 2
- Full bathrooms: 2
Primary bedroom
- Features: Closet, Double Vanity, Full Bath, Suite, Walk-In Closet(s)
- Level: First
Bedroom 2
- Level: Second
Bedroom 3
- Level: First
Dining room
- Features: Built-in Features, Dining Area
- Level: First
Kitchen
- Features: Eat-in Kitchen, Pantry, Vaulted Ceiling(s)
- Level: First
Living room
- Features: Gas Fireplace
- Level: First
Heating
- Baseboard, Wood Stove
Cooling
- Other
Appliances
- Included: Dishwasher, Dryer, Microwave, Electric Range, Refrigerator, Washer
Features
- 1st Floor Primary Bedroom w/Bath, One-Floor Living, Pantry, Storage, Primary Bedroom w/Bath
- Flooring: Laminate, Tile, Wood
- Basement: Exterior Entry,Walk-Out Access,Daylight,Finished,Full
- Number of fireplaces: 1
Interior area
- Total structure area: 1,750
- Total interior livable area: 1,750 sqft
- Finished area above ground: 1,750
- Finished area below ground: 0
Video & virtual tour
Property
Parking
- Parking features: Common, Gravel, 1 - 4 Spaces, On Site
Features
- Patio & porch: Deck, Patio, Porch, Screened
- Has view: Yes
- View description: Scenic
- Body of water: Long Pond
- Frontage length: Waterfrontage: 79,Waterfrontage Shared: 79
Lot
- Size: 8,712 Square Feet
- Features: Near Country Club, Near Golf Course, Near Shopping, Near Town, Neighborhood, Level, Open Lot, Right of Way, Rolling Slope, Landscaped
Details
- Additional structures: Shed(s)
- Zoning: RES
- Other equipment: Internet Access Available
Construction
Type & style
- Home type: Condo
- Architectural style: Bungalow,Cottage,Other
- Property subtype: Condominium
Materials
- Wood Frame, Shingle Siding
- Foundation: Block, Granite
- Roof: Shingle
Condition
- Year built: 1900
Utilities & green energy
- Electric: Circuit Breakers
- Sewer: Private Sewer, Septic Tank
- Water: Private
Green energy
- Energy efficient items: Ceiling Fans
Community & HOA
Community
- Subdivision: East Shore Cottages
HOA
- Has HOA: Yes
- HOA fee: $219 monthly
Location
- Region: Oakland
Financial & listing details
- Price per square foot: $414/sqft
- Annual tax amount: $2,996
- Date on market: 7/2/2026
- Road surface type: Paved
Estimated market value
Not available
Estimated sales range
Not available
Not available
Price history
| Date | Event | Price |
|---|---|---|
| 7/2/2026 | Listed for sale | $725,000+21.8%$414/sqft |
Source:  Maine Listings #1669970 Report a problem Maine Listings #1669970 Report a problem | ||
| 12/21/2022 | Sold | $595,000$340/sqft |
Source: Maine Listings #1531935 Report a problem | ||
| 10/31/2022 | Pending sale | $595,000$340/sqft |
Source: Maine Listings #1531935 Report a problem | ||
| 9/8/2022 | Price change | $595,000-14.4%$340/sqft |
Source: Maine Listings #1531935 Report a problem | ||
| 6/10/2022 | Listed for sale | $695,000+247.5%$397/sqft |
Source: Maine Listings #1531935 Report a problem | ||
| 6/9/2021 | Sold | $200,000-33.3%$114/sqft |
Source: Maine Listings #1482556 Report a problem | ||
| 5/3/2021 | Contingent | $300,000$171/sqft |
Source: Maine Listings #1482554 Report a problem | ||
| 4/12/2021 | Pending sale | $300,000$171/sqft |
Source:  Maine Listings #1482556 Report a problem Maine Listings #1482556 Report a problem | ||
| 4/12/2021 | Contingent | $300,000$171/sqft |
Source: Maine Listings #1482556 Report a problem | ||
| 4/8/2021 | Listed for sale | $300,000$171/sqft |
Source: Maine Listings #1482554 Report a problem | ||
Public tax history
Tax history is unavailable.
Monthly payment
Est. payment
Payment breakdown
Explore the cost of this home by adjusting the details. Changes won't be saved.Climate risks
Neighborhood: 04963
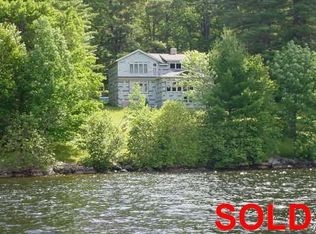
Similar homes
- $795,0003 bd3 ba2.3k sqft51 Tracy Cove Circle, Rome, ME 04963Active
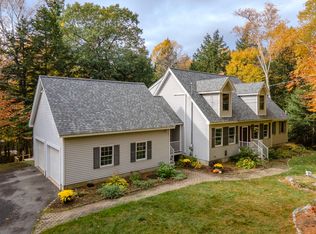
 MLS ID #1659415, Lakehome Group Real Estate. Maine Listings
 - $795,0004 bd2 ba1.9k sqft101 Main Street, Belgrade, ME 04917Active
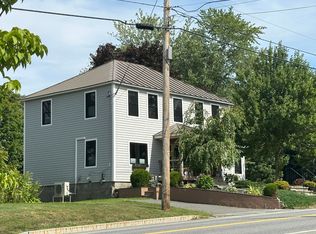 MLS ID #1677265, Portside Real Estate Group. Maine Listings
 - $599,0004 bd2 ba2.2k sqft52 Birch Estates, Rome, ME 04963Active
 MLS ID #1667364, Portside Real Estate Group. Maine Listings
 - $599,0003 bd2 ba920 sqft19 Foster Lane, Belgrade, ME 04917Active
 MLS ID #1667075, Lakehome Group Real Estate. Maine Listings
 - $699,0003 bd2 ba2.4k sqft28 Belgrade Road, Oakland, ME 04963ActiveMLS ID #1669163, Coldwell Banker Plourde Real Estate. Maine Listings
- $438,0003 bd2 ba1.6k sqft12 Gleason Farm Road, Oakland, ME 04963ActiveMLS ID #1678162, OWN REAL ESTATE. Maine Listings
- $749,0002 bd2 ba1.2k sqft72 Cedar Village Place, Oakland, ME 04963ActiveMLS ID #1668380, Coldwell Banker Plourde Real Estate. Maine Listings
- $795,0002 bd2 ba1k sqft25 Gifford Place & Blake Island, Oakland, ME 04963ActiveMLS ID #1660153, Portside Real Estate Group. Maine Listings
- $549,9994 bd3 ba2.4k sqft31 Pheasant Run Road, Belgrade, ME 04917ActiveMLS ID #1679528, Coldwell Banker Realty. Maine Listings
- $398,0004 bd2 ba2.4k sqft96 Oak Hill Drive, Oakland, ME 04963ActiveMLS ID #1678794, OWN REAL ESTATE. Maine Listings
- $745,0003 bd4 ba2.5k sqft662 Tower Road, Vienna, ME 04360ActiveMLS ID #1676461, Portside Real Estate Group. Maine Listings
- $649,9003 bd2 ba1k sqft67 S Sandy Cove Road, Belgrade, ME 04917ActiveMLS ID #1669803, Portside Real Estate Group. Maine Listings
- $699,0005 bd2 ba1.8k sqft29 Gables End, Belgrade, ME 04917ActiveMLS ID #1659465, Lakehome Group Real Estate. Maine Listings
- $615,0003 bd2 ba2k sqft16 Dyer Lane N, Belgrade, ME 04917ActiveMLS ID #1675848, Waypoint Brokers Collective. Maine Listings
- $375,0003 bd2 ba1.8k sqft1012 West Road, Belgrade, ME 04917ActiveMLS ID #1669480, Better Homes & Gardens Real Estate/The Masiello Group. Maine Listings
- $599,9002 bd2 ba2k sqft625 Mcgrath Pond Road, Belgrade, ME 04917ActiveMLS ID #1674720, Brookewood Realty. Maine Listings
- $629,0004 bd3 ba2.5k sqft15 Railroad Street, Wilton, ME 04294ActiveMLS ID #1674977, LAER. Maine Listings
- $445,0003 bd2 ba1.8k sqft481 Bean Road, Mount Vernon, ME 04352ActiveMLS ID #1676534, Portside Real Estate Group. Maine Listings
- $550,0003 bd3 ba1.7k sqft30 Richard Road, Sidney, ME 04330ActiveMLS ID #1675359, Portside Real Estate Group. Maine Listings
- $649,9003 bd2 ba1.7k sqft405 Western Avenue, Augusta, ME 04330ActiveMLS ID #1669324, Your Home Sold Guaranteed Realty. Maine Listings
