Skip main navigation
Closed
  • Listed by: Coldwell Banker Realty Gilford NH
    Bought with: BHHS Verani Concord
    $699,500

    46 Bailey Drive, Rochester, NH 03868

    3beds
    2,074sqft
    Single Family Residence
    Built in 2024
    0.46 Acres Lot
    $699,600 Zestimate®
    $337/sqft
    $3,774 Estimated rent

    Home value

    $699,600

    $658,000 - $742,000

    $3,774/mo

    Zestimate® history
    Loading...

    Owner options

    List your home for rent

    $3,774/mo

    Rent Zestimate®

    Find your next renter with Zillow Rental Manager. Plus, with online applications, you can quickly screen prospective tenants – for free.

    Learn more

    $3,774/mo

    Rent Zestimate®

    Refinance and save

    $4,744/mo

    Est. payment

    Refinancing to a lower rate could help reduce your monthly payments and save thousands over the life of the loan.

    See today's rates

    $4,744/mo

    Est. payment

    Explore your selling options

    Work with a Zillow partner agent

    Leverage their expertise and Zillow's premium Showcase listings to get your home seen by more buyers.

    Get started

    List with your own agent

    Get your home in front of millions of buyers by listing it on Zillow.

    Learn how to do it

    Sell it yourself

    Take full control of how buyers see your home on Zillow by listing For Sale by Owner (FSBO).

    List your home

    What's special

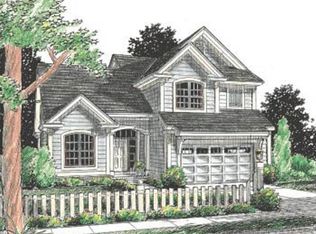
    Stunning new home built in 2024, situated on a corner lot in the highly desirable Great Woods subdivision, one of Rochester’s most sought-after neighborhoods. Enjoy peace and tranquility while still being conveniently located near local amenities and major commuter routes. The first floor features a spacious primary suite with a walk-in closet and an attached full bath complete with a soaking whirlpool tub and tiled shower. The open-concept layout features a bright living area, central air for year-round comfort, a gas fireplace, and a beautifully designed kitchen with a large island, granite countertops, ample cabinets, pantry, a modern tile backsplash, recessed as well as under-cabinet lighting. A dedicated office, laundry room, and half bath are also located on the first floor for added convenience. Hickory engineered hardwood flooring runs throughout the majority of the home. Upstairs, you will find two additional bedrooms, full bath, a reading nook, and an additional walk-in closet, providing flexible space for family or guests. Relax on the covered front porch or entertain on the back deck overlooking the spacious, well-landscaped backyard, fully enclosed with vinyl fencing. Additional exterior upgrades include a whole-house generator, irrigation system, gutters & landscaping. This move-in-ready home combines modern construction, thoughtful upgrades, and an ideal location.

    Zillow last checked:

    Listing updated:

    Listed by:

    Sandra Grace,

    Coldwell Banker Realty Gilford NH Off:603-524-2255

    Bought with:

    Derek Kelleher

    BHHS Verani Concord

    Source: PrimeMLS,MLS#: 5079834MLS Logo

    Facts & features

    Interior

    Bedrooms & bathrooms
    • Bedrooms: 3
    • Bathrooms: 3
    • Full bathrooms: 2
    • 1/2 bathrooms: 1
    Heating
    • Propane, Forced Air, Zoned
    Cooling
    • Central Air
    Appliances
    • Included: Dishwasher, Dryer, Microwave, Gas Range, Washer, Instant Hot Water, Tankless Water Heater
    • Laundry: Laundry Hook-ups, 1st Floor Laundry
    Features
    • Ceiling Fan(s), Kitchen Island, Kitchen/Dining, Kitchen/Living, Primary BR w/ BA, Programmable Thermostat, Smart Thermostat
    • Flooring: Manufactured, Tile, Wood
    • Windows: Blinds, Screens
    • Basement: Bulkhead,Concrete,Concrete Floor,Daylight,Full,Interior Stairs,Storage Space,Exterior Entry,Basement Stairs,Interior Entry
    • Number of fireplaces: 1
    • Fireplace features: Gas, 1 Fireplace
    Interior area
    • Total structure area: 3,404
    • Total interior livable area: 2,074 sqft
    • Finished area above ground: 2,074
    • Finished area below ground: 0

    Property

    Parking
    • Total spaces: 2
    • Parking features: Paved, Auto Open, Direct Entry, Driveway, Garage, Attached
    • Garage spaces: 2
    • Has uncovered spaces: Yes
    Accessibility
    • Accessibility features: 1st Floor 1/2 Bathroom, 1st Floor Bedroom, 1st Floor Full Bathroom, 1st Floor Hrd Surfce Flr, Paved Parking, 1st Floor Laundry
    Features
    • Levels: Two
    • Stories: 2
    • Patio & porch: Covered Porch
    • Exterior features: Trash, Deck
    • Has spa: Yes
    • Spa features: Bath
    • Fencing: Dog Fence,Partial
    • Frontage length: Road frontage: 139
    Lot
    • Size: 0.46 Acres
    • Features: Corner Lot, Landscaped, Level, Near Country Club, Near Golf Course, Near Shopping, Near Skiing, Neighborhood, Near School(s)
    Details
    • Parcel number: RCHEM0224B0324L0033
    • Zoning description: R-1

    Construction

    Type & style
    • Home type: SingleFamily
    • Architectural style: Modern Architecture
    • Property subtype: Single Family Residence
    Materials
    • Wood Frame, Vinyl Siding
    • Foundation: Concrete
    • Roof: Shingle,Architectural Shingle
    Condition
    • New construction: No
    • Year built: 2024

    Utilities & green energy

    • Electric: 200+ Amp Service, Circuit Breakers
    • Sewer: Public Sewer
    • Utilities for property: Cable Available, Propane, Underground Utilities

    Community & neighborhood

    Security
    • Security features: Carbon Monoxide Detector(s), Security System, Smoke Detector(s), Hardwired Smoke Detector
    Location
    • Region: Rochester
    • Subdivision: Great Woods

    Other

    Other facts
    • Road surface type: Paved

    Price history

    DateEventPrice
    5/8/2026Sold$699,500-3.5%$337/sqft
    Source: PrimeMLS #5079834 Report a problem
    5/6/2026Pending sale$724,500$349/sqft
    Source: PrimeMLS #5079834 Report a problem
    3/18/2026Listed for sale$724,500+14.1%$349/sqft
    Source: PrimeMLS #5079834 Report a problem
    1/10/2025Sold$635,000-2.3%$306/sqft
    Source: PrimeMLS #5016973 Report a problem
    12/6/2024Contingent$650,000$313/sqft
    Source: PrimeMLS #5016973 Report a problem
    10/2/2024Listed for sale$650,000$313/sqft
    Source: PrimeMLS #5016973 Report a problem

    Public tax history

    YearProperty taxesTax assessment
    2024$9,042 +488.3%$608,900 +919.9%
    2023$1,537 +1.9%$59,700
    2022$1,509 +2.5%$59,700
    2021$1,472 +0.2%$59,700
    2020$1,469 -1.2%$59,700
    2019$1,487 +4406.1%$59,700 +4875%
    2018$33 +3.1%$1,200
    2017$32 -5.9%$1,200
    2016$34 $1,200
    2015$34 +3%$1,200
    2014$33 -21.4%$1,200 -25%
    2013$42 +2.4%$1,600
    2012$41 +2.5%$1,600
    2011$40 +5.3%$1,600
    2010$38 +2.7%$1,600
    2009$37 $1,600

    Find assessor info on the county website

    Neighborhood: 03868

    Nearby schools

    GreatSchools rating
    Schools provided by the listing agent
    • District: Rochester School District

    Source: PrimeMLS. This data may not be complete. We recommend contacting the local school district to confirm school assignments for this home.

    Get a cash offer in 3 minutes
    Find out how much your home could sell for in as little as 3 minutes with a no-obligation cash offer.
    Estimated market value
    $699,600
    Get a cash offer in 3 minutes
    Find out how much your home could sell for in as little as 3 minutes with a no-obligation cash offer.
    Estimated market value
    $699,600