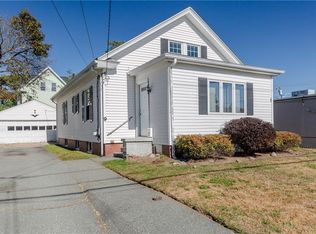
Welcome home to this charming Cape Cod-style gem in Cranston’s desirable Eden Park neighborhood! Filled with character, this eclectic home offers warm, inviting spaces, pops of color, and a functional layout with 1,400+ square feet above grade, 4 bedrooms, and 2 full bathrooms. The bright, remodeled white kitchen features quartz countertops and stainless steel appliances, complemented by a designated dining area and hardwood floors throughout both levels. The cozy living room is perfect for entertaining, showcasing a stately brick wood-burning fireplace. Upstairs, spacious bedrooms boast vaulted ceilings and ample storage, a rare bonus for a Cape. Enjoy a full bathroom on each level. The basement offers tall ceilings, utility space, abundant storage, and potential to make it your own. Outside, sip your favorite drink on the spacious deck overlooking a sweet garden in the fully fenced backyard, complete with a storage shed and one-car garage. Additional highlights include vinyl siding and windows, a 9-year-young roof, 6-year-young heating system and hot water tank, central A/C, and public water and sewer. Set on a spacious lot, this low-maintenance home is just 15 minutes to downtown Providence, 45 minutes to RI beaches, and approximately 1.5 hours to downtown Boston. A home full of warmth, charm, and personality! **Subject to the sellers closing on suitable housing. They are already under contract.**
Pending
$499,900
46 Basswood Rd, Cranston, RI 02910
4beds
1,404sqft
Single Family Residence
Built in 1946
7,344 Square Feet Lot
$501,100 Zestimate®
$356/sqft
$-- HOA
What's special
Stately brick wood-burning fireplaceFully fenced backyardStorage shedAmple storageVinyl siding and windowsSweet gardenSpacious bedrooms
- 27 days
- 1,309
- 115
Likely to sell faster than
Zillow last checked:
Listing updated:
Listed by:
Samantha Durand 401-450-8571,
REMAX Revolution
Source: StateWide MLS RI,MLS#: 1426387
Facts & features
Interior
Bedrooms & bathrooms
- Bedrooms: 4
- Bathrooms: 2
- Full bathrooms: 2
Bedroom 1
- Level: First
Bedroom 2
- Level: First
Bedroom 3
- Level: Second
Bedroom 4
- Level: Second
Bathroom
- Level: First
Bathroom
- Level: Second
Dining area
- Level: First
Kitchen
- Level: First
Other
- Level: Lower
Living room
- Level: First
Storage
- Level: Lower
Utility room
- Level: Lower
Heating
- Natural Gas, Forced Air
Cooling
- Central Air
Appliances
- Included: Dishwasher, Range Hood, Refrigerator, Gas Water Heater
Features
- Stairs, Plumbing (Mixed), Insulation (Ceiling), Insulation (Walls)
- Flooring: Ceramic Tile, Hardwood
- Windows: Insulated Windows
- Basement: Full,Interior Entry,Unfinished,Laundry,Storage Space,Utility
- Number of fireplaces: 1
- Fireplace features: Brick
Interior area
- Total structure area: 1,404
- Total interior livable area: 1,404 sqft
- Finished area above ground: 1,404
- Finished area below ground: 0
Video & virtual tour
Property
Parking
- Total spaces: 3
- Parking features: Attached, Driveway
- Attached garage spaces: 1
- Has uncovered spaces: Yes
Features
- Patio & porch: Deck
- Fencing: Fenced
Lot
- Size: 7,344 Square Feet
Details
- Parcel number: CRANM52L1068U
Construction
Type & style
- Home type: SingleFamily
- Architectural style: Cape Cod
- Property subtype: Single Family Residence
Materials
- Vinyl Siding
- Foundation: Unknown
Condition
- New construction: No
- Year built: 1946
Utilities & green energy
- Electric: 100 Amp Service, Circuit Breakers
- Sewer: Public Sewer
- Water: Municipal, Public
- Utilities for property: Sewer Connected, Water Connected
Community & HOA
Community
- Features: Highway Access, Public School, Recreational Facilities, Restaurants, Schools, Near Shopping
- Subdivision: Eden Park
HOA
- Has HOA: No
Location
- Region: Cranston
Financial & listing details
- Price per square foot: $356/sqft
- Tax assessed value: $388,800
- Annual tax amount: $5,291
- Date on market: 10/22/2026
- Inclusions: **Subject to the sellers closing on suitable housing. They are already under contract.**
Estimated market value
$501,100
$476,000 - $526,000
$2,982/mo
Price history
| Date | Event | Price |
|---|---|---|
| 11/8/2026 | Pending sale | $499,900$356/sqft |
Source:  StateWide MLS RI #1426387 Report a problem | ||
| 10/22/2026 | Listed for sale | $499,900+86.9%$356/sqft |
Source: StateWide MLS RI #1426387 Report a problem | ||
| 9/28/2017 | Sold | $267,500-0.9%$191/sqft |
Source: StateWide MLS RI #1170187 Report a problem | ||
| 8/10/2017 | Listed for sale | $269,900-0.8%$192/sqft |
Source: Williams & Stuart Real Estate #1170187 Report a problem | ||
| 9/12/2006 | Sold | $272,000+63.9%$194/sqft |
Source: Public Record Report a problem | ||
| 5/28/2003 | Sold | $166,000$118/sqft |
Source: Public Record Report a problem | ||
Public tax history
| Year | Property taxes | Tax assessment |
|---|---|---|
| 2025 | $5,397 +2% | $388,800 |
| 2024 | $5,292 +1.6% | $388,800 +41% |
| 2023 | $5,211 +2.1% | $275,700 |
| 2022 | $5,103 +2.8% | $275,700 |
| 2021 | $4,963 +0% | $275,700 +22.5% |
| 2020 | $4,963 +6.2% | $225,000 |
| 2019 | $4,673 +2.4% | $225,000 |
| 2018 | $4,565 +17.2% | $225,000 +32.5% |
| 2017 | $3,895 +2.2% | $169,800 |
| 2016 | $3,812 | $169,800 |
| 2015 | $3,812 +5.6% | $169,800 +7.4% |
| 2014 | $3,611 | $158,100 |
| 2013 | $3,611 | $158,100 |
| 2012 | $3,611 -9.4% | $158,100 -19.6% |
| 2011 | $3,985 +3.6% | $196,700 |
| 2010 | $3,847 +2.3% | $196,700 |
| 2009 | $3,759 +3% | $196,700 -17.4% |
| 2008 | $3,651 | $238,000 |
| 2007 | $3,651 +5.2% | $238,000 |
| 2006 | $3,470 +2.5% | $238,000 +63.3% |
| 2004 | $3,385 +3.7% | $145,700 |
| 2003 | $3,264 | $145,700 |
Find assessor info on the county website
Monthly payment
Est. payment
Payment breakdown
Explore the cost of this home by adjusting the details. Changes won't be saved.Climate risks
Neighborhood: 02910
Similar homes
- $437,5004 bd2 ba1.2k sqft435 Auburn St, Cranston, RI 02910For Sale

 MLS ID #1422231, Samuel Albert, Innovations Realty. StateWide MLS RI
- $415,0003 bd2 ba1.1k sqft71 Ash Ave, Cranston, RI 02910For Sale
 MLS ID #1422419, Sheyla Tejada, Bani Properties. StateWide MLS RI
- $399,9003 bd1 ba1.4k sqft9 Chestnut Ave, Cranston, RI 02910For Sale
 MLS ID #1426656, Sandra Sousa, Williams & Stuart Real Estate. StateWide MLS RI
- $415,0003 bd1 ba1.7k sqft72 Harwood St, Cranston, RI 02910For Sale
 MLS ID #1428085, Alexandria Roque, Keller Williams Leading Edge. StateWide MLS RI
- $399,9003 bd2 ba1.3k sqft30 Beacon Cir, Cranston, RI 02910For SaleMLS ID #1422174, The Anchor Team, RE/MAX Results. StateWide MLS RI
- $429,9002 bd1 ba1.8k sqft110 Ausdale Rd, Cranston, RI 02910For SaleMLS ID #1421563, Ariadne Davis, REMAX Revolution. StateWide MLS RI
- $480,0003 bd2 ba1.7k sqft22 Baldino Dr, Cranston, RI 02920For SaleMLS ID #1425248, Lisa Pagano, Residential Properties Ltd.. StateWide MLS RI
- $345,0003 bd3 ba1.3k sqft34 Intervale Rd, Cranston, RI 02910For SaleMLS ID #1415842, Donnie Bennett, Blackstone/Ocean Properties. StateWide MLS RI
- $475,0003 bd2 ba1.7k sqft17 Taylor Ave, Riverside, RI 02915For SaleMLS ID #1427930, Kyle Seyboth, Century 21 Limitless. StateWide MLS RI
- $449,9003 bd2 ba1.5k sqft53 Edgewood Ave, Cranston, RI 02905For SaleMLS ID #1425782, Andrea Belanger, Keller Williams South Watuppa. StateWide MLS RI
- $499,9002 bd2 ba1k sqft217 Bay View Ave #221, Providence, RI 02905For SaleMLS ID #1423202, Matthew Kachanis, SERHANT.. StateWide MLS RI
- $499,9003 bd2 ba1.5k sqft43 Ferrier Dr, Warwick, RI 02888For SaleMLS ID #1419089, The Peter Izzi Team, REMAX Revolution. StateWide MLS RI
- $459,9003 bd2 ba1.4k sqft222 Harrison Ave, Warwick, RI 02888For SaleMLS ID #1427397, John Mulhearn, Rhode Island Realty Group, LLC. StateWide MLS RI
- $494,0003 bd2 ba1.4k sqft156 Putnam St, East Providence, RI 02914For SaleMLS ID #1425288, Albert Hajdaraj, Real Broker, LLC. StateWide MLS RI
- $475,0004 bd2 ba1.5k sqft20 Whitford St, Coventry, RI 02816For SaleMLS ID #1427817, Sandra Weston, ZEN Realty. StateWide MLS RI
- $539,9002 bd1 ba1.3k sqft75 Princes Hill Ave, Barrington, RI 02806For SaleMLS ID #1428409, Janet Maloy, Residential Properties Ltd.. StateWide MLS RI
- $459,9003 bd1 ba1k sqft162 Juniper St, East Providence, RI 02914For SaleMLS ID #1428385, Alicia Reynolds, SERHANT.. StateWide MLS RI
- $549,9003 bd3 ba2k sqft151 Myrtle Ave, Warwick, RI 02886For SaleMLS ID #1428127, Robert Rinn, RE/MAX Professionals. StateWide MLS RI
- $429,9993 bd2 ba1.2k sqft140 W Lawn Ave, Pawtucket, RI 02860For SaleMLS ID #1428688, Shanika Hodge, Real Broker, LLC. StateWide MLS RI
- $429,9003 bd1 ba1.7k sqft54 Coit Ave, West Warwick, RI 02893For SaleMLS ID #1428045, Victoria Calabro, JPAR Prime Real Estate. StateWide MLS RI
