Welcome to 46 Beaver Brook Road, a picture perfect Cape nestled in one of Westford’s desirable neighborhoods. Location is everything, placing you just minutes from "The Point"—a premier destination offering Market Basket, Starbucks, a brand new TJ Maxx, banking services, a movie theater, and a variety of popular dining choices all right at your fingertips. Meticulously maintained and offered in true "move-in" condition, this home features a flexible floor plan thoughtfully tailored for today's lifestyle. The welcoming living room boasts a cozy wood burning fireplace framed by custom built ins, while the formal dining room flows seamlessly into a fully equipped kitchen featuring a sunny box window overlooking the peaceful, private backyard, creating a bright and inviting space. The kitchen also offers direct access to a large screened porch; the perfect setting for morning coffee or evening relaxation. An expansive, light filled family room showcases a wall of custom cabinetry and a stunning bow window overlooking serene and beautifully landscaped grounds. With three generously sized bedrooms, two full baths, and a versatile lower level bonus room, there is no shortage of space. The property features an attached two car garage with ideal potential for future expansion. Set on sprawling, private grounds just minutes from all kinds of shopping and major commuter routes, this exceptional residence pairs everyday convenience with serene living. Recent major updates provide ultimate peace of mind for years to come, including a newer roof, energy efficient windows, an upgraded heating system, and a young septic system. Inside, rich natural woodwork, solid 6-panel doors, crown molding, and gleaming hardwood floors add timeless warmth and classic craftsmanship throughout every room. Truly move-in ready, this beautifully maintained home awaits its next chapter!
Sold for $670,000
$670,000
46 Beaverbrook Rd, Westford, MA 01886
3beds
1,799sqft
Single Family Residence
Built in 1970
0.93 Acres Lot
$664,200 Zestimate®
$372/sqft
$3,841 Estimated rent
Home value
$664,200
$631,000 - $697,000
$3,841/mo
Zestimate® history
Owner options
List your home for rent
$3,841/mo
Rent Zestimate®
Find your next renter with Zillow Rental Manager. Plus, with online applications, you can quickly screen prospective tenants – for free.
$3,841/mo
Rent Zestimate®
Refinance and save
$4,358/mo
Est. payment
Refinancing to a lower rate could help reduce your monthly payments and save thousands over the life of the loan.
$4,358/mo
Est. payment
Explore your selling options
Work with a Zillow partner agent
Leverage their expertise and Zillow's premium Showcase listings to get your home seen by more buyers.
Get startedList with your own agent
Get your home in front of millions of buyers by listing it on Zillow.
Learn how to do itSell it yourself
Take full control of how buyers see your home on Zillow by listing For Sale by Owner (FSBO).
List your homeWhat's special
Attached two car garagePeaceful private backyardGleaming hardwood floorsThree generously sized bedroomsSprawling private groundsCrown moldingRich natural woodwork
Zillow last checked:
Listing updated:
Listed by:
Anne Marie DeCesar 978-621-4691,
Keller Williams Realty Boston Northwest 978-369-5775
Bought with:
Flynn Team
Keller Williams Realty-Merrimack
Source: MLS PIN,MLS#: 73584354
Facts & features
Interior
Bedrooms & bathrooms
- Bedrooms: 3
- Bathrooms: 2
- Full bathrooms: 2
- Main level bathrooms: 1
Primary bedroom
- Features: Closet, Flooring - Hardwood, Window Seat
- Level: Second
- Area: 308
- Dimensions: 22 x 14
Bedroom 2
- Features: Closet, Flooring - Hardwood
- Level: Second
- Area: 192
- Dimensions: 16 x 12
Bedroom 3
- Features: Closet, Flooring - Hardwood
- Level: Second
- Area: 130
- Dimensions: 13 x 10
Bathroom 1
- Features: Bathroom - Full, Bathroom - Tiled With Tub & Shower, Flooring - Stone/Ceramic Tile, Lighting - Sconce
- Level: Main,First
- Area: 40
- Dimensions: 8 x 5
Bathroom 2
- Features: Bathroom - Full, Bathroom - With Shower Stall, Closet - Linen, Flooring - Stone/Ceramic Tile, Countertops - Stone/Granite/Solid, Lighting - Sconce
- Level: Second
- Area: 42
- Dimensions: 7 x 6
Dining room
- Features: Flooring - Hardwood, Lighting - Pendant, Crown Molding
- Level: First
- Area: 182
- Dimensions: 14 x 13
Family room
- Features: Closet/Cabinets - Custom Built, Flooring - Hardwood, Window(s) - Bay/Bow/Box, Crown Molding
- Level: Main,First
- Area: 360
- Dimensions: 24 x 15
Kitchen
- Features: Flooring - Stone/Ceramic Tile, Window(s) - Bay/Bow/Box, Dining Area, Pantry, Countertops - Stone/Granite/Solid, Exterior Access, Recessed Lighting, Lighting - Overhead
- Level: First
- Area: 168
- Dimensions: 14 x 12
Living room
- Features: Closet/Cabinets - Custom Built, Flooring - Hardwood, Crown Molding
- Level: Main,First
- Area: 208
- Dimensions: 16 x 13
Heating
- Baseboard
Cooling
- Window Unit(s)
Appliances
- Included: Tankless Water Heater, Range, Dishwasher, Microwave, Refrigerator
- Laundry: In Basement, Electric Dryer Hookup, Washer Hookup
Features
- Closet, Recessed Lighting, Lighting - Overhead, Bonus Room
- Flooring: Tile, Carpet, Hardwood, Flooring - Wall to Wall Carpet
- Doors: Storm Door(s)
- Windows: Insulated Windows, Screens
- Basement: Full,Partially Finished,Interior Entry,Bulkhead,Concrete
- Number of fireplaces: 1
Interior area
- Total structure area: 1,799
- Total interior livable area: 1,799 sqft
- Finished area above ground: 1,799
- Finished area below ground: 356
Property
Parking
- Total spaces: 8
- Parking features: Attached, Garage Door Opener, Storage, Garage Faces Side, Paved Drive, Off Street, Paved
- Attached garage spaces: 2
- Uncovered spaces: 6
Features
- Patio & porch: Screened, Deck
- Exterior features: Porch - Screened, Deck, Rain Gutters, Professional Landscaping, Screens, Stone Wall
Lot
- Size: 0.93 Acres
- Features: Corner Lot
Details
- Parcel number: WFORM00190P0005S0000
- Zoning: Resid
Construction
Type & style
- Home type: SingleFamily
- Architectural style: Cape
- Property subtype: Single Family Residence
Materials
- Frame
- Foundation: Concrete Perimeter
- Roof: Shingle
Condition
- Year built: 1970
Utilities & green energy
- Electric: Circuit Breakers
- Sewer: Private Sewer
- Water: Private
- Utilities for property: for Electric Range, for Electric Oven, for Electric Dryer, Washer Hookup
Community & HOA
Community
- Features: Shopping, Park, Walk/Jog Trails, Stable(s), Golf, Medical Facility, Conservation Area, Highway Access, Public School
HOA
- Has HOA: No
Location
- Region: Westford
Financial & listing details
- Price per square foot: $372/sqft
- Tax assessed value: $650,700
- Annual tax amount: $8,531
- Date on market: 10/13/2026
Price history
| Date | Event | Price |
|---|---|---|
| 10/30/2026 | Sold | $670,000+0.3%$372/sqft |
Source: MLS PIN #73584354 Report a problem | ||
| 10/18/2026 | Pending sale | $668,000$371/sqft |
Source: MLS PIN #73584354 Report a problem | ||
| 10/9/2026 | Contingent | $668,000$371/sqft |
Source: MLS PIN #73584354 Report a problem | ||
| 9/30/2026 | Listed for sale | $668,000$371/sqft |
Source: MLS PIN #73584354 Report a problem | ||
Public tax history
| Year | Property taxes | Tax assessment |
|---|---|---|
| 2025 | $7,569 | $549,700 |
| 2024 | $7,569 +1.3% | $549,700 +8.6% |
| 2023 | $7,472 +8.5% | $506,200 +22.3% |
| 2022 | $6,886 | $413,800 |
| 2021 | $6,886 +1.9% | $413,800 |
| 2020 | $6,757 +6.6% | $413,800 +8.1% |
| 2019 | $6,341 +5% | $382,900 +2.6% |
| 2018 | $6,037 +4.3% | $373,100 +5.8% |
| 2017 | $5,786 +0.3% | $352,600 -0.4% |
| 2016 | $5,769 +0.1% | $353,900 -0.3% |
| 2015 | $5,765 +4.1% | $355,000 +6.4% |
| 2014 | $5,539 +1.9% | $333,700 -1% |
| 2013 | $5,436 +0.1% | $337,000 -3.5% |
| 2012 | $5,433 +2.1% | $349,400 |
| 2011 | $5,321 +1.3% | $349,400 -2.7% |
| 2010 | $5,254 +4.7% | $359,100 |
| 2009 | $5,017 -3.1% | $359,100 -7.1% |
| 2008 | $5,180 +0.7% | $386,600 -1.6% |
| 2007 | $5,144 +1.8% | $392,700 +0.4% |
| 2006 | $5,052 +9.2% | $391,000 +15.6% |
| 2005 | $4,627 +8.2% | $338,200 +10.7% |
| 2004 | $4,277 +1% | $305,500 +4.7% |
| 2003 | $4,233 +9.2% | $291,700 +30.3% |
| 2001 | $3,878 +24.3% | $223,900 +10.5% |
| 2000 | $3,120 +16.9% | $202,600 +9.2% |
| 1996 | $2,669 | $185,600 |
Find assessor info on the county website
Neighborhood: 01886
Nearby homes
- $501,5002 bd1 ba1.1k sqft44 Beaverbrook Rd, Westford, MA 01886Off Market
- $676,1003 bd2 ba1.8k sqft1 Christopher Rd, Westford, MA 01886Off Market
- $1,008,6003 bd2 ba3k sqft2 Green Needles Rd, Westford, MA 01886Off Market
- $776,5004 bd2 ba2.3k sqft2 Brian Dr, Westford, MA 01886Off Market
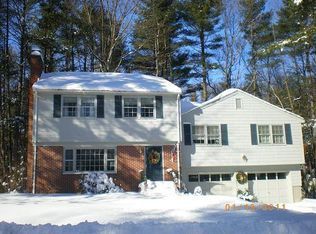
- $863,2003 bd3 ba3.3k sqft42 Beaverbrook Rd, Westford, MA 01886Off Market
- $674,7003 bd2 ba1.3k sqft43 Beaverbrook Rd, Westford, MA 01886Off Market
- $1,129,2004 bd3 ba2.5k sqft4 Brian Dr, Westford, MA 01886Off Market
- $749,6004 bd3 ba1.5k sqft41 Beaverbrook Rd, Westford, MA 01886Off Market
Nearby schools
GreatSchools rating
- NAColonel John Robinson SchoolGrades: PK-2Distance: 0.9 mi
- 8/10Blanchard Middle SchoolGrades: 6-8Distance: 1.6 mi
- 9/10Westford AcademyGrades: 9-12Distance: 1 mi
Schools provided by the listing agent
- Elementary: Robinson
- Middle: Blanchard
- High: W. Academy
Source: MLS PIN. This data may not be complete. We recommend contacting the local school district to confirm school assignments for this home.
Get a cash offer in 3 minutes
Find out how much your home could sell for in as little as 3 minutes with a no-obligation cash offer.
Estimated market value
$664,200
Get a cash offer in 3 minutes
Find out how much your home could sell for in as little as 3 minutes with a no-obligation cash offer.
Estimated market value
$664,200
- Massachusetts
- Middlesex County
- Westford
- 01886
- 46 Beaverbrook Rd
