Dramatically renovated and reimagined with exquisite custom finishes, 46 Circle Road is a stunning showcase of thoughtful design and craftsmanship. This custom split-level home, located in sought-after Florham Park, offers 5 bedrooms, 2.5 baths, and a sun-drenched open floor plan that feels both expansive and effortlessly livable. At the heart of the home is a gorgeous chef's kitchen that simply must be seen, outfitted with Wolf & Sub-Zero appliances and elevated by rich white oak flooring that flows seamlessly throughout. The fully remodeled family room is a true showstopper, striking new shiplap wall, cozy fireplace insert, and all-new recessed lighting. The 2026 renovation leaves nothing to chance, including a whole-home generator, brand-new roof with gutter guards, and a stunning custom deck overlooking a perfectly level, park-like .48-acre property. Ideally located with easy access to major highways, mass transit, and all that Florham Park has to offer, this is sophisticated suburban living at its finest. A vision, fully realized. Welcome home.
Under contract
$1,415,000
46 Circle Rd, Florham Park Boro, NJ 07932
5beds
--sqft
:
Get pre-qualified$8,804/mo
Single Family Residence
Built in 1952
0.48 Acres Lot
$1,513,400 Zestimate®
$--/sqft
$-- HOA
What's special
- 39 days |
- 332 |
- 6 |
Likely to sell faster than
Zillow last checked:
Listing updated:
Listed by:
Joan Goss 973-610-1540,
Weichert Realtors,
Debra Cunningham
Source: GSMLS,MLS#: 4034437
Facts & features
Interior
Bedrooms & bathrooms
- Bedrooms: 5
- Bathrooms: 3
- Full bathrooms: 2
- 1/2 bathrooms: 1
Primary bedroom
- Description: Full Bath, Walk-In Closet
Bedroom 1
- Level: Third
Bedroom 2
- Level: Second
Bedroom 3
- Level: Second
Bedroom 4
- Level: Second
Primary bathroom
- Features: Stall Shower
Dining room
- Features: Formal Dining Room
- Level: First
Family room
- Level: First
Kitchen
- Features: Kitchen Island, Eat-in Kitchen
- Level: First
Living room
- Level: First
Basement
- Features: Storage Room
Heating
- Baseboard - Hotwater, Natural Gas
Cooling
- Central Air
Appliances
- Included: Carbon Monoxide Detector, Induction Cooktop, Disposal, Generator-Built-In, Microwave, Refrigerator, Wall Oven(s) - Gas, Water Heater From Furnace
- Laundry: Laundry Room, Level 3
Features
- Bedroom, Den
- Flooring: Carpet, Tile, Wood
- Basement: Yes,Partial,Unfinished,Sump Pump
- Number of fireplaces: 1
- Fireplace features: Family Room, Gas
Property
Parking
- Total spaces: 4
- Parking features: 2 Car Width, Attached Garage
- Attached garage spaces: 1
- Uncovered spaces: 4
Features
- Levels: Multi/Split
- Patio & porch: Deck
- Has spa: Yes
- Spa features: Bath
- Fencing: Wood
Lot
- Size: 0.48 Acres
- Dimensions: 117 x 180
- Features: Level
Details
- Additional structures: Storage Shed
- Parcel number: 2311024080000000040000
- Zoning description: R-15
- Other equipment: Generator-Built-In
Construction
Type & style
- Home type: SingleFamily
- Architectural style: Custom Home
- Property subtype: Single Family Residence
Materials
- Vinyl Siding
- Roof: Asphalt Shingle
Condition
- Year built: 1952
- Major remodel year: 2026
Utilities & green energy
- Gas: Gas-Natural
- Sewer: Public Sewer
- Water: Public
- Utilities for property: Electricity Connected, Natural Gas Connected, Cable Available, Garbage Extra Charge
Community & HOA
Community
- Security: Carbon Monoxide Detector
Location
- Region: Florham Park
Financial & listing details
- Tax assessed value: $686,600
- Annual tax amount: $11,610
- Date on market: 6/18/2026
- Exclusions: Garage fridge, sound bar subwoofer in living room, Curved TV in Primary
- Ownership type: Fee Simple
- Electric utility on property: Yes
Estimated market value
$1,513,400
$1.44M - $1.59M
$6,196/mo
Price history
| Date | Event | Price |
|---|---|---|
| 6/30/2026 | Pending sale | $1,415,000 |
Source:  GSMLS #4034437 Report a problem GSMLS #4034437 Report a problem | ||
| 6/18/2026 | Listed for sale | $1,415,000+17.9% |
Source: GSMLS #4034437 Report a problem | ||
| 4/30/2025 | Sold | $1,200,000+14.4% |
Source: GSMLS #3949242 Report a problem | ||
| 3/21/2025 | Pending sale | $1,049,000 |
Source: GSMLS #3949242 Report a problem | ||
| 3/13/2025 | Listed for sale | $1,049,000+224.8% |
Source: GSMLS #3949242 Report a problem | ||
| 6/21/2000 | Sold | $323,000 |
Source: Public Record Report a problem | ||
Public tax history
| Year | Property taxes | Tax assessment |
|---|---|---|
| 2025 | $11,150 | $686,600 |
| 2024 | $11,150 +1.6% | $686,600 |
| 2023 | $10,972 -0.9% | $686,600 |
| 2022 | $11,068 +0.7% | $686,600 |
| 2021 | $10,986 +3.9% | $686,600 |
| 2020 | $10,574 +1.9% | $686,600 |
| 2019 | $10,375 +2.6% | $686,600 |
| 2018 | $10,114 +2.8% | $686,600 |
| 2017 | $9,839 +1.8% | $686,600 |
| 2016 | $9,667 +2.2% | $686,600 |
| 2015 | $9,461 +2.2% | $686,600 |
| 2014 | $9,255 +1.4% | $686,600 |
| 2013 | $9,132 +3.3% | $686,600 |
| 2012 | $8,843 +3% | $686,600 |
| 2011 | $8,583 +1.1% | $686,600 |
| 2010 | $8,486 +3.9% | $686,600 |
| 2009 | $8,171 | $686,600 |
| 2008 | -- | $686,600 |
| 2007 | -- | $686,600 |
| 2006 | -- | $686,600 +203.5% |
| 2005 | -- | $226,200 |
| 2004 | -- | $226,200 |
| 2003 | -- | $226,200 |
| 2002 | -- | $226,200 |
| 2001 | -- | $226,200 |
Find assessor info on the county website
Monthly payment
Est. payment
Payment breakdown
Explore the cost of this home by adjusting the details. Changes won't be saved.Climate risks
Neighborhood: 07932
Nearby schools
GreatSchools rating
- NABriarwood Elementary SchoolGrades: PK-2Distance: 0.2 mi
- 7/10Ridgedale Middle SchoolGrades: 6-8Distance: 0.8 mi
- 8/10Hanover Park High SchoolGrades: 9-12Distance: 1.8 mi
Schools provided by the listing agent
- Elementary: Briarwood
- Middle: Ridgedale
- High: Hanover Pk
Source: GSMLS. This data may not be complete. We recommend contacting the local school district to confirm school assignments for this home.
- $968,8003 bd2 ba1.6k sqft45 Circle Rd, Florham Park, NJ 07932Off Market
- $1,089,600-- bd-- ba1.9k sqft48 Circle Rd, Florham Park, NJ 07932Off Market
- $845,0003 bd3 ba-- sqft42 Circle Rd, Florham Park, NJ 07932Sold
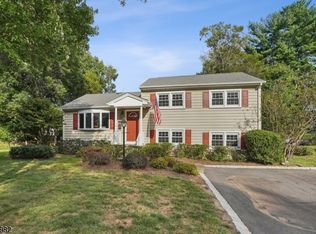
- $1,091,500-- bd-- ba2.2k sqft49 Circle Rd, Florham Park, NJ 07932Off Market
- $1,111,000-- bd-- ba2k sqft44 Circle Rd, Florham Park, NJ 07932Off Market
- $1,749,500-- bd-- ba4k sqft50 Circle Rd, Florham Park, NJ 07932Off Market
- $1,066,800-- bd-- ba2k sqft41 Circle Rd, Florham Park, NJ 07932Off Market
- $1,071,300-- bd-- ba2.1k sqft10 Felch Rd, Florham Park, NJ 07932Off Market
A local agent can set up tours, give advice and negotiate with sellers.
A local lender can help you make sure your offer is ready when you are.
Similar homes
- $1,499,9006 bd6 ba4.2k sqft12 Rever Dr, Florham Park Boro, NJ 07932For Sale
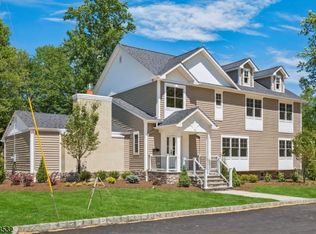 MLS ID #4042393, Frank Lamorte, Lattimer Realty. GSMLS
 - $1,499,0005 bd3 ba-- sqft14 Maplewood Dr, Livingston Twp., NJ 07039For Sale
 MLS ID #4042527, Danielle Sharret, Coldwell Banker Realty. GSMLS
 - $1,275,0004 bd3 ba-- sqft356 Longview Dr, Mountainside Boro, NJ 07092For Sale
 MLS ID #4042369, Christina Emma Bove, Keller Williams Realty. GSMLS
 - $1,375,0004 bd3 ba-- sqft27 Shadowlawn Dr, Livingston Twp., NJ 07039For Sale
 MLS ID #4039321, Stan Kay, Compass New Jersey, Llc. GSMLS
 - $1,399,0004 bd4 ba-- sqft13 Hunters Trl, Chester Twp., NJ 07930For SaleMLS ID #4042094, Vanessa Messina, Serhant New Jersey Llc. GSMLS
- $1,499,0003 bd3 ba-- sqft75 Woodland Rd, Madison Boro, NJ 07940For SaleMLS ID #4040093, Marybeth Eckhardt, Kl Sotheby's Int'l. Realty. GSMLS
- $1,499,0005 bd5 ba-- sqft85 Kings Rd, Chatham Boro, NJ 07928For SaleMLS ID #4009315, Danielle G. Genovese, Premiumone Realty. GSMLS
- $1,875,0005 bd4 ba-- sqft596 White Oak Ridge Rd, Millburn Twp., NJ 07078For SaleMLS ID #4042300, Hui Lu, Re/Max Select. GSMLS
- $1,299,0004 bd3 ba-- sqft42 Sherwood Dr, New Providence Boro, NJ 07974For SaleMLS ID #4035131, Richa Garg, Weichert Realtors. GSMLS
- $1,699,0005 bd5 ba-- sqft225 Walnut St, Livingston Twp., NJ 07039For SaleMLS ID #4035164, Anthony Vetrano, Weichert Realtors. GSMLS
- $1,495,0006 bd5 ba-- sqft21 Evergreen Pl, Maplewood Twp., NJ 07040For SaleMLS ID #4041831, Jennifer Lieberman, Compass New Jersey, Llc. GSMLS
- $1,349,0005 bd3 ba97k sqft17 Sandalwood Dr, Warren Twp., NJ 07059For SaleMLS ID #4038611, Mina Greiss, Alexander Anderson Real Estate. GSMLS
- $1,549,0005 bd4 ba-- sqft18 University Ave, Chatham Boro, NJ 07928For SaleMLS ID #4040767, Scott Shuman, Keller Williams Realty. GSMLS
- $1,595,0005 bd5 ba4.2k sqft(Undisclosed Address), Berkeley Heights Twp., NJ 07922For SaleMLS ID #4030589, Louna Pierre, New And Modern Group. GSMLS
- $1,250,0004 bd4 ba-- sqft1459 Dunn Pkwy, Mountainside Boro, NJ 07092For SaleMLS ID #4038131, Megan Bonanno, Kl Sotheby's Int'l. Realty. GSMLS
- $1,075,0004 bd3 ba-- sqft275 Wyoming Ave, Maplewood Twp., NJ 07040For SaleMLS ID #4042526, Jennifer Greenberg, Compass New Jersey, Llc. GSMLS
- $1,149,9005 bd4 ba-- sqft21 Glannon Rd, Livingston Twp., NJ 07039For SaleMLS ID #4036676, Giselle Ortega, Keller Williams Park Views. GSMLS
- $1,235,0004 bd4 ba-- sqft14 LAKEVIEW AVENUE, Watchung Boro, NJ 07069For SaleMLS ID #4042339, Ashley Freitas, Compass New Jersey, Llc. GSMLS
- $1,550,0005 bd5 ba-- sqft136 Irwin St, Springfield Twp., NJ 07081For SaleMLS ID #4036885, Maria Goncalves, Coldwell Banker Realty. GSMLS
- $1,650,0005 bd5 ba-- sqft3 Marlo Rd, Livingston Twp., NJ 07039For SaleMLS ID #4036980, Robert Zebaida, Keller Williams Suburban Realty. GSMLS
