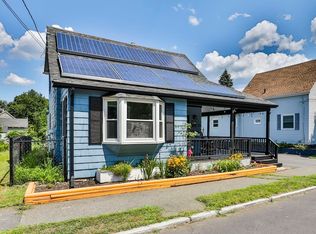
A treehouse oasis just outside the city! Come home to this charming bungalow perched atop a hill in tucked away pocket of one of Malden's most sought after neighborhoods. Featuring a large primary bedroom with a custom closet and oversized living room, this home is also filled with thoughtfully placed storage and lots of natural light. Picture yourself making meals in the recently updated kitchen overlooking your secluded backyard, complete with a large deck ready for your next gathering! Steps from the Fells to go for a hike, but also public transportation to Oak Grove, Malden Center, and beyond, this location is the perfect balance for urban and suburban!Motivated Sellers, don't wait, schedule an appointment today!
For sale
Price cut: $30K (9/8)
$539,900
46 Circle Rd, Malden, MA 02148
3beds
1,370sqft
Single Family Residence
Built in 1925
8,751 Square Feet Lot
$546,600 Zestimate®
$394/sqft
$-- HOA
What's special
Large primary bedroomOverlooking your secluded backyardPerched atop a hillRecently updated kitchenCustom closetThoughtfully placed storageLots of natural light
- 35 days
- 3,407
- 171
Likely to sell faster than
Zillow last checked:
Listing updated:
Listed by:
Amy Frizzi 617-903-0829,
Ivy Realty Group 617-234-1732
Source: MLS PIN,MLS#: 73561777
Facts & features
Interior
Bedrooms & bathrooms
- Bedrooms: 3
- Bathrooms: 1
- Full bathrooms: 1
Primary bedroom
- Features: Closet/Cabinets - Custom Built, Flooring - Hardwood
- Area: 179.67
- Dimensions: 11.3 x 15.9
Bedroom 2
- Features: Closet, Flooring - Hardwood
- Area: 62.79
- Dimensions: 9.1 x 6.9
Bedroom 3
- Features: Closet, Flooring - Hardwood
- Area: 117.9
- Dimensions: 13.1 x 9
Primary bathroom
- Features: No
Bathroom 1
- Area: 58.58
- Dimensions: 10.1 x 5.8
Kitchen
- Area: 156.4
- Dimensions: 11.5 x 13.6
Living room
- Features: Flooring - Hardwood
- Area: 267.52
- Dimensions: 15.2 x 17.6
Heating
- Forced Air, Oil, Electric
Cooling
- Central Air
Appliances
- Included: Electric Water Heater, Range, Dishwasher, Refrigerator
- Laundry: Electric Dryer Hookup
Features
- Sun Room
- Flooring: Wood, Tile, Vinyl
- Windows: Insulated Windows
- Basement: Walk-Out Access,Sump Pump,Concrete,Unfinished
- Number of fireplaces: 1
- Fireplace features: Living Room
Interior area
- Total structure area: 1,370
- Total interior livable area: 1,370 sqft
- Finished area above ground: 1,370
Property
Parking
- Total spaces: 1
- Parking features: Off Street
- Uncovered spaces: 1
Features
- Patio & porch: Porch - Enclosed, Deck - Wood
- Exterior features: Porch - Enclosed, Deck - Wood
Lot
- Size: 8,751 Square Feet
- Features: Easements
Details
- Parcel number: M:0002 B:0014 L:0434,590809
- Zoning: ResA
Construction
Type & style
- Home type: SingleFamily
- Architectural style: Bungalow
- Property subtype: Single Family Residence
Materials
- Foundation: Concrete Perimeter, Stone
- Roof: Shingle
Condition
- Year built: 1925
Utilities & green energy
- Sewer: Public Sewer
- Water: Public
- Utilities for property: for Electric Oven
Community & HOA
Community
- Features: Public Transportation, Pool, Tennis Court(s), Walk/Jog Trails, Medical Facility, Bike Path, Highway Access, Private School, Public School, T-Station
HOA
- Has HOA: No
Location
- Region: Malden
Financial & listing details
- Price per square foot: $394/sqft
- Tax assessed value: $524,700
- Annual tax amount: $5,982
- Date on market: 8/22/2026
- Exclusions: Washer Dryer Not Included
- Road surface type: Paved
Estimated market value
$546,600
$519,000 - $574,000
$2,984/mo
Price history
| Date | Event | Price |
|---|---|---|
| 9/8/2026 | Price change | $539,900-5.3%$394/sqft |
Source: MLS PIN #73561777 Report a problem | ||
| 8/26/2026 | Price change | $569,900-5%$416/sqft |
Source: MLS PIN #73561777 Report a problem | ||
| 8/11/2026 | Listed for sale | $599,999+63.7%$438/sqft |
Source: MLS PIN #73561777 Report a problem | ||
| 8/14/2019 | Sold | $366,500-1.6%$268/sqft |
Source: Public Record Report a problem | ||
| 7/8/2019 | Pending sale | $372,500$272/sqft |
Source: Leading Edge Real Estate #72522286 Report a problem | ||
| 7/4/2019 | Listed for sale | $372,500$272/sqft |
Source: Leading Edge Real Estate #72522286 Report a problem | ||
| 6/24/2019 | Pending sale | $372,500$272/sqft |
Source: Leading Edge Real Estate #72522286 Report a problem | ||
| 6/20/2019 | Listed for sale | $372,500+96.1%$272/sqft |
Source: Leading Edge Real Estate #72522286 Report a problem | ||
| 1/26/2018 | Sold | $190,000-9.5%$139/sqft |
Source: Public Record Report a problem | ||
| 12/10/2017 | Pending sale | $210,000$153/sqft |
Source: Preferred Properties Realty, LLC #72251101 Report a problem | ||
| 12/5/2017 | Listed for sale | $210,000$153/sqft |
Source: Preferred Properties Realty, LLC #72251101 Report a problem | ||
| 12/3/2017 | Pending sale | $210,000$153/sqft |
Source: Preferred Properties Realty, LLC #72251101 Report a problem | ||
| 11/28/2017 | Price change | $210,000-25%$153/sqft |
Source: Preferred Properties Realty, LLC #72251101 Report a problem | ||
| 11/20/2017 | Listed for sale | $279,999$204/sqft |
Source: Preferred Properties Realty, LLC #72251101 Report a problem | ||
| 11/9/2017 | Pending sale | $279,999$204/sqft |
Source: Preferred Properties Realty, LLC #72251101 Report a problem | ||
| 11/2/2017 | Listed for sale | $279,999+75%$204/sqft |
Source: Preferred Properties Realty, LLC #72251101 Report a problem | ||
| 11/2/2005 | Sold | $160,000$117/sqft |
Source: Public Record Report a problem | ||
Public tax history
| Year | Property taxes | Tax assessment |
|---|---|---|
| 2025 | $5,641 +3.9% | $498,300 +7.3% |
| 2024 | $5,429 +4.5% | $464,400 +8.9% |
| 2023 | $5,197 +5.8% | $426,300 +7.2% |
| 2022 | $4,910 +6.3% | $397,600 +5.7% |
| 2021 | $4,621 +0.9% | $376,000 +3.8% |
| 2020 | $4,581 +0.8% | $362,100 +5.7% |
| 2019 | $4,546 -2.6% | $342,600 +3.4% |
| 2018 | $4,667 +4.8% | $331,200 +5.4% |
| 2017 | $4,454 +1% | $314,300 +8% |
| 2016 | $4,412 -3% | $291,000 +0.7% |
| 2015 | $4,548 +6.1% | $289,100 +8.6% |
| 2014 | $4,286 -0.7% | $266,200 -2% |
| 2013 | $4,315 +13.3% | $271,700 +2.2% |
| 2012 | $3,810 +5.5% | $265,900 |
| 2011 | $3,611 +5.1% | $265,900 -4.1% |
| 2010 | $3,437 +10.5% | $277,400 -11.6% |
| 2009 | $3,110 +5.4% | $313,800 -3.8% |
| 2008 | $2,950 +6% | $326,300 -3.3% |
| 2007 | $2,784 +5.4% | $337,400 +4.9% |
| 2006 | $2,641 -0.8% | $321,700 +5.1% |
| 2005 | $2,661 +14.8% | $306,200 +17.7% |
| 2004 | $2,317 +6.5% | $260,100 +68.1% |
| 2003 | $2,175 +3.8% | $154,700 |
| 2002 | $2,095 +2.7% | $154,700 +32.2% |
| 2000 | $2,039 +3.5% | $117,000 |
| 1999 | $1,971 | $117,000 |
Find assessor info on the county website
Monthly payment
Est. payment
Payment breakdown
Explore the cost of this home by adjusting the details. Changes won't be saved.Climate risks
Neighborhood: West End
Nearby schools
Schools provided by the listing agent
- Elementary: Bebe
- Middle: Bebe
- High: Malden High
Source: MLS PIN. This data may not be complete. We recommend contacting the local school district to confirm school assignments for this home.
Similar homes
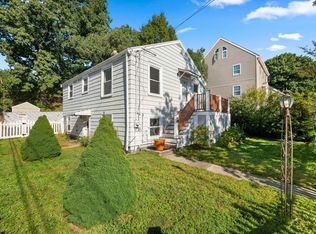
- $699,9003 bd2 ba1.3k sqft4 Ralph St, Medford, MA 02155For Sale
 MLS ID #73577676, McCaul & Mounsif Real Estate Group, McCaul & Mounsif Real Estate Group LLC. MLS PIN
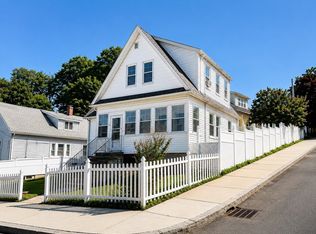
 - $699,8004 bd3 ba1.8k sqft64 Havelock St, Malden, MA 02148For Sale
 MLS ID #73571843, Linlet Patel, Tesla Realty Group LLC. MLS PIN
 - $549,9003 bd2 ba1.2k sqft23 Bailey St, Lynn, MA 01904For Sale
 MLS ID #73563014, Angie's Home Team, North Star RE Agents, LLC. MLS PIN
 - $625,0003 bd1 ba1.5k sqft18 Smith Rd, Saugus, MA 01906For Sale
 MLS ID #73576756, Ramsay and Company, Leading Edge Real Estate. MLS PIN
