Mount Vernon 3-bedroom, 1½-bath, 2-story home that offers over 1,300 finished square feet of comfortable living space on a level lot with a fenced backyard! Spacious living room that provides plenty of room to relax & entertain, while the cabinet-filled kitchen offers abundant storage & includes major appliances. The main level features convenient laundry, newer vinyl flooring, & an updated full AND half baths. Upstairs, you’ll find three nice sized bedrooms with newer carpet. Additional highlights include mostly modern windows, a 1-car garage with electric & concrete floor, a 2020 hot water tank, 2020 electrical box, high-efficiency forced-air natural-gas furnace. Enjoy the convenience of being within walking distance of Columbia School & Foundation Park, along with the appeal of a level lot & fenced backyard. With the combination of space, updates, & convenient location, this home is ready to welcome its next owner!
For sale
$170,000
46 Columbus Rd, Mount Vernon, OH 43050
3beds
1,360sqft
Single Family Residence
Built in 1940
8,250 Square Feet Lot
$164,900 Zestimate®
$125/sqft
$-- HOA
What's special
Three nice sized bedroomsFenced backyardLevel lotNewer vinyl flooringAbundant storageIncludes major appliancesCabinet-filled kitchen
- 21 days
- 1,581
- 137
Likely to sell faster than
Zillow last checked:
Listing updated:
Listed by:
Shad Bevington,
Re/Max Stars
Source: KCBR,MLS#: 20260616
Facts & features
Interior
Bedrooms & bathrooms
- Bedrooms: 3
- Bathrooms: 2
- Full bathrooms: 1
- 1/2 bathrooms: 1
Bedroom 1
- Level: Second
- Area: 179.98
- Dimensions: 13.25 x 13.58
Bedroom 2
- Level: Second
- Area: 72.33
- Dimensions: 7 x 10.33
Bedroom 3
- Level: Second
- Area: 155.69
- Dimensions: 11.75 x 13.25
Bathroom 1
- Features: Full
- Level: First
- Area: 42.81
- Dimensions: 7.67 x 5.58
Bathroom 2
- Features: Half
- Level: First
- Area: 12.53
- Dimensions: 3.67 x 3.42
Dining room
- Level: First
- Area: 148.75
- Dimensions: 14.17 x 10.5
Kitchen
- Level: First
- Area: 143.54
- Dimensions: 13.25 x 10.83
Living room
- Level: First
- Area: 179.98
- Dimensions: 13.25 x 13.58
Heating
- Forced Air, Natural Gas
Cooling
- Window Unit(s)
Appliances
- Included: Dryer, Hot Water Tank-Owned, Range Oven, Refrigerator, Washer
- Laundry: Main Level
Features
- Flooring: Partial Carpet, Vinyl
- Basement: Partial
- Has fireplace: No
Interior area
- Total structure area: 1,360
- Total interior livable area: 1,360 sqft
- Finished area above ground: 1,360
Property
Parking
- Total spaces: 1
- Parking features: Garage Detached, Garage, 1 Car, Gravel
- Has garage: Yes
- Covered spaces: 1
- Has uncovered spaces: Yes
Features
- Levels: Two,2 Story
- Stories: 2
- Patio & porch: Covered Deck
- Fencing: Fenced,Fenced Yard
Lot
- Size: 8,250 Square Feet
- Dimensions: .1894
- Features: Curb, Level, Sidewalk
Details
- Parcel number: 1200690.000
Construction
Type & style
- Home type: SingleFamily
- Property subtype: Single Family Residence
Materials
- Frame, Wood Siding
- Foundation: Slab
- Roof: Shingle,Slate
Condition
- Year built: 1940
Utilities & green energy
- Sewer: Public Sewer
- Water: County
Community & HOA
Community
- Subdivision: Other
Location
- Region: Mount Vernon
Financial & listing details
- Price per square foot: $125/sqft
- Tax assessed value: $74,760
- Annual tax amount: $1,049
- Date on market: 9/23/2026
- Road surface type: Paved
Estimated market value
$164,900
$157,000 - $173,000
$1,695/mo
Price history
| Date | Event | Price |
|---|---|---|
| 9/23/2026 | Listed for sale | $170,000+152.2%$125/sqft |
Source: KCBR #20260616 Report a problem | ||
| 12/14/2019 | Sold | $67,400$50/sqft |
Source:  Columbus and Central Ohio Regional MLS #219040355 Report a problem Columbus and Central Ohio Regional MLS #219040355 Report a problem | ||
Public tax history
| Year | Property taxes | Tax assessment |
|---|---|---|
| 2025 | $1,052 -2.1% | $26,170 |
| 2024 | $1,074 -0.8% | $26,170 |
| 2023 | $1,083 +4.1% | $26,170 +15% |
| 2022 | $1,040 -0.2% | $22,750 |
| 2021 | $1,042 +12.3% | $22,750 +9.7% |
| 2020 | $928 +21.3% | $20,740 +34.1% |
| 2019 | $765 -0.2% | $15,470 |
| 2018 | $766 -3.3% | $15,470 |
| 2017 | $792 -24% | $15,470 +8% |
| 2016 | $1,043 +47.8% | $14,330 |
| 2015 | $705 +1.6% | $14,330 |
| 2014 | $694 -1.5% | $14,330 +4.1% |
| 2013 | $705 +12% | $13,760 |
| 2012 | $630 +0.1% | $13,760 |
| 2011 | $629 -3.9% | $13,760 -5.9% |
| 2010 | $654 | $14,630 |
Find assessor info on the county website
Monthly payment
Est. payment
Payment breakdown
Explore the cost of this home by adjusting the details. Changes won't be saved.Climate risks
Neighborhood: South Mount Vernon
Nearby schools
Schools provided by the listing agent
- District: Mount Vernon
Source: KCBR. This data may not be complete. We recommend contacting the local school district to confirm school assignments for this home.
Similar homes
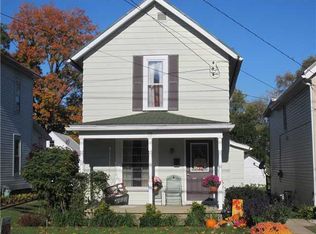
- $--2 bd1 ba1.1k sqft21 Eastgate Dr, Mount Vernon, OH 43050Auction
 ServiceLink Auction
 - $174,9002 bd1 ba1.2k sqft1003 Howard St, Mount Vernon, OH 43050For Sale
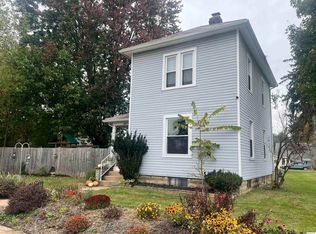 MLS ID #20260651, Robert Harrod, Re/Max Stars. KCBR
 - $180,0003 bd1 ba1.4k sqft1010 E Gambier St, Mount Vernon, OH 43050For Sale
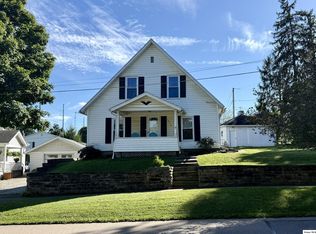 MLS ID #20260637, Bill Davis, Howard Hanna Real Estate Services. KCBR
 - $--3 bd1 ba1.1k sqft206 Cottage St, Mount Vernon, OH 43050Auction
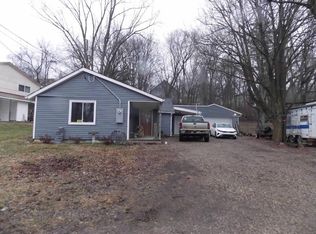 ServiceLink Auction
 - $125,0003 bd1 ba1.1k sqft1221 N Mulberry St, Mount Vernon, OH 43050Auction
 MLS ID #226038618, John P Ruckman, Wigton Real Estate & Auction. Columbus and Central Ohio Regional MLS
 - $215,0002 bd1 ba1k sqft6 Yoakum Dr, Mount Vernon, OH 43050For SaleMLS ID #226036936, Thomas F Collier, e-Merge Real Estate Champions. Columbus and Central Ohio Regional MLS
- $199,0002 bd1 ba1.1k sqft103 Oak St #1/2, Mount Vernon, OH 43050For SaleMLS ID #226032685, Charles Douglas Pillow, Howard Hanna Real Estate Svcs. Columbus and Central Ohio Regional MLS
