Country Village furnished end unit condo with 3 bedrooms, 2.5 baths walkable to pool, slopes, main lodge and country store. Living room has wood burning fireplace with upstairs open seating area/loft overlooking lower level. nice rear deck with distant mountain views over back meadow. Good storage for skis and outdoor equipment. This unit has been extensively and tastefully renovated with over 120K in upgrades including two mini-split HVAC units resulting in lower heating/cooling costs, and kitchen and bath upgrades. The unit has never been in the rental pool resulting in less wear and tear.
Sold for $400,000
$400,000
46 Corey Rd #46, Lanesborough, MA 01237
3beds
1,547sqft
Condominium
Built in 1981
-- sqft lot
$414,900 Zestimate®
$259/sqft
$2,935 Estimated rent
Home value
$414,900
$365,000 - $473,000
$2,935/mo
Zestimate® history
Owner options
List your home for rent
$2,935/mo
Rent Zestimate®
Find your next renter with Zillow Rental Manager. Plus, with online applications, you can quickly screen prospective tenants – for free.
$2,935/mo
Rent Zestimate®
Refinance and save
$2,725/mo
Est. payment
Refinancing to a lower rate could help reduce your monthly payments and save thousands over the life of the loan.
$2,725/mo
Est. payment
Explore your selling options
Work with a Zillow partner agent
Leverage their expertise and Zillow's premium Showcase listings to get your home seen by more buyers.
Get startedList with your own agent
Get your home in front of millions of buyers by listing it on Zillow.
Learn how to do itSell it yourself
Take full control of how buyers see your home on Zillow by listing For Sale by Owner (FSBO).
List your homeWhat's special
Kitchen and bath upgrades
Zillow last checked:
Listing updated:
Listed by:
Kevin M White 413-884-4935,
HARSCH ASSOCIATES
Bought with:
Kevin M White, 9509956
HARSCH ASSOCIATES
Source: BCMLS,MLS#: 248363
Facts & features
Interior
Bedrooms & bathrooms
- Bedrooms: 3
- Bathrooms: 2
- Full bathrooms: 2
Primary bedroom
- Description: With walk-in closet
- Level: Third
- Area: 175.84 Square Feet
- Dimensions: 15.70x11.20
Bedroom 1
- Level: First
- Area: 132.09 Square Feet
- Dimensions: 11.90x11.10
Bedroom 2
- Level: First
- Area: 135.42 Square Feet
- Dimensions: 12.20x11.10
Full bathroom
- Level: First
- Area: 65.69 Square Feet
- Dimensions: 8.11x8.10
Full bathroom
- Description: Bath and Laundry on 4th floor
- Level: Third
- Area: 64.8 Square Feet
- Dimensions: 8.10x8.00
Dining room
- Level: Lower
- Area: 92.87 Square Feet
- Dimensions: 15.20x6.11
Foyer
- Level: First
- Area: 103.04 Square Feet
- Dimensions: 6.40x16.10
Kitchen
- Level: Lower
- Area: 123.19 Square Feet
- Dimensions: 12.70x9.70
Living room
- Level: Lower
- Area: 170.24 Square Feet
- Dimensions: 15.20x11.20
Loft
- Description: Family Room
- Level: Second
- Area: 158.57 Square Feet
- Dimensions: 15.70x10.10
Other
- Description: Storage
- Level: First
- Area: 19.8 Square Feet
- Dimensions: 3.60x5.50
Other
- Description: Landing on 4th floor
- Level: Third
- Area: 29.44 Square Feet
- Dimensions: 6.40x4.60
Other
- Description: Primary bedroom walk-in closet
- Level: Third
- Area: 123.21 Square Feet
- Dimensions: 11.10x11.10
Heating
- Electric
Cooling
- Electric
Appliances
- Included: Dishwasher, Disposal, Dryer, Microwave, Range, Refrigerator, Washer, ENERGY STAR Qualified Dishwasher, ENERGY STAR Qualified Dryer, ENERGY STAR Qualified Refrigerator, Energy Star Rated Stove/Oven, ENERGY STAR Qualified Washer
- Laundry: In Unit
Features
- Stone Countertop, Cable Avail, Fireplace(s), Interior Balcony, Vaulted Ceiling(s)
- Flooring: Carpet, Ceramic Tile, Slate, Wood
- Basement: Crawl Space
- Has fireplace: Yes
Interior area
- Total structure area: 1,547
- Total interior livable area: 1,547 sqft
Property
Parking
- Parking features: Off Street
Accessibility
- Accessibility features: Accessible Bedroom, Accessible Full Bath
Features
- Stories: 2
- Patio & porch: Deck
- Exterior features: Mature Landscaping
- Has view: Yes
- View description: Scenic, Pasture, Hill/Mountain
Details
- Parcel number: HANC M:32 B:24 L:46
- Zoning description: Residential, Multi
Construction
Type & style
- Home type: Condo
- Architectural style: End Unit,Multi Level
- Property subtype: Condominium
- Attached to another structure: Yes
Materials
- Roof: Asphalt
Condition
- Updated/Remodeled
- Year built: 1981
Utilities & green energy
- Electric: Circuit Breakers, 200 Amp
- Sewer: Public Sewer
- Water: Public
- Utilities for property: Trash Public
Community & HOA
Community
- Features: Landscaped
HOA
- Has HOA: Yes
- Services included: Exercise Room, Maintenance Structure, Maintenance Grounds, Insurance, Recreation Facilitiy, Road Maintenance, Sewer, Snow Removal, Swimming Pool, Tennis Court, Trash
- HOA fee: $730 monthly
- HOA name: Country Village
Location
- Region: Lanesborough
Financial & listing details
- Price per square foot: $259/sqft
- Tax assessed value: $321,700
- Annual tax amount: $865
- Date on market: 12/2/2025
Price history
| Date | Event | Price |
|---|---|---|
| 12/23/2025 | Sold | $400,000-4.7%$259/sqft |
Source:  BCMLS #248363 Report a problem BCMLS #248363 Report a problem | ||
| 12/19/2025 | Pending sale | $419,900$271/sqft |
Source: BCMLS #248363 Report a problem | ||
| 12/2/2025 | Listed for sale | $419,900$271/sqft |
Source: BCMLS #248363 Report a problem | ||
Public tax history
Tax history is unavailable.
Neighborhood: 01237
Nearby homes
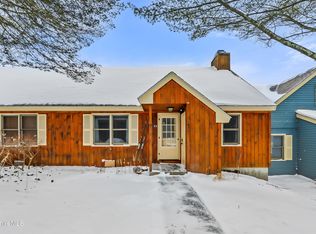
- $299,9002 bd2 ba890 sqft93 Corey Rd UNIT 93, Lanesborough, MA 01237Sold
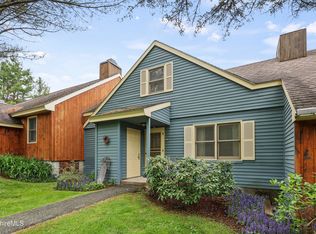
- $308,0003 bd2 ba1.4k sqft94 Corey Rd #D, Lanesborough, MA 01237Sold
- $338,1003 bd2 ba1.5k sqft23 Corey Rd, Hancock, MA 01237Off Market
- $412,4003 bd2 ba1.5k sqft46 Corey Rd, Hancock, MA 01237Off Market
- $369,0003 bd2 ba1.5k sqft25 Corey Rd, Hancock, MA 01237Off Market
- $363,4003 bd2 ba1.6k sqft42 Corey Rd, Hancock, MA 01237Off Market
- $270,2002 bd1 ba806 sqft15 Corey Rd, Hancock, MA 01237Off Market
- $393,1003 bd2 ba1.5k sqft21 Corey Rd, Hancock, MA 01237Off Market
Nearby schools
GreatSchools rating
- 10/10Hancock Elementary SchoolGrades: PK-6Distance: 1.4 mi
- 3/10Berlin High SchoolGrades: 6-12Distance: 6.4 mi
Schools provided by the listing agent
- Elementary: Hancock
- Middle: Mount Greylock Reg.
- High: Mount Greylock Reg.
Source: BCMLS. This data may not be complete. We recommend contacting the local school district to confirm school assignments for this home.
Sell for more on Zillow
Get a Zillow Showcase℠ listing at no additional cost and you could sell for .
$414,900
2% more
+$8,298
With Zillow Showcase(estimated)
$423,198
Sell for more on Zillow
Get a Zillow Showcase℠ listing at no additional cost and you could sell for .
$414,900
2% more
+$8,298
With Zillow Showcase(estimated)
$423,198
- Massachusetts
- Berkshire County
- Hancock
- 01237
- 46 Corey Rd Unit 46
