Legal Mother-Daughter with 3-Car Garage
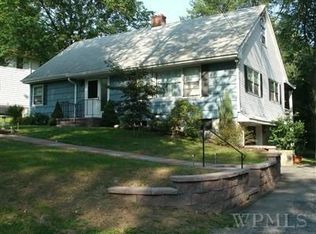
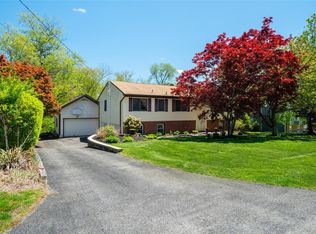
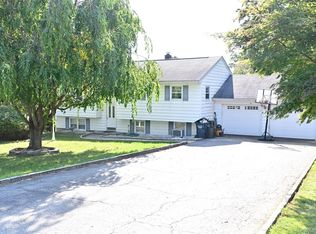
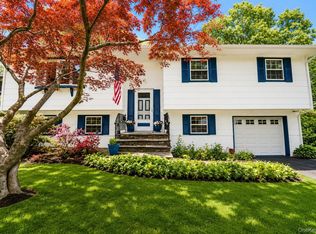
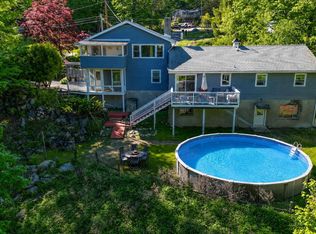
This legal mother-daughter home offers versatility and comfort, featuring a 3-car garage—one attached to the main house and two in a separate building. Inside, you’ll find 3 spacious bedrooms, updated baths, and a modern kitchen ready for your culinary creations. The partially finished basement includes a flexible office or craft room—watch TV or play in the adjacent space.
Enjoy lake rights to Lake Casse, with shopping nearby and a short drive to the scenic bike path.
The backyard is safely set away from the road, providing a secure area for outdoor fun. Close to Croton Falls Train Station (approx. 4 miles) and Putnam County Trailways. Lake Casse offers many amenities such as
Private Lake Access: for swimming at a private beach with a lifeguard, fishing, boating.and a Clubhouse: Available for resident events and parties. Playground, picnic areas, and bike and walking trails.
For sale
$770,000
46 Cortlandt Road, Mahopac, NY 10541
3beds
2,074sqft
Single Family Residence, Residential
Built in 1965
0.63 Acres Lot
$792,700 Zestimate®
$371/sqft
$-- HOA
What's special
Partially finished basementUpdated bathsModern kitchen
- 15 days |
- 1,234 |
- 46 |
Likely to sell faster than
Zillow last checked:
Listing updated:
Listing by:
World Homes Realty 845-225-2888,
Peggy Ann Kaplan 914-490-9901,
Helen Sclafani 914-522-9547,
World Homes Realty
Source: OneKey® MLS as distributed by MLS GRID,MLS#: 990644
Tour with a local agent
Facts & features
Interior
Bedrooms & bathrooms
- Bedrooms: 3
- Bathrooms: 3
- Full bathrooms: 2
- 1/2 bathrooms: 1
Primary bedroom
- Description: Large closets, private bath
- Level: Second
Bedroom 1
- Level: Second
Primary bathroom
- Description: In Primary Bedroom
- Level: Second
Bathroom 1
- Description: Half Bath
- Level: First
Bathroom 3
- Description: Full bath
- Level: Second
Basement
- Description: finished
- Level: Basement
Dining room
- Description: Sliding Glass doors to deck
- Level: First
Family room
- Description: with fireplace door to garage
- Level: First
Kitchen
- Description: EIK
- Level: First
Heating
- Oil
Cooling
- Central Air
Appliances
- Included: Dryer, Range, Refrigerator, Washer
- Laundry: In Basement
Features
- Eat-in Kitchen, His and Hers Closets, Pantry, Primary Bathroom
- Flooring: Wood
- Basement: Finished,Storage Space
- Attic: Crawl
- Number of fireplaces: 1
- Fireplace features: Family Room
Interior area
- Total structure area: 2,074
- Total interior livable area: 2,074 sqft
Property
Parking
- Total spaces: 7
- Parking features: Driveway, Garage
- Garage spaces: 3
- Has uncovered spaces: Yes
Features
- Levels: Two
Lot
- Size: 0.63 Acres
Details
- Additional structures: Garage(s), Shed(s)
- Parcel number: 37200006501400010850000000
- Special conditions: None
Construction
Type & style
- Home type: SingleFamily
- Architectural style: Colonial,Other
- Property subtype: Single Family Residence, Residential
Materials
- Vinyl Siding
Condition
- Year built: 1965
Utilities & green energy
- Sewer: Septic Tank
- Water: Well
- Utilities for property: Electricity Available
Community & HOA
HOA
- Has HOA: No
Location
- Region: Mahopac
Financial & listing details
- Price per square foot: $371/sqft
- Tax assessed value: $638,700
- Annual tax amount: $16,776
- Date on market: 5/14/2026
- Cumulative days on market: 6 days
- Listing agreement: Exclusive Right To Sell
- Electric utility on property: Yes
Estimated market value
$792,700
$753,000 - $832,000
$3,920/mo
Price history
| Date | Event | Price |
|---|---|---|
| 5/14/2026 | Listed for sale | $770,000+73%$371/sqft |
Source:  OneKey® MLS as distributed by MLS GRID #990644 Report a problem OneKey® MLS as distributed by MLS GRID #990644 Report a problem | ||
| 11/3/2003 | Sold | $445,000$215/sqft |
Source: Public Record Report a problem | ||
Public tax history
| Year | Property taxes | Tax assessment |
|---|---|---|
| 2025 | -- | $638,700 +7% |
| 2024 | -- | $596,900 +6% |
| 2023 | -- | $563,100 +11% |
| 2022 | -- | $507,300 +11.2% |
| 2021 | -- | $456,300 +3% |
| 2020 | -- | $443,000 +5% |
| 2019 | -- | $421,900 +2% |
| 2018 | -- | $413,600 +3% |
| 2017 | $11,087 | $401,600 +74.6% |
| 2016 | -- | $230,000 |
| 2015 | -- | $230,000 |
| 2014 | -- | $230,000 |
| 2013 | -- | $230,000 |
| 2012 | -- | $230,000 |
| 2011 | -- | $230,000 |
| 2010 | -- | $230,000 |
| 2009 | -- | $230,000 |
| 2008 | -- | $230,000 |
| 2007 | -- | $230,000 |
| 2006 | -- | $230,000 |
| 2005 | -- | $230,000 |
| 2004 | -- | $230,000 |
| 2003 | -- | $230,000 |
| 2002 | -- | $230,000 |
| 2001 | -- | $230,000 |
| 2000 | -- | $230,000 |
Find assessor info on the county website
Monthly payment
Estimated monthly payment$1,822
All calculations are estimates and provided by Zillow, Inc. for informational purposes only. Actual amounts may vary.
HOA fees may include property taxes on listings classified as Co-Ops. Contact the listing agent and/or owner for fee details.
Mortgage interest rates are dependent on a number of factors, including credit score, down payment, and repayment length. Interest rate data provided by Zillow Group Marketplace, Inc. as of 1/1/1970 from various mortgage lenders with which we have lead or other similar arrangements; the Estimated Payment is an average of those rates.
See how much you could borrow to make a competitive offer.
Climate risks
Neighborhood: 10541
Nearby schools
GreatSchools rating
- 6/10Fulmar Road Elementary SchoolGrades: K-5Distance: 0.4 mi
- 5/10Mahopac Middle SchoolGrades: 6-10Distance: 2.2 mi
- 7/10Mahopac High SchoolGrades: 7,9-12Distance: 2.4 mi
Schools provided by the listing agent
- Elementary: Fulmar Road Elementary School
- Middle: Mahopac Middle School
- High: Mahopac High School
Source: OneKey® MLS as distributed by MLS GRID. This data may not be complete. We recommend contacting the local school district to confirm school assignments for this home.
A local agent can set up tours, give advice and negotiate with sellers.

- New York
- Putnam County
- Mahopac
- 10541
- 46 Cortlandt Road
Nearby cities
Nearby neighborhoods
Nearby zip codes
Other Mahopac Topics
