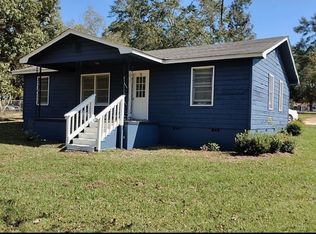
Handicap accessable! This well cared for home has much to offer. First is the handi cap amenities! Ramps and full bathroom with step in tub shower. Two car garage 24 x 30 and has remote garage doors, electricty and 220 plug. If outdoor space is important to you there is an additional building 12 x 16 that has a work shop on one side and laundry on the other. The third building is a dirt floored garage with barn doors 20 x 24. Magnificent front screened porch to enjoy your days. Just inside is an open floor plan, enter into the living room that is open to dining and kitchen. The handicap bed and bath is just off of the living quarters. An additional 2 bed rooms and one bath is just behind bedroom 1. Priced to sell call today to set up an appointment or to get qualified to purchase.
Sold for $58,000
$58,000
46 E 5th St, Mc Rae Helena, GA 31037
3beds
1,020sqft
SingleFamily
Built in 1970
0.34 Acres Lot
$57,800 Zestimate®
$57/sqft
$1,214 Estimated rent
Home value
$57,800
Estimated sales range
Not available
$1,214/mo
Zestimate® history
Owner options
List your home for rent
$1,214/mo
Rent Zestimate®
Find your next renter with Zillow Rental Manager. Plus, with online applications, you can quickly screen prospective tenants – for free.
$1,214/mo
Rent Zestimate®
Refinance and save
$298/mo
Est. payment
Refinancing to a lower rate could help reduce your monthly payments and save thousands over the life of the loan.
$298/mo
Est. payment
Explore your selling options
Work with a Zillow partner agent
Leverage their expertise and Zillow's premium Showcase listings to get your home seen by more buyers.
Get startedList with your own agent
Get your home in front of millions of buyers by listing it on Zillow.
Learn how to do itSell it yourself
Take full control of how buyers see your home on Zillow by listing For Sale by Owner (FSBO).
List your homeWhat's special
Facts & features
Interior
Bedrooms & bathrooms
- Bedrooms: 3
- Bathrooms: 2
- Full bathrooms: 2
- Main level bathrooms: 2
- Main level bedrooms: 3
Heating
- Wall, Gas
Appliances
- Included: Range / Oven, Refrigerator
- Laundry: Laundry Room
Features
- Separate Shower, Handicap Access
- Flooring: Tile, Carpet
- Basement: Crawl Space
Interior area
- Structure area source: Public Record
- Total interior livable area: 1,020 sqft
Property
Parking
- Total spaces: 2
- Parking features: Carport, Garage - Detached
- Details: Parking Pad, 2 Car, Storage
Features
- Exterior features: Vinyl
Lot
- Size: 0.34 Acres
- Features: Level
Details
- Parcel number: H01800023
Construction
Type & style
- Home type: SingleFamily
- Architectural style: Traditional
Materials
- Other
- Foundation: Masonry
- Roof: Metal
Condition
- Year built: 1970
Utilities & green energy
- Sewer: Sewer Connected
- Water: Public Water
Green energy
- Energy efficient items: Insulation-ceiling
Community & HOA
HOA
- Amenities included: Golf Course, Airport/Runway, Park
Location
- Region: Mc Rae Helena
Financial & listing details
- Price per square foot: $57/sqft
- Tax assessed value: $81,215
- Annual tax amount: $1,284
Price history
| Date | Event | Price |
|---|---|---|
| 9/3/2025 | Sold | $58,000-24.2%$57/sqft |
Source: Public Record Report a problem | ||
| 9/8/2023 | Listing removed | -- |
Source: Altamaha Basin BOR #20942 Report a problem | ||
| 9/7/2023 | Pending sale | $76,500$75/sqft |
Source: Altamaha Basin BOR #20942 Report a problem | ||
| 8/17/2023 | Listed for sale | $76,500+21.4%$75/sqft |
Source: Altamaha Basin BOR #20942 Report a problem | ||
| 2/10/2021 | Sold | $63,000+7%$62/sqft |
Source: HABR #138141 Report a problem | ||
| 1/4/2021 | Pending sale | $58,900$58/sqft |
Source: Susan Evans Realty LLC #8772384 Report a problem | ||
| 12/21/2020 | Price change | $58,900-15.7%$58/sqft |
Source: Susan Evans Realty LLC #8772384 Report a problem | ||
| 12/15/2020 | Listed for sale | $69,900$69/sqft |
Source: Susan Evans Realty LLC #8772384 Report a problem | ||
| 12/9/2020 | Pending sale | $69,900$69/sqft |
Source: Susan Evans Realty LLC #8772384 Report a problem | ||
| 6/16/2020 | Price change | $69,900-5.4%$69/sqft |
Source: Susan Evans Realty LLC #8772384 Report a problem | ||
| 5/5/2020 | Price change | $73,900-6.3%$72/sqft |
Source: Susan Evans Realty LLC #8772384 Report a problem | ||
| 4/17/2020 | Listed for sale | $78,900$77/sqft |
Source: Susan Evans Realty LLC #8772384 Report a problem | ||
Public tax history
| Year | Property taxes | Tax assessment |
|---|---|---|
| 2025 | $1,284 +21.2% | $32,486 +7.5% |
| 2024 | $1,059 -9.7% | $30,218 +3.9% |
| 2023 | $1,174 -0.2% | $29,073 |
| 2022 | $1,176 +34.2% | $29,073 +30.3% |
| 2021 | $876 +5.8% | $22,309 +7.2% |
| 2020 | $828 -0.4% | $20,802 |
| 2019 | $832 +0.4% | $20,802 |
| 2018 | $829 +25.1% | $20,802 +22.5% |
| 2017 | $662 | $16,977 |
| 2016 | -- | $16,977 |
| 2015 | -- | $16,977 +8.1% |
| 2014 | -- | $15,710 |
| 2013 | -- | $15,710 |
| 2012 | -- | -- |
| 2011 | -- | -- |
| 2010 | -- | -- |
| 2009 | -- | -- |
Find assessor info on the county website
Neighborhood: 31037
Nearby homes
- $1,594-- bd1 ba944 sqft52 E 5th St, Mc Rae Helena, GA 31037Off Market
- $27,5573 bd1 ba-- sqft49 S Center Ave, Mc Rae Helena, GA 31037Off Market
- $10,828-- bd-- ba1.2k sqft60 S Boston Ave, Mc Rae Helena, GA 31037Off Market
- $2,550-- bd-- ba1.2k sqft60 S Boston Ave, Mc Rae Helena, GA 31037Off Market
- $84,060-- bd1 ba1.2k sqft45 Center Ave, Mc Rae Helena, GA 31037Off Market
- $34,680-- bd1 ba1k sqft48 Center Ave, Mc Rae Helena, GA 31037Off Market
- $134,300-- bd1 ba1.4k sqft69 5th St, Mc Rae Helena, GA 31037Off Market
- $2,550-- bd-- ba-- sqft46 S Boston Ave, Mc Rae Helena, GA 31037Off Market
Nearby schools
GreatSchools rating
- 4/10Telfair County Elementary SchoolGrades: PK-5Distance: 3.4 mi
- 6/10Telfair County Middle SchoolGrades: 6-8Distance: 1.5 mi
- 4/10Telfair County High SchoolGrades: 9-12Distance: 1.5 mi
Schools provided by the listing agent
- Elementary: Telfair County
- Middle: Telfair County
- High: Telfair County
Source: The MLS. This data may not be complete. We recommend contacting the local school district to confirm school assignments for this home.


Get pre-qualified for a loan
At Zillow Home Loans, we can pre-qualify you in as little as 5 minutes with no impact to your credit score.An equal housing lender. NMLS #10287.
- Georgia
- Telfair County
- Helena
- 31037
- 46 E 5th St
