Welcome to 46 Edstrom Road, a surprisingly spacious and inviting home tucked into a peaceful Marlborough setting. This 2-bedroom, 2-bath home offers about 952 square feet of comfortable, single-level living, with generously sized rooms and an open, welcoming layout. Inside, the newer windows and a recently replaced water heater provide practical updates. A generator offers additional peace of mind. The home is move-in ready while still leaving plenty of opportunity for a new owner to make cosmetic updates and truly make it their own. The outdoor space is where this property really sets itself apart. Three separate sheds provide exceptional storage and flexibility, including one that could make a terrific workshop, art studio, gardening space or hobby retreat. Follow the charming bridge across the small stream, and you'll find a wooded area and, beyond, a unique feature that gives this home an unexpectedly peaceful, almost tucked-away feel. If you're looking for affordable one-level living with character, useful outdoor space, and a quiet setting in Marlborough, 46 Edstrom Road deserves a look. Snow removal is limited to the main roadway and does not include driveways. A washer & dryer may be permitted only with prior written park approval and may be subject to an additional monthly fee. An additional shed may be permitted only with prior written approval and may also be subject to an additional monthly fee. The previous sale fell through because the buyer failed HOA check.
For sale
Price cut: $5K (10/11)
$45,000
46 Edstrom Road LOT B, Marlborough, CT 06447
2beds
952sqft
Single Family Residence, Mobile Home
Built in 1980
-- sqft lot
$-- Zestimate®
$47/sqft
$825/mo HOA
What's special
Wooded areaNewer windowsGenerously sized roomsRecently replaced water heaterOpen welcoming layoutUseful outdoor space
- 26 days
- 1,095
- 54
Zillow last checked:
Listing updated:
Listed by:
Christine Homa (860)987-8994,
Christine Homa 860-987-8994
Source: Smart MLS,MLS#: 24208940
Facts & features
Interior
Bedrooms & bathrooms
- Bedrooms: 2
- Bathrooms: 2
- Full bathrooms: 2
Primary bedroom
- Features: Full Bath, Walk-In Closet(s)
- Level: Main
Bedroom
- Level: Main
Kitchen
- Features: Ceiling Fan(s)
- Level: Main
Living room
- Features: Built-in Features, Ceiling Fan(s)
- Level: Main
Heating
- Forced Air, Propane
Cooling
- Window Unit(s)
Appliances
- Included: Electric Range, Refrigerator, Water Heater
- Laundry: Main Level
Features
- Basement: None
- Attic: None
- Has fireplace: No
Interior area
- Total structure area: 952
- Total interior livable area: 952 sqft
- Finished area above ground: 952
Property
Parking
- Total spaces: 2
- Parking features: Paved, Off Street
Features
- Patio & porch: Porch
- Waterfront features: Beach Access
Lot
- Features: Subdivided, Level
Details
- Additional structures: Shed(s)
- Parcel number: 2224203
- On leased land: Yes
- Zoning: R
Construction
Type & style
- Home type: MobileManufactured
- Property subtype: Single Family Residence, Mobile Home
Materials
- Aluminum Siding
- Foundation: None
- Roof: Shingle
Condition
- New construction: No
- Year built: 1980
Utilities & green energy
- Sewer: Septic Tank
- Water: Shared Well
- Utilities for property: Cable Available
Community & HOA
Community
- Features: Adult Community 55, Near Public Transport, Golf, Lake, Medical Facilities, Public Rec Facilities
- Senior community: Yes
HOA
- Has HOA: Yes
- Amenities included: Management
- Services included: Maintenance Grounds, Trash, Road Maintenance
- HOA fee: $825 monthly
Location
- Region: Marlborough
Financial & listing details
- Price per square foot: $47/sqft
- Tax assessed value: $70,490
- Annual tax amount: $1,910
- Date on market: 9/26/2026
Estimated market value
Not available
Estimated sales range
Not available
Not available
Price history
| Date | Event | Price |
|---|---|---|
| 10/11/2026 | Price change | $45,000-10%$47/sqft |
Source:  Smart MLS #24208940 Report a problem | ||
| 9/26/2026 | Listed for sale | $50,000+6.4%$53/sqft |
Source: Smart MLS #24208940 Report a problem | ||
| 9/22/2026 | Listing removed | $47,000$49/sqft |
Source: Smart MLS #24161381 Report a problem | ||
| 8/8/2026 | Price change | $47,000-6%$49/sqft |
Source: Smart MLS #24161381 Report a problem | ||
| 5/19/2026 | Listed for sale | $50,000$53/sqft |
Source: Smart MLS #24161381 Report a problem | ||
| 3/27/2026 | Listing removed | $50,000$53/sqft |
Source: Smart MLS #24161381 Report a problem | ||
| 3/22/2026 | Listed for sale | $50,000$53/sqft |
Source: Smart MLS #24161381 Report a problem | ||
Public tax history
| Year | Property taxes | Tax assessment |
|---|---|---|
| 2025 | $845 +3.9% | $22,400 |
| 2024 | $813 +4.5% | $22,400 |
| 2023 | $778 -2.3% | $22,400 |
| 2022 | $796 -0.9% | $22,400 |
| 2021 | $803 -1.1% | $22,400 |
| 2020 | $812 -4.8% | $22,400 -2.1% |
| 2019 | $853 +2% | $22,890 |
| 2018 | $836 +3% | $22,890 |
| 2017 | $812 +3.8% | $22,890 |
| 2016 | $782 -0.4% | $22,890 -4.1% |
| 2015 | $785 +4.5% | $23,870 |
| 2014 | $751 +2.3% | $23,870 |
| 2013 | $734 -0.9% | $23,870 |
| 2012 | $741 -2% | $23,870 -14.1% |
| 2011 | $756 +2.3% | $27,790 |
| 2010 | $739 +0.4% | $27,790 |
| 2009 | $736 +2.4% | $27,790 |
| 2008 | $719 +2.6% | $27,790 |
| 2007 | $701 | $27,790 |
Find assessor info on the county website
Monthly payment
Climate risks
Neighborhood: 06447
Nearby schools
Schools provided by the listing agent
- Elementary: Elmer Thienes
Source: Smart MLS. This data may not be complete. We recommend contacting the local school district to confirm school assignments for this home.

Similar homes
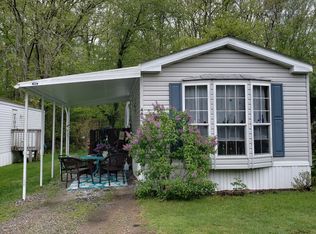
- $55,0002 bd1 ba564 sqft6 Cree Road, East Hartford, CT 06118For Sale
 MLS ID #24184701, Jan McCoy, BHHS Realty Professionals. Smart MLS
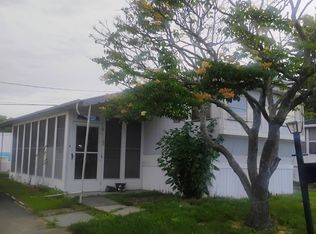
- $29,9002 bd1 ba624 sqft9 Main Street LOT 42, South Windsor, CT 06074For Sale
 MLS ID #24194138, Kayla Suprin, William Raveis Real Estate. Smart MLS
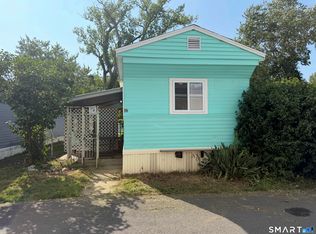
- $59,9992 bd1 ba850 sqftVinewood Apartments Cooperative, Hartford, CT 06112For Sale
 MLS ID #24210513, Michael J. Bianca, Showcase Realty, Inc.. Smart MLS
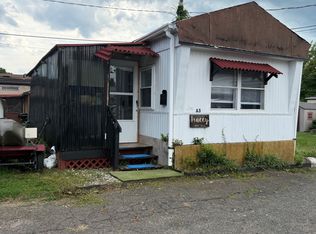
- $59,0001 bd1 ba552 sqft35 Main Street LOT A3, South Windsor, CT 06074For Sale
 MLS ID #24145695, Andrew Hirth, Berkshire Hathaway NE Prop.. Smart MLS
