Do you enjoy nature and the outdoors and low maintenance of a condo? Look no further than Yankee Hill in Leeds! Located 1.5 mile drive (less if walking on the trail) to Look Park with PVTA service. It is approximately 10 min walk to the bike path and walking distance to Leeds Elementary School. This unit faces the conservation area on the back of the property with access to local trails and Musante beach. The interior has a beautiful kitchen with Granite counters and stainless steel appliances. Tile back splash design was inspired by the river stone from the walk along the surrounding trails. Kitchen was done by Valley Kitchens in Easthampton. The living room has hardwood floors with custom built-in book cases. Ceiling fans in each room help with air flow. First showings at the Open House Sunday (22nd) 1-3PM. I look forward to seeing you there!
Sold for $280,000
$280,000
46 Evergreen Rd APT 210, Leeds, MA 01053
2beds
1,080sqft
Condominium
Built in 1988
-- sqft lot
$294,900 Zestimate®
$259/sqft
$2,145 Estimated rent
Home value
$294,900
$280,000 - $310,000
$2,145/mo
Zestimate® history
Owner options
List your home for rent
$2,145/mo
Rent Zestimate®
Find your next renter with Zillow Rental Manager. Plus, with online applications, you can quickly screen prospective tenants – for free.
$2,145/mo
Rent Zestimate®
Refinance and save
$1,945/mo
Est. payment
Refinancing to a lower rate could help reduce your monthly payments and save thousands over the life of the loan.
$1,945/mo
Est. payment
Explore your selling options
Work with a Zillow partner agent
Leverage their expertise and Zillow's premium Showcase listings to get your home seen by more buyers.
Get startedList with your own agent
Get your home in front of millions of buyers by listing it on Zillow.
Learn how to do itSell it yourself
Take full control of how buyers see your home on Zillow by listing For Sale by Owner (FSBO).
List your homeWhat's special
Beautiful kitchenHardwood floorsCeiling fansGranite counters
Zillow last checked:
Listing updated:
Listed by:
Ted Towne 413-297-5616,
Lynn Sipitkowski Real Estate 413-326-1115
Bought with:
Rhonda Cohen
Keller Williams Realty
Source: MLS PIN,MLS#: 73172052
Facts & features
Interior
Bedrooms & bathrooms
- Bedrooms: 2
- Bathrooms: 2
- Full bathrooms: 1
- 1/2 bathrooms: 1
Primary bedroom
- Features: Bathroom - Half, Ceiling Fan(s), Closet, Flooring - Wall to Wall Carpet
- Level: First
Bedroom 2
- Features: Closet, Flooring - Wall to Wall Carpet
- Level: First
Primary bathroom
- Features: Yes
Bathroom 1
- Features: Flooring - Stone/Ceramic Tile, Countertops - Stone/Granite/Solid
- Level: First
Bathroom 2
- Features: Flooring - Stone/Ceramic Tile, Countertops - Stone/Granite/Solid
- Level: First
Kitchen
- Features: Flooring - Stone/Ceramic Tile, Pantry, Countertops - Stone/Granite/Solid, Breakfast Bar / Nook
- Level: First
Living room
- Features: Ceiling Fan(s), Closet/Cabinets - Custom Built, Flooring - Hardwood, Balcony / Deck, Balcony - Exterior, Open Floorplan
- Level: First
Heating
- Electric Baseboard, Individual, Unit Control
Cooling
- Window Unit(s)
Appliances
- Included: Range, Dishwasher, Disposal, Microwave, Refrigerator
- Laundry: Pantry, First Floor, Electric Dryer Hookup, Washer Hookup
Features
- Flooring: Tile, Carpet, Hardwood
- Windows: Screens
- Has basement: No
- Has fireplace: No
- Common walls with other units/homes: 2+ Common Walls
Interior area
- Total structure area: 1,080
- Total interior livable area: 1,080 sqft
Property
Parking
- Total spaces: 2
- Parking features: Off Street, Guest, Paved
- Uncovered spaces: 2
Features
- Exterior features: Balcony, Screens, Rain Gutters
Details
- Parcel number: 3711686
- Zoning: Res
Construction
Type & style
- Home type: Condo
- Property subtype: Condominium
- Attached to another structure: Yes
Materials
- Frame
- Roof: Shingle
Condition
- Year built: 1988
Utilities & green energy
- Electric: 100 Amp Service
- Sewer: Public Sewer
- Water: Public
- Utilities for property: for Electric Range, for Electric Oven, for Electric Dryer, Washer Hookup
Community & HOA
HOA
- Services included: Water, Sewer, Insurance, Maintenance Structure, Road Maintenance, Maintenance Grounds, Snow Removal, Reserve Funds
- HOA fee: $325 monthly
Location
- Region: Leeds
Financial & listing details
- Price per square foot: $259/sqft
- Tax assessed value: $124,200
- Annual tax amount: $1,967
- Date on market: 9/23/2026
Price history
| Date | Event | Price |
|---|---|---|
| 11/30/2023 | Sold | $280,000+14.3%$259/sqft |
Source: MLS PIN #73172052 Report a problem | ||
| 10/19/2023 | Listed for sale | $244,900+113%$227/sqft |
Source: MLS PIN #73172052 Report a problem | ||
| 9/30/2013 | Sold | $115,000-3.4%$106/sqft |
Source: Public Record Report a problem | ||
| 7/1/2013 | Listed for sale | $119,000$110/sqft |
Source: Goggins Real Estate, Inc. #71549819 Report a problem | ||
Public tax history
| Year | Property taxes | Tax assessment |
|---|---|---|
| 2025 | $3,723 +18.6% | $267,300 +29.4% |
| 2024 | $3,138 +15% | $206,600 +20% |
| 2023 | $2,728 -2.6% | $172,200 +10% |
| 2022 | $2,800 +8.2% | $156,500 +5% |
| 2021 | $2,588 +24% | $149,000 +20% |
| 2020 | $2,087 +0.1% | $124,200 +3.5% |
| 2019 | $2,084 +1.9% | $120,000 |
| 2018 | $2,045 +6.1% | $120,000 +3.9% |
| 2017 | $1,928 +3.3% | $115,500 |
| 2016 | $1,866 +12.5% | $115,500 +10% |
| 2015 | $1,659 +7.8% | $105,000 +5% |
| 2014 | $1,539 +7.9% | $100,000 |
| 2013 | $1,426 +6.8% | $100,000 |
| 2012 | $1,335 -19.4% | $100,000 -21.8% |
| 2011 | $1,656 +2.5% | $127,800 |
| 2010 | $1,615 +5.3% | $127,800 -4.3% |
| 2009 | $1,534 -3.2% | $133,600 -5.5% |
| 2008 | $1,584 | $141,400 |
Find assessor info on the county website
Neighborhood: 01053
Nearby homes
- $229,0002 bd2 ba1k sqft46 Evergreen Rd APT 309, Leeds, MA 01053Sold
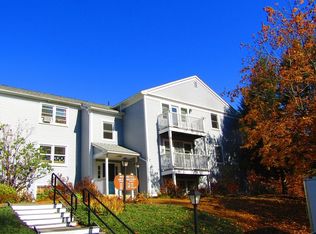
- $282,0002 bd2 ba1k sqft46 Evergreen Rd APT 207, Leeds, MA 01053Sold

- $289,9002 bd2 ba1k sqft46 Evergreen Rd APT 310, Leeds, MA 01053Sold

- $247,0002 bd2 ba960 sqft46 Evergreen Rd APT 108, Leeds, MA 01053Sold
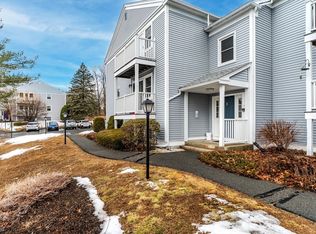
- $267,1002 bd1 ba1k sqft44 Evergreen Rd APT 101, Leeds, MA 01053Off Market
- $248,9002 bd1 ba960 sqft44 Evergreen Rd APT 103, Leeds, MA 01053Off Market
- $264,5002 bd1 ba1k sqft44 Evergreen Rd APT 104, Leeds, MA 01053Off Market
- $268,2002 bd1 ba1k sqft44 Evergreen Rd APT 105, Leeds, MA 01053Off Market
Nearby schools
GreatSchools rating
- 7/10LeedsGrades: PK-5Distance: 0.4 mi
- 6/10John F Kennedy Middle SchoolGrades: 6-8Distance: 1.3 mi
- 9/10Northampton High SchoolGrades: 9-12Distance: 3.2 mi
Sell for more on Zillow
Get a Zillow Showcase℠ listing at no additional cost and you could sell for .
$294,900
2% more
+$5,898
With Zillow Showcase(estimated)
$300,798
Sell for more on Zillow
Get a Zillow Showcase℠ listing at no additional cost and you could sell for .
$294,900
2% more
+$5,898
With Zillow Showcase(estimated)
$300,798
- Massachusetts
- Hampshire County
- Northampton
- 01053
- 46 Evergreen Rd Apartment 210
