PROFESSIONALLY RENOVATED and move-in ready! This stunning 3-bedroom, 2-bath ranch offers 1,700 sq. ft. of beautifully updated living space on a private 1-acre peaceful lot. The spacious family room and primary suite feature soaring vaulted ceilings that create an open, airy feel throughout the home. The master bed room offers a vaulted high ceiling and includes a private en-suite bath rm and large walk-in closet. Enjoy a brand-new kitchen, beautifully updated bathrooms, and modern finishes throughout. ALL NEW... Central A/C, flooring, cabinets, trim & doors, spray-foam insulation, electric, plumbing, appliances, roofing, siding & more. This turnkey home delivers the perfect blend of style, comfort, and value.
For sale
Price cut: $99 (9/1)
$399,900
46 Finkle Road, Wurtsboro, NY 12790
3beds
1,700sqft
Single Family Residence, Residential
Built in 1972
0.87 Acres Lot
$-- Zestimate®
$235/sqft
$-- HOA
What's special
Modern finishes throughoutLarge walk-in closetSpray-foam insulationBeautifully updated bathroomsBrand-new kitchenSpacious family room
- 103 days
- 362
- 38
Zillow last checked:
Listing updated:
Listed by:
eXp Realty 888-276-0630,
Philip Barnao 845-728-6190
Source: OneKey® MLS as distributed by MLS GRID,MLS#: 1011482
Facts & features
Interior
Bedrooms & bathrooms
- Bedrooms: 3
- Bathrooms: 2
- Full bathrooms: 2
Heating
- Forced Air
Cooling
- Central Air
Appliances
- Included: Dishwasher, Gas Range, Microwave, Refrigerator
Features
- First Floor Bedroom, First Floor Full Bath, Breakfast Bar, Cathedral Ceiling(s), Ceiling Fan(s)
- Basement: Partial
- Attic: Scuttle
Interior area
- Total structure area: 1,700
- Total interior livable area: 1,700 sqft
Property
Parking
- Total spaces: 1
- Parking features: Driveway
- Carport spaces: 1
- Has uncovered spaces: Yes
Lot
- Size: 0.87 Acres
Details
- Parcel number: 4089015A0001002000
- Special conditions: None
Construction
Type & style
- Home type: SingleFamily
- Architectural style: Ranch
- Property subtype: Single Family Residence, Residential
Materials
- Frame
Condition
- Year built: 1972
Utilities & green energy
- Sewer: Septic Tank
- Water: Well
- Utilities for property: Electricity Connected, Propane
Community & HOA
HOA
- Has HOA: No
Location
- Region: Wurtsboro
Financial & listing details
- Price per square foot: $235/sqft
- Tax assessed value: $76,600
- Annual tax amount: $5,084
- Date on market: 6/16/2026
- Cumulative days on market: 104 days
- Listing agreement: Exclusive Right To Sell
- Electric utility on property: Yes
Estimated market value
Not available
Estimated sales range
Not available
Not available
Price history
| Date | Event | Price |
|---|---|---|
| 9/9/2026 | Listed for rent | $2,900$2/sqft |
Source: eXp Realty #1036452 Report a problem | ||
| 9/9/2026 | Listing removed | $2,900$2/sqft |
Source: OneKey® MLS as distributed by MLS GRID #1036452 Report a problem | ||
| 9/1/2026 | Price change | $399,9000%$235/sqft |
Source:  OneKey® MLS as distributed by MLS GRID #1011482 Report a problem OneKey® MLS as distributed by MLS GRID #1011482 Report a problem | ||
| 8/26/2026 | Price change | $399,999-4.7%$235/sqft |
Source: OneKey® MLS as distributed by MLS GRID #1011482 Report a problem | ||
| 8/26/2026 | Price change | $2,900-14.7%$2/sqft |
Source: OneKey® MLS as distributed by MLS GRID #1036452 Report a problem | ||
| 8/24/2026 | Price change | $419,900-1.2%$247/sqft |
Source: OneKey® MLS as distributed by MLS GRID #1011482 Report a problem | ||
| 8/18/2026 | Price change | $424,900-1%$250/sqft |
Source: OneKey® MLS as distributed by MLS GRID #1011482 Report a problem | ||
| 8/17/2026 | Price change | $429,000-0.2%$252/sqft |
Source: OneKey® MLS as distributed by MLS GRID #1011482 Report a problem | ||
| 8/13/2026 | Price change | $429,900-2.3%$253/sqft |
Source: OneKey® MLS as distributed by MLS GRID #1011482 Report a problem | ||
| 8/12/2026 | Listed for rent | $3,400$2/sqft |
Source: OneKey® MLS as distributed by MLS GRID #1036452 Report a problem | ||
| 8/7/2026 | Price change | $439,999-2%$259/sqft |
Source: OneKey® MLS as distributed by MLS GRID #1011482 Report a problem | ||
| 8/3/2026 | Price change | $449,000-0.2%$264/sqft |
Source: OneKey® MLS as distributed by MLS GRID #1011482 Report a problem | ||
| 7/30/2026 | Price change | $449,9000%$265/sqft |
Source: OneKey® MLS as distributed by MLS GRID #1011482 Report a problem | ||
| 7/28/2026 | Price change | $449,999-4.1%$265/sqft |
Source: OneKey® MLS as distributed by MLS GRID #1011482 Report a problem | ||
| 7/23/2026 | Price change | $469,000-0.2%$276/sqft |
Source: OneKey® MLS as distributed by MLS GRID #1011482 Report a problem | ||
| 7/22/2026 | Price change | $469,900-1.1%$276/sqft |
Source: OneKey® MLS as distributed by MLS GRID #1011482 Report a problem | ||
| 7/17/2026 | Price change | $474,900-0.9%$279/sqft |
Source: OneKey® MLS as distributed by MLS GRID #1011482 Report a problem | ||
| 7/13/2026 | Price change | $479,000-0.2%$282/sqft |
Source: OneKey® MLS as distributed by MLS GRID #1011482 Report a problem | ||
| 7/10/2026 | Price change | $479,900-1.9%$282/sqft |
Source: OneKey® MLS as distributed by MLS GRID #1011482 Report a problem | ||
| 7/6/2026 | Price change | $489,000-0.2%$288/sqft |
Source: OneKey® MLS as distributed by MLS GRID #1011482 Report a problem | ||
| 6/30/2026 | Price change | $489,900-1%$288/sqft |
Source: OneKey® MLS as distributed by MLS GRID #1011482 Report a problem | ||
| 6/24/2026 | Price change | $495,000-0.8%$291/sqft |
Source: OneKey® MLS as distributed by MLS GRID #1011482 Report a problem | ||
| 6/19/2026 | Price change | $499,000-0.2%$294/sqft |
Source: OneKey® MLS as distributed by MLS GRID #1011482 Report a problem | ||
| 6/16/2026 | Listed for sale | $499,900+143.9%$294/sqft |
Source: OneKey® MLS as distributed by MLS GRID #1011482 Report a problem | ||
| 9/23/2025 | Sold | $205,000-31.4%$121/sqft |
Source: OneKey® MLS as distributed by MLS GRID #807255 Report a problem | ||
| 3/10/2025 | Pending sale | $299,000$176/sqft |
Source: OneKey® MLS as distributed by MLS GRID #807255 Report a problem | ||
Public tax history
| Year | Property taxes | Tax assessment |
|---|---|---|
| 2025 | -- | $76,600 |
| 2024 | -- | $76,600 |
| 2023 | -- | $76,600 |
| 2022 | -- | $76,600 |
| 2021 | -- | $76,600 |
| 2020 | -- | $76,600 |
| 2019 | -- | $76,600 |
| 2018 | -- | $76,600 |
| 2017 | $1,059 | $76,600 |
| 2016 | -- | $76,600 |
| 2015 | -- | $76,600 |
| 2014 | -- | $76,600 |
| 2013 | -- | $76,600 |
| 2012 | -- | $76,600 |
| 2011 | -- | $76,600 |
| 2010 | -- | $76,600 |
| 2009 | -- | $76,600 |
| 2008 | -- | $76,600 |
| 2007 | -- | $76,600 |
| 2006 | -- | $76,600 |
| 2005 | -- | $76,600 |
| 2004 | -- | $76,600 |
| 2003 | -- | $76,600 |
| 2002 | -- | $76,600 |
| 2001 | -- | $76,600 |
| 2000 | -- | $76,600 |
Find assessor info on the county website
Monthly payment
Climate risks
Neighborhood: 12790
Nearby schools
Schools provided by the listing agent
- Elementary: Ellenville Elementary School
- Middle: ELLENVILLE JUNIOR/SENIOR HIGH SCHOOL
- High: ELLENVILLE JUNIOR/SENIOR HIGH SCHOOL
Source: OneKey® MLS as distributed by MLS GRID. This data may not be complete. We recommend contacting the local school district to confirm school assignments for this home.
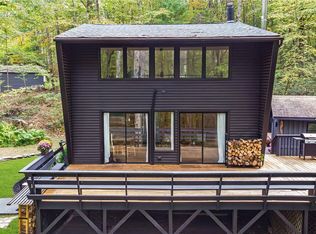
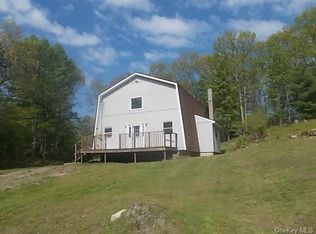
Similar homes
- $399,0003 bd2 ba1.4k sqft23 Hazelwood Road N, Wurtsboro, NY 12790For Sale

 MLS ID #964064, Anna M. Buckley, Listing by: NexLvl Real Estate Inc.. OneKey® MLS as distributed by MLS GRID
 - $375,0002 bd2 ba1.5k sqft32 Nightingale Trail W, Wurtsboro, NY 12790For Sale
 MLS ID #1047643, Virginia Corbett, Listing by: eXp Realty. OneKey® MLS as distributed by MLS GRID
 - $469,0003 bd3 ba2.1k sqft9 Masten Lake Court, Wurtsboro, NY 12790For Sale
 MLS ID #1022368, Marion Bruhns, Listing by: Howard Hanna Rand Realty. OneKey® MLS as distributed by MLS GRID
 - $455,0003 bd2 ba1.1k sqft259 Yankee Lake Road, Wurtsboro, NY 12790For Sale
 MLS ID #1034767, Dulce M Ferrera, Listing by: KW Hudson Valley United. OneKey® MLS as distributed by MLS GRID
 - $355,0002 bd1 ba1.2k sqft46 Fern Trail, Wurtsboro, NY 12790For SaleMLS ID #985206, Melinda White, Listing by: Keller Williams Realty. OneKey® MLS as distributed by MLS GRID
- $389,0004 bd2 ba1.5k sqft14 Cannon Boulevard, Mountain Dale, NY 12763For SaleMLS ID #1048606, Joel Rottenstein, Listing by: Keller Williams Valley Realty. OneKey® MLS as distributed by MLS GRID
- $369,9003 bd2 ba1.4k sqft4 Scarborough Circle, Rock Hill, NY 12775For SaleMLS ID #1017125, Susan C Giordano, Listing by: Hudson Premium Realty. OneKey® MLS as distributed by MLS GRID
- $279,9003 bd2 ba1.8k sqft5 Hickman Terrace, Wurtsboro, NY 12790For SaleMLS ID #1031255, Dulce M Ferrera, Listing by: KW Hudson Valley United. OneKey® MLS as distributed by MLS GRID
- $449,9003 bd2 ba1.9k sqft33 Buckingham Circle, Rock Hill, NY 12775For SaleMLS ID #1041893, Dulce M Ferrera, Listing by: KW Hudson Valley United. OneKey® MLS as distributed by MLS GRID
- $489,9993 bd3 ba2.2k sqft20 Patrick Drive, Bloomingburg, NY 12721For SaleMLS ID #1008649, Ray Reyes, Listing by: Keller Williams Realty. OneKey® MLS as distributed by MLS GRID
- $365,0003 bd2 ba1.5k sqft19 Zane Street, Ellenville, NY 12428For SaleMLS ID #1047309, Anita S. Cristiano, Listing by: HomeSmart Homes & Estates. OneKey® MLS as distributed by MLS GRID
- $375,0003 bd2 ba1.3k sqft3 Rennison Road, Grahamsville, NY 12740For SaleMLS ID #1034768, Daria Sienitsky, Listing by: Resort Realty. OneKey® MLS as distributed by MLS GRID
- $425,0003 bd3 ba2k sqft57 Boorman Road, Middletown, NY 10940For SaleMLS ID #955621, Lynelle D Alessi, Listing by: KW Hudson Valley United. OneKey® MLS as distributed by MLS GRID
- $245,0002 bd1 ba1k sqft7 Fern Trail, Wurtsboro, NY 12790For SaleMLS ID #1033679, Kewin Garabito, Listing by: eXp Realty. OneKey® MLS as distributed by MLS GRID
- $450,0004 bd3 ba1.8k sqft24 Farmingdale Lane, Bloomingburg, NY 12721For SaleMLS ID #1029410, Yoel Kornbluh, Listing by: Mount Realty. OneKey® MLS as distributed by MLS GRID
- $464,9993 bd3 ba1.9k sqft45 Brola Road, Middletown, NY 10940For SaleMLS ID #1037835, Chativa Bowen, Listing by: Keller Williams Realty. OneKey® MLS as distributed by MLS GRID
- $415,0004 bd2 ba1.7k sqft23 Marcy Lane, Middletown, NY 10941For SaleMLS ID #1000738, Dennis B. Aboagye, Listing by: Keller Williams Realty Group. OneKey® MLS as distributed by MLS GRID
- $425,0003 bd2 ba2.1k sqft41 Police Drive, Goshen, NY 10924For SaleMLS ID #1049541, Michelle Leonardo, Listing by: Compass Greater NY, LLC. OneKey® MLS as distributed by MLS GRID
- $335,5003 bd2 ba1.2k sqft44 Straight Path, Rock Hill, NY 12775For SaleMLS ID #1011589, Jin Pang, Listing by: Panorama Realty. OneKey® MLS as distributed by MLS GRID
