Skip main navigation
Sold for $740,000
  • $740,000

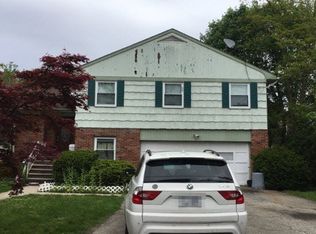
    46 Harding Drive, New Rochelle, NY 10801

    3beds
    1,627sqft
    Single Family Residence, Residential
    Built in 1962
    0.33 Acres Lot
    $-- Zestimate®
    $455/sqft
    $4,195 Estimated rent

    Home value

    Not available

    Estimated sales range

    Not available

    $4,195/mo

    Zestimate® history
    Loading...

    Owner options

    List your home for rent

    $4,195/mo

    Rent Zestimate®

    Find your next renter with Zillow Rental Manager. Plus, with online applications, you can quickly screen prospective tenants – for free.

    Learn more

    $4,195/mo

    Rent Zestimate®

    Refinance and save

    $4,818/mo

    Est. payment

    Refinancing to a lower rate could help reduce your monthly payments and save thousands over the life of the loan.

    See today's rates

    $4,818/mo

    Est. payment

    Explore your selling options

    Work with a Zillow partner agent

    Leverage their expertise and Zillow's premium Showcase listings to get your home seen by more buyers.

    Get started

    List with your own agent

    Get your home in front of millions of buyers by listing it on Zillow.

    Learn how to do it

    Sell it yourself

    Take full control of how buyers see your home on Zillow by listing For Sale by Owner (FSBO).

    List your home

    What's special

    Tucked away in the Sun Haven neighborhood of New Rochelle, 46 Harding Drive offers a fresh, contemporary take on classic suburban living with easy access to Larchmont and downtown New Rochelle. Set on .33 acres, the home welcomes you with a light filled living room featuring a fireplace and views overlooking the property. The main level flows seamlessly into an open dining area and a fresh, classic kitchen designed for everyday living and easy entertaining. Upstairs, the primary bedroom includes an ensuite bathroom and two closets, creating a comfortable and private retreat. Two additional bedrooms and a hall bathroom complete the second floor. The ground level adds additional living space with a family room featuring sliding doors that open directly to the patio and backyard. A functional mudroom area and an attached one car garage make daily routines effortless. Central air conditioning throughout the home ensures year round comfort, complementing the home’s thoughtful layout, abundant natural light, and fresh, contemporary vibe.

    Zillow last checked:

    Listing updated:

    Listed by:

    Kaitlan S. Cantwell 917-597-5536,

    Julia B Fee Sothebys Int. Rlty 914-834-0270

    Bought with:

    Ryan Weir, 10401301734

    Keller Williams NY Realty

    Roman Vladimirsky, 10401305167

    Keller Williams NY Realty

    Source: OneKey® MLS as distributed by MLS GRID,MLS#: 957895MLS Logo

    Facts & features

    Interior

    Bedrooms & bathrooms
    • Bedrooms: 3
    • Bathrooms: 2
    • Full bathrooms: 2
    Other
    • Description: entry, mud room area with door to garage, family room with sliding doors to backyard patio, laundry, basement acess
    • Level: Other
    Other
    • Description: living room with fireplace open to dining area, kitchen
    • Level: First
    Other
    • Description: Primary bedroom with ensuite bath and two reach in closets, bedroom, bedroom, halls bath, linen closet
    • Level: Second
    Heating
    • Forced Air
    Cooling
    • Central Air
    Appliances
    • Included: Dryer, Gas Oven, Microwave, Refrigerator, Stainless Steel Appliance(s), Washer
    Features
    • Cathedral Ceiling(s), Ceiling Fan(s), Chandelier, Entrance Foyer, Primary Bathroom
    • Flooring: Hardwood
    • Basement: Unfinished
    • Attic: Pull Stairs
    • Number of fireplaces: 1
    Interior area
    • Total structure area: 1,627
    • Total interior livable area: 1,627 sqft

    Property

    Parking
    • Total spaces: 1
    • Parking features: Driveway
    • Garage spaces: 1
    • Has uncovered spaces: Yes
    Lot
    • Size: 0.33 Acres
    Details
    • Parcel number: 1000000001003150000300
    • Special conditions: None

    Construction

    Type & style
    • Home type: SingleFamily
    • Property subtype: Single Family Residence, Residential
    Materials
    • Brick
    Condition
    • Year built: 1962

    Utilities & green energy

    • Sewer: Public Sewer
    • Water: Public
    • Utilities for property: Natural Gas Connected, Sewer Connected, Water Connected

    Community & neighborhood

    Location
    • Region: New Rochelle

    Other

    Other facts
    • Listing agreement: Exclusive Right To Sell

    Price history

    DateEventPrice
    5/14/2026Sold$740,000+0.2%$455/sqft
    Source: OneKey® MLS as distributed by MLS GRID #957895 Report a problem
    4/9/2026Pending sale$738,500$454/sqft
    Source: OneKey® MLS as distributed by MLS GRID #957895 Report a problem
    2/6/2026Listed for sale$738,500+108%$454/sqft
    Source: OneKey® MLS as distributed by MLS GRID #957895 Report a problem
    7/24/2000Sold$355,000+52.4%$218/sqft
    Source: Agent Provided Report a problem
    10/9/1985Sold$233,000$143/sqft
    Source: Agent Provided Report a problem

    Public tax history

    YearProperty taxesTax assessment
    2018-- $14,300 -25.3%
    2017-- $19,150
    2016-- $19,150
    2015-- $19,150
    2014-- $19,150

    Find assessor info on the county website

    Neighborhood: 10801

    Nearby schools

    GreatSchools rating
    Schools provided by the listing agent
    • Elementary: Trinity Elementary School
    • Middle: Isaac E Young Middle School
    • High: New Rochelle High School

    Source: OneKey® MLS as distributed by MLS GRID. This data may not be complete. We recommend contacting the local school district to confirm school assignments for this home.