Welcome to this beautifully maintained split-level home offering the perfect blend of comfort, space, and functionality! Step inside to discover bright, inviting living spaces with hardwood floors, abundant natural light, and a seamless flow throughout the main level. The updated eat-in kitchen features quality wood cabinetry, stainless steel appliances, ample counter space, making it ideal for everyday living and entertaining. Upstairs you'll find generously sized bedrooms and updated baths, while the finished lower level provides additional living space perfect for a family room, home office, or recreation area. One of the home's standout features is the spacious enclosed sunroom—an ideal place to relax and enjoy views of the expansive backyard in every season. Outside, the large, fully fenced yard offers endless possibilities for entertaining, gardening, or simply enjoying the outdoors. Conveniently located near parks, schools, shopping, and major roadways, this move-in ready home is one you won't want to miss!
Pending
$500,000
46 Hempstead Rd, Hamilton, NJ 08610
3beds
1,602sqft
Single Family Residence
Built in 1960
0.28 Acres Lot
$504,400 Zestimate®
$312/sqft
$-- HOA
What's special
Updated eat-in kitchenSpacious enclosed sunroomHardwood floorsAbundant natural lightAmple counter spaceQuality wood cabinetryGenerously sized bedrooms
- 50 days
- 141
- 1
Likely to sell faster than
Zillow last checked:
Listing updated:
Listed by:
Nick Procaccino 267-309-9016,
Keller Williams Premier
Source: Bright MLS,MLS#: NJME2081386
Facts & features
Interior
Bedrooms & bathrooms
- Bedrooms: 3
- Bathrooms: 2
- Full bathrooms: 2
- Main level bathrooms: 1
Basement
- Area: 0
Heating
- Forced Air, Natural Gas
Cooling
- Central Air, Electric
Appliances
- Included: Electric Water Heater
Features
- Flooring: Hardwood
- Basement: Unfinished
- Has fireplace: No
Interior area
- Total structure area: 1,602
- Total interior livable area: 1,602 sqft
- Finished area above ground: 1,602
- Finished area below ground: 0
Video & virtual tour
Property
Parking
- Parking features: Driveway
- Has uncovered spaces: Yes
Accessibility
- Accessibility features: Doors - Swing In
Features
- Levels: Two
- Stories: 2
- Pool features: None
Lot
- Size: 0.28 Acres
- Dimensions: 68.00 x 182.00
Details
- Additional structures: Above Grade, Below Grade
- Parcel number: 030255700020
- Zoning: RESIDENTIAL
- Special conditions: Standard
Construction
Type & style
- Home type: SingleFamily
- Architectural style: Colonial
- Property subtype: Single Family Residence
Materials
- Frame
- Foundation: Brick/Mortar
Condition
- New construction: No
- Year built: 1960
Utilities & green energy
- Sewer: Public Sewer
- Water: Public
Community & HOA
Community
- Subdivision: Whitehorse
HOA
- Has HOA: No
Location
- Region: Hamilton
- Municipality: HAMILTON TWP
Financial & listing details
- Price per square foot: $312/sqft
- Tax assessed value: $245,800
- Annual tax amount: $9,114
- Date on market: 8/1/2026
- Listing agreement: Exclusive Agency
- Listing terms: Cash,FHA,VA Loan,Other,Conventional
- Inclusions: All Appliances
- Exclusions: Personal Property
- Ownership: Fee Simple
Estimated market value
$504,400
$479,000 - $530,000
$3,099/mo
Price history
| Date | Event | Price |
|---|---|---|
| 8/13/2026 | Pending sale | $500,000$312/sqft |
Source:  Bright MLS #NJME2081386 Report a problem Bright MLS #NJME2081386 Report a problem | ||
| 8/1/2026 | Listed for sale | $500,000+208.6%$312/sqft |
Source: Bright MLS #NJME2081386 Report a problem | ||
| 10/5/1998 | Sold | $162,000+5.2%$101/sqft |
Source: Public Record Report a problem | ||
| 6/14/1994 | Sold | $154,000$96/sqft |
Source: Public Record Report a problem | ||
Public tax history
| Year | Property taxes | Tax assessment |
|---|---|---|
| 2025 | $8,662 | $245,800 |
| 2024 | $8,662 +8% | $245,800 |
| 2023 | $8,020 | $245,800 |
| 2022 | $8,020 +4.1% | $245,800 |
| 2021 | $7,701 +2.2% | $245,800 |
| 2020 | $7,534 +0.9% | $245,800 |
| 2019 | $7,467 +2.6% | $245,800 |
| 2018 | $7,281 +2.7% | $245,800 |
| 2017 | $7,089 -7.8% | $245,800 |
| 2016 | $7,687 +1.7% | $245,800 +48.3% |
| 2015 | $7,558 +4.4% | $165,700 |
| 2014 | $7,238 +1.5% | $165,700 |
| 2013 | $7,132 +1.7% | $165,700 |
| 2012 | $7,011 -1.3% | $165,700 |
| 2011 | $7,100 +4% | $165,700 |
| 2010 | $6,825 | $165,700 +2.4% |
| 2009 | -- | $161,800 |
| 2008 | $6,051 +0.8% | $161,800 |
| 2007 | $6,003 | $161,800 -2.7% |
| 2006 | -- | $166,300 |
| 2005 | -- | $166,300 |
| 2004 | $2,192 | $166,300 |
| 2003 | -- | $166,300 +1.8% |
| 2002 | -- | $163,300 |
| 2001 | -- | $163,300 |
Find assessor info on the county website
Monthly payment
Est. payment
Payment breakdown
Explore the cost of this home by adjusting the details. Changes won't be saved.Climate risks
Neighborhood: White Horse
Nearby schools
Schools provided by the listing agent
- District: Hamilton Township
Source: Bright MLS. This data may not be complete. We recommend contacting the local school district to confirm school assignments for this home.
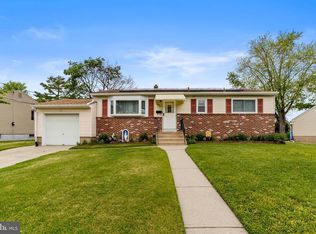
Similar homes
- $437,0004 bd1 ba1.6k sqft136 Chapman Ave, Hamilton, NJ 08610For Sale

 MLS ID #NJME2082062, Maryann Petito, BHHS Fox & Roach - Robbinsville. Bright MLS
 - $430,0003 bd2 ba1.1k sqft27 Lakeview Dr, Hamilton, NJ 08620For Sale
 MLS ID #NJME2081116, Jeanette Belger, EXP Realty, LLC. Bright MLS
 - $439,9953 bd2 ba1.4k sqft3416 E State Street Ext, Hamilton, NJ 08619For Sale
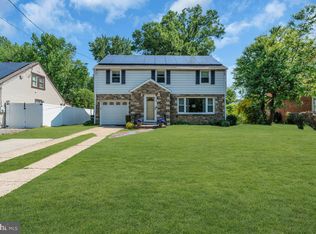 MLS ID #NJME2077506, Tanya Dorfman, Coldwell Banker Residential Brokerage-Princeton Jct. Bright MLS
 - $450,0004 bd2 ba1.6k sqft21 Ida Ave, Morrisville, PA 19067For Sale
 MLS ID #PABU2129588, Shelly Franklin, BHHS Fox & Roach -Yardley/Newtown. Bright MLS
 - $479,9503 bd2 ba2k sqft8 Twist Dr, Holland, PA 18966For SaleMLS ID #PABU2130938, Jaimie Meehan, Iron Valley Real Estate Doylestown. Bright MLS
- $414,9003 bd1 ba1k sqft2734 Quakerbridge Rd, Trenton, NJ 08619For SaleMLS ID #NJME2083126, Denise Fattori, Smires & Associates. Bright MLS
- $445,0005 bd3 ba1.7k sqft70 Village Ln, Levittown, PA 19054For SaleMLS ID #PABU2127422, Tom Toole III, RE/MAX Main Line-West Chester. Bright MLS
- $424,8003 bd1 ba1k sqft1 Lee Ct, Hamilton, NJ 08619For SaleMLS ID #NJME2080350, Christine Barrett, REMAX Welcome Home. Bright MLS
- $429,0003 bd2 ba1.6k sqft2266 Spruce St, Ewing, NJ 08638For SaleMLS ID #NJME2080770, Kimberley D. Witkowski, Home Journey Realty. Bright MLS
- $510,0004 bd3 ba2.3k sqft721 Hamilton Ave, Roebling, NJ 08554For SaleMLS ID #NJBL2119486, Joseph Wright, Sureway Realty. Bright MLS
- $459,9003 bd2 ba1.4k sqft66 Birchwood Knl, Lawrence Township, NJ 08648For SaleMLS ID #NJME2078610, Andy Adell, Compass New Jersey, LLC - Moorestown. Bright MLS
- $499,9993 bd2 ba1.2k sqft31 Mapleview Dr, Feasterville Trevose, PA 19053For SaleMLS ID #PABU2126636, Gary Dydak, Dydak Realty. Bright MLS
- $534,9004 bd3 ba2.2k sqft118 Bull Run Rd, Ewing, NJ 08638For SaleMLS ID #NJME2077276, Angela Krukowski, Corcoran Sawyer Smith - Pennington. Bright MLS
- $639,0004 bd2 ba1.7k sqft64 Wesleyan Dr, Hamilton, NJ 08690For SaleMLS ID #NJME2081574, Patricia Cirillo, DiDonato Realty Company Inc. Bright MLS
- $385,0003 bd1 ba1.2k sqft308 2nd St, Bordentown, NJ 08505For SaleMLS ID #NJBL2119984, Jack Ryan, RE/MAX at Home. Bright MLS
- $420,0003 bd1 ba1.7k sqft331 Hamilton Blvd, Morrisville, PA 19067For SaleMLS ID #PABU2128950, Tiffany Gaffney, KW Empower. Bright MLS
- $549,0003 bd2 ba1.4k sqft495 Cobain Road, Jackson, NJ 08527For Sale
 MLS ID #22627842, Nancy Phander, Coldwell Banker Flanagan Realty. MoreMLS
 - $550,0003 bd2 ba1.2k sqft8 Riccis Drive, Jackson, NJ 08527For SaleMLS ID #22628615, Michael Obertlik, Keller Williams Realty East Monmouth. MoreMLS
- $539,0004 bd3 ba2.3k sqft100 Coachman Dr, Bordentown, NJ 08505For Sale
 MLS ID #2703953R, GEE KAY CHEUNG. All Jersey MLS
 - $550,0003 bd2 ba1.1k sqft55 Toms River Road, Jackson, NJ 08527For SaleMLS ID #22627850, Vickie L Black, Crossroads Realty, Inc.. MoreMLS
