46 Holly Pond Road, Marion, MA – Indian Cove Neighborhood. Welcome to coastal paradise in one of Marion’s most desirable private enclaves.Nestled in the exclusive Indian Cove neighborhood, this stunning single-family home at 46 Holly Pond Road offers the perfect blend of privacy, natural beauty, and convenient waterfront lifestyle. Set on a generous 1.39-acre lot with outstanding views of the bay, this property delivers serene, picturesque living just steps from the shared association Boat House. Built in 1983 and spanning approximately 3,436 square feet, this well-appointed home features 4 bedrooms and 2.5 bathrooms. The spacious layout includes a welcoming entry, comfortable living and family rooms, a formal dining area, and an exceptional kitchen with Corian counters and breakfast nook. The luxurious master suite offers a private full bath and a cozy fireplace. An added highlight is the studio apartment located above the detached 2-car garage, providing flexible space for guests
For sale
$1,489,000
46 Holly Pond Rd, Marion, MA 02738
4beds
3,164sqft
Single Family Residence
Built in 1983
1.39 Acres Lot
$1,419,600 Zestimate®
$471/sqft
$-- HOA
What's special
Cozy fireplaceFormal dining areaLuxurious master suiteWelcoming entryBreakfast nookSpacious layout
- 47 days
- 465
- 28
Zillow last checked:
Listing updated:
Listed by:
Donald Bliss 508-958-7703,
Conway - Mattapoisett 508-758-4944,
Donald Bliss 508-958-7703
Source: MLS PIN,MLS#: 73552457
Facts & features
Interior
Bedrooms & bathrooms
- Bedrooms: 4
- Bathrooms: 3
- Full bathrooms: 2
- 1/2 bathrooms: 1
Primary bedroom
- Features: Skylight, Walk-In Closet(s), Flooring - Wall to Wall Carpet, Balcony / Deck, Balcony - Exterior, Deck - Exterior, Exterior Access, Slider, Closet - Double
- Level: Second
Bedroom 2
- Level: Second
Bedroom 3
- Level: Second
Bedroom 4
- Level: Second
Primary bathroom
- Features: Yes
Bathroom 1
- Level: First
Bathroom 2
- Level: Second
Bathroom 3
- Level: Second
Dining room
- Features: Flooring - Hardwood, Deck - Exterior, Open Floorplan, Slider, Breezeway
- Level: First
Family room
- Features: Flooring - Hardwood, Flooring - Wood, French Doors, Deck - Exterior, Exterior Access, Slider
- Level: First
Kitchen
- Features: Flooring - Stone/Ceramic Tile, Countertops - Stone/Granite/Solid, Kitchen Island, Breakfast Bar / Nook, Cable Hookup, Open Floorplan
- Level: First
Living room
- Features: Skylight, Cathedral Ceiling(s), Ceiling Fan(s), Flooring - Hardwood, Window(s) - Picture, Balcony / Deck, Balcony - Exterior, Wet Bar, Deck - Exterior, Exterior Access, High Speed Internet Hookup, Open Floorplan, Recessed Lighting, Slider, Breezeway
- Level: First
Heating
- Forced Air, Oil
Cooling
- Central Air
Appliances
- Included: Water Heater, Range, Oven, Dishwasher, Microwave, Refrigerator, Freezer, Washer, Dryer, Plumbed For Ice Maker
- Laundry: First Floor, Electric Dryer Hookup, Washer Hookup
Features
- Internet Available - Broadband
- Flooring: Wood, Tile, Carpet, Hardwood
- Doors: Insulated Doors
- Windows: Insulated Windows
- Basement: Full
- Number of fireplaces: 2
- Fireplace features: Family Room, Master Bedroom
Interior area
- Total structure area: 3,164
- Total interior livable area: 3,164 sqft
- Finished area above ground: 3,164
Property
Parking
- Total spaces: 8
- Parking features: Detached, Garage Door Opener, Garage Faces Side, Insulated, Paved Drive, Off Street
- Garage spaces: 2
- Uncovered spaces: 6
Features
- Patio & porch: Porch, Screened, Deck, Deck - Wood
- Exterior features: Porch, Porch - Screened, Deck, Deck - Wood, Balcony, Rain Gutters, Storage, Guest House, Stone Wall
- Has view: Yes
- View description: Water, Ocean
- Has water view: Yes
- Water view: Ocean,Water
- Waterfront features: Waterfront, Stream, Ocean, Ocean, Beach Ownership(Public, Association)
Lot
- Size: 1.39 Acres
- Features: Wooded, Flood Plain
Details
- Additional structures: Guest House
- Foundation area: 1176
- Parcel number: M:0018 B:0024 L:0000,3831921
- Zoning: RB 1010
Construction
Type & style
- Home type: SingleFamily
- Architectural style: Contemporary
- Property subtype: Single Family Residence
Materials
- Frame
- Foundation: Concrete Perimeter
- Roof: Shingle
Condition
- Year built: 1983
Utilities & green energy
- Electric: 110 Volts, Circuit Breakers
- Sewer: Private Sewer
- Water: Public
- Utilities for property: for Electric Range, for Electric Oven, for Electric Dryer, Washer Hookup, Icemaker Connection
Green energy
- Energy efficient items: Thermostat
Community & HOA
Community
- Features: Public Transportation, Shopping, Tennis Court(s), Park, Walk/Jog Trails, Stable(s), Golf, Medical Facility, Laundromat, Bike Path, Conservation Area, Highway Access, Marina, Private School, Public School
- Security: Security System
- Subdivision: Indian Cove
HOA
- Has HOA: Yes
Location
- Region: Marion
Financial & listing details
- Price per square foot: $471/sqft
- Tax assessed value: $1,231,832
- Annual tax amount: $10,926
- Date on market: 8/15/2026
- Listing terms: Estate Sale
Estimated market value
$1,419,600
$1.35M - $1.49M
$4,736/mo
Price history
| Date | Event | Price |
|---|---|---|
| 7/21/2026 | Listed for sale | $1,489,000+52.9%$471/sqft |
Source: MLS PIN #73552457 Report a problem | ||
| 3/17/2021 | Listing removed | -- |
Source: Owner Report a problem | ||
| 10/6/2007 | Listing removed | $974,000$308/sqft |
Source: Owner Report a problem | ||
| 4/18/2007 | Price change | $974,000-2.5%$308/sqft |
Source: Owner Report a problem | ||
| 1/10/2007 | Listed for sale | $999,000+110.3%$316/sqft |
Source: Owner Report a problem | ||
| 3/3/1997 | Sold | $475,000$150/sqft |
Source: Public Record Report a problem | ||
Public tax history
| Year | Property taxes | Tax assessment |
|---|---|---|
| 2025 | $11,650 +16.7% | $1,250,052 +15.9% |
| 2024 | $9,987 +0.9% | $1,078,538 +2.9% |
| 2023 | $9,896 +6.4% | $1,048,346 +22.2% |
| 2022 | $9,305 | $857,637 +4.3% |
| 2021 | $9,305 -3.2% | $822,034 +0% |
| 2020 | $9,617 +3.4% | $822,000 -2.5% |
| 2019 | $9,304 +14.9% | $843,500 +19.2% |
| 2018 | $8,101 +0.3% | $707,500 |
| 2017 | $8,073 -2% | $707,500 -2.9% |
| 2016 | $8,238 +8.1% | $728,400 +6.2% |
| 2015 | $7,619 +9.9% | $685,800 +4.8% |
| 2014 | $6,930 +1.6% | $654,400 -0.6% |
| 2013 | $6,820 +1.9% | $658,300 -4.5% |
| 2012 | $6,693 +4.9% | $689,300 +1.6% |
| 2011 | $6,380 +3.4% | $678,700 -5.9% |
| 2010 | $6,170 +2% | $721,600 -6.1% |
| 2009 | $6,047 -0.5% | $768,400 -4.4% |
| 2008 | $6,075 +4.3% | $803,600 +2.2% |
| 2007 | $5,826 +3% | $786,300 -2.7% |
| 2006 | $5,655 -3.1% | $807,800 +10.3% |
| 2005 | $5,836 -10.2% | $732,200 +7.7% |
| 2004 | $6,502 +4.3% | $680,100 +9.9% |
| 2003 | $6,233 -1.5% | $619,000 +29.7% |
| 2002 | $6,326 | $477,100 |
Find assessor info on the county website
Monthly payment
Est. payment
Payment breakdown
Explore the cost of this home by adjusting the details. Changes won't be saved.Climate risks
Neighborhood: 02738
Nearby schools
Schools provided by the listing agent
- Elementary: Sippican School
- Middle: Old Rochester
- High: Old Rochester
Source: MLS PIN. This data may not be complete. We recommend contacting the local school district to confirm school assignments for this home.
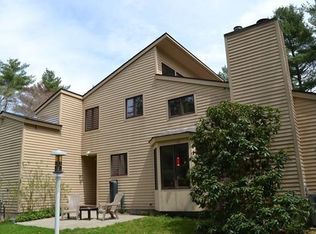
Similar homes
- $1,774,9003 bd3 ba3.1k sqft72 Indian Cove Rd, Marion, MA 02738For Sale
 MLS ID #73537170, Beth Van der Veer, Conway - Mattapoisett. MLS PIN
 - $1,245,0005 bd4 ba3.6k sqft468 Delano Rd, Marion, MA 02738For Sale
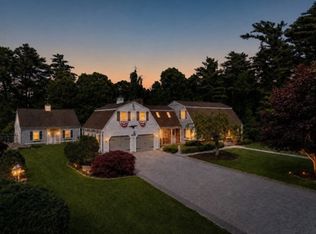 MLS ID #73540012, Michelle Humphrey, Coldwell Banker Realty - Marion. MLS PIN
 - $1,295,0003 bd2 ba2.3k sqft94 Aucoot Rd, Mattapoisett, MA 02739For Sale
 MLS ID #73557429, Christopher M. Demakis, Demakis Family Real Estate, Inc.. MLS PIN
 - $1,050,0003 bd2 ba1.8k sqft44 Oakdale Ave, Marion, MA 02738For Sale
 MLS ID #73576424, Margaret Gee, Converse Company Real Estate. MLS PIN
 - $1,299,8003 bd2 ba1.9k sqft16 Shoreview Avenue, Mattapoisett, MA 02739For Sale
 MLS ID #22604555, Jamie Fortes, Amaral & Associates Real Estate. CCIMLS
 - $1,495,0004 bd4 ba3k sqft110 Wheeler Road, Mashpee, MA 02649For SaleMLS ID #22603003, James E Murphy, Jr, Murphy Real Estate. CCIMLS
- $1,400,0004 bd4 ba3.3k sqft91 Williston Road, Sagamore Beach, MA 02562For SaleMLS ID #22603785, Jan Pulit, Kinlin Grover Compass. CCIMLS
- $1,250,0004 bd3 ba3.8k sqft264 Hill And Plain Road, East Falmouth, MA 02536For SaleMLS ID #22604279, Jackie Weaver, Coastal Homes Realty Group LLC. CCIMLS
- $1,550,0004 bd4 ba3.5k sqft832 Brick Kiln Road, Falmouth, MA 02540For SaleMLS ID #22602606, O'Neill Group, Berkshire Hathaway HomeServices Robert Paul Properties. CCIMLS
- $1,650,0003 bd2 ba3.4k sqft29 Pimlico Pond Road, Mashpee, MA 02649For SaleMLS ID #22604586, Kim A Hanlon, Alante Real Estate. CCIMLS
- $1,200,0004 bd3 ba2.4k sqft1120 Shore Road, Cataumet, MA 02534For SaleMLS ID #22603126, Amy E Vickers, Sotheby's International Realty. CCIMLS
- $1,400,0004 bd3 ba4.7k sqft57 McKenna Ridge Drive, East Falmouth, MA 02536For SaleMLS ID #22604124, INSPIRE Team, Keller Williams Realty. CCIMLS
