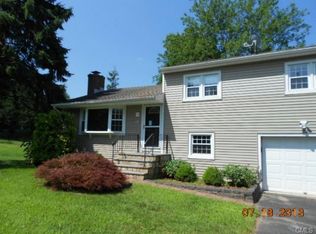
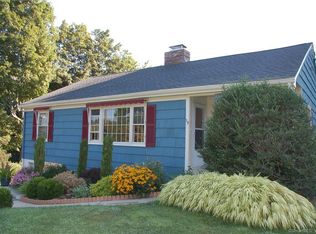
Welcome Home! Move right into this beautifully maintained, sun-drenched 3-bedroom, 2-full-bath ranch. Gleaming hardwood floors flow throughout the main level, creating a seamless and spacious feel. The real showstopper is the fully finished, walk-out basement-featuring a second full bath and cozy pellet stove, it's the perfect setup for an in-law suite, media room, or home office. Stay comfortable year-round with central air with Nest Thermostats and a second pellet stove for those crisp winter nights. Outside, enjoy a beautifully level, fully fenced backyard-ideal for pets, play, or entertaining. Nestled in a prime location just minutes from I-84, premier shopping, and dining, this turnkey gem truly offers the perfect blend of convenience and comfort. Schedule your tour today-this one won't last!
Accepting backups
$525,000
46 Jeanette Road, Danbury, CT 06811
3beds
2,120sqft
Single Family Residence
Built in 1960
10,018 Square Feet Lot
$531,000 Zestimate®
$248/sqft
$-- HOA
What's special
Fully finished walk-out basementCozy pellet stoveSecond pellet stoveBeautifully maintainedGleaming hardwood floors
- 47 days |
- 290 |
- 5 |
Likely to sell faster than
Zillow last checked:
Listing updated:
Listed by:
Kevin Hickey (203)257-6129,
William Pitt Sotheby's Int'l 203-796-7700
Source: Smart MLS,MLS#: 24187733
Facts & features
Interior
Bedrooms & bathrooms
- Bedrooms: 3
- Bathrooms: 2
- Full bathrooms: 2
Primary bedroom
- Features: Hardwood Floor
- Level: Main
Bedroom
- Features: Hardwood Floor
- Level: Main
Bedroom
- Features: Hardwood Floor
- Level: Main
Dining room
- Level: Main
Family room
- Features: Pellet Stove
- Level: Lower
Kitchen
- Features: Eating Space, Tile Floor
- Level: Main
Living room
- Features: Bay/Bow Window, Pellet Stove, Hardwood Floor
- Level: Main
Heating
- Hot Water, Oil
Cooling
- Central Air
Appliances
- Included: Electric Range, Oven, Microwave, Refrigerator, Dishwasher, Washer, Dryer, Water Heater
- Laundry: Lower Level
Features
- Basement: Full,Heated,Finished,Cooled,Walk-Out Access
- Attic: Pull Down Stairs
- Has fireplace: No
Interior area
- Total structure area: 2,120
- Total interior livable area: 2,120 sqft
- Finished area above ground: 1,060
- Finished area below ground: 1,060
Property
Parking
- Total spaces: 1
- Parking features: Attached, Garage Door Opener
- Attached garage spaces: 1
Features
- Patio & porch: Porch, Patio
Lot
- Size: 10,018 Square Feet
- Features: Sloped, Landscaped
Details
- Additional structures: Gazebo
- Parcel number: 73527
- Zoning: RA40
Construction
Type & style
- Home type: SingleFamily
- Architectural style: Ranch
- Property subtype: Single Family Residence
Materials
- Vinyl Siding
- Foundation: Concrete Perimeter
- Roof: Asphalt
Condition
- New construction: No
- Year built: 1960
Utilities & green energy
- Sewer: Septic Tank
- Water: Well
- Utilities for property: Cable Available
Green energy
- Energy efficient items: Thermostat
Community & HOA
Community
- Subdivision: Pembroke
HOA
- Has HOA: No
Location
- Region: Danbury
Financial & listing details
- Price per square foot: $248/sqft
- Tax assessed value: $234,640
- Annual tax amount: $5,864
- Date on market: 7/1/2026
Estimated market value
Zestimate®
$531,000
Estimated sales range
$504,000 - $558,000
Rent Zestimate®
$3,145/mo
Price history
| Date | Event | Price |
|---|---|---|
| 7/1/2026 | Listed for sale | $525,000+73.8%$248/sqft |
Source: | ||
| 5/17/2019 | Sold | $302,000+0.7%$142/sqft |
Source: | ||
| 4/8/2019 | Pending sale | $299,900$141/sqft |
Source: Berkshire Hathaway HomeServices New England Properties #170178951 Report a problem | ||
| 4/1/2019 | Listed for sale | $299,900+92%$141/sqft |
Source: Berkshire Hathaway NE Prop. #170178951 Report a problem | ||
| 4/1/1999 | Sold | $156,200$74/sqft |
Source: | ||
Public tax history
| Year | Property taxes | Tax assessment |
|---|---|---|
| 2025 | $5,864 +2.2% | $234,640 |
| 2024 | $5,735 +4.8% | $234,640 |
| 2023 | $5,474 +19% | $234,640 +44% |
| 2022 | $4,600 +2.2% | $163,000 |
| 2021 | $4,499 | $163,000 |
| 2020 | $4,499 | $163,000 |
| 2019 | $4,499 | $163,000 |
| 2018 | $4,499 +6.2% | $163,000 +11.4% |
| 2017 | $4,235 +0.9% | $146,300 |
| 2016 | $4,196 +1.5% | $146,300 |
| 2015 | $4,134 +29.9% | $146,300 +1.4% |
| 2006 | $3,182 -11.3% | $144,300 |
| 2004 | $3,587 +2.3% | $144,300 |
| 2003 | $3,505 +42.1% | $144,300 +42.2% |
| 2001 | $2,466 +16.9% | $101,500 |
| 2000 | $2,109 -13.5% | $101,500 -13.5% |
| 1999 | $2,437 | $117,300 |
Find assessor info on the county website
Monthly payment
Est. payment
Payment breakdown
Explore the cost of this home by adjusting the details. Changes won't be saved.Climate risks
Neighborhood: 06811
Nearby schools
GreatSchools rating
- 5/10Hayestown Avenue SchoolGrades: K-5Distance: 1.1 mi
- 2/10Broadview Middle SchoolGrades: 6-8Distance: 1.9 mi
- 2/10Danbury High SchoolGrades: 9-12Distance: 0.7 mi
Schools provided by the listing agent
- High: Danbury
Source: Smart MLS. This data may not be complete. We recommend contacting the local school district to confirm school assignments for this home.
- $518,5003 bd2 ba1.1k sqft48 Jeanette Rd, Danbury, CT 06811Off Market
Save 
- $450,2003 bd1 ba1.2k sqft88 E Pembroke Rd, Danbury, CT 06811Off Market
Save - $445,6003 bd1 ba1.1k sqft29 Mabel Ave, Danbury, CT 06811Off Market
Save 
- $480,0003 bd1 ba1.4k sqft44 Jeanette Rd, Danbury, CT 06811Off Market
Save - $1,251,2004 bd4 ba5.1k sqft1 Shoreview Ln, Danbury, CT 06811Off Market
Save - $430,0003 bd2 ba1.1k sqft31 Mabel Ave, Danbury, CT 06811Sold
Save - $420,4002 bd1 ba1k sqft27 Mabel Ave, Danbury, CT 06811Off Market
Save - $573,7004 bd2 ba1.5k sqft90 E Pembroke Rd, Danbury, CT 06811Off Market
Save
A local agent can set up tours, give advice and negotiate with sellers.
A local lender can help you make sure your offer is ready when you are.