Skip main navigation
Sold for $445,000
  • $445,000

    46 Kenyon School Rd, Richmond, RI 02836

    3beds
    1,612sqft
    Single Family Residence
    Built in 1970
    1.2 Acres Lot
    $446,700 Zestimate®
    $276/sqft
    $2,662 Estimated rent

    Home value

    $446,700

    $415,000 - $482,000

    $2,662/mo

    Zestimate® history
    Loading
    Loading...

    Owner options

    List your home for rent

    $2,662/mo

    Rent Zestimate®

    Find your next renter with Zillow Rental Manager. Plus, with online applications, you can quickly screen prospective tenants – for free.

    Learn more

    $2,662/mo

    Rent Zestimate®

    Refinance and save

    $2,219/mo

    Est. payment

    Refinancing to a lower rate could help reduce your monthly payments and save thousands over the life of the loan.

    See today's rates

    $2,219/mo

    Est. payment

    Explore your selling options

    Work with a Zillow partner agent

    Leverage their expertise and Zillow's premium Showcase listings to get your home seen by more buyers.

    Get started

    List with your own agent

    Get your home in front of millions of buyers by listing it on Zillow.

    Learn how to do it

    Sell it yourself

    Take full control of how buyers see your home on Zillow by listing For Sale by Owner (FSBO).

    List your home

    What's special

    Natural flowComfortable living spacesGenerous acreagePractical and inviting layoutExpansive lotEfficient mini-split systems throughoutSingle-level living
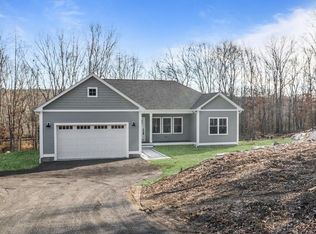
    Set on a private 1.2-acre lot, behind a white picket fence, this 3-bedroom, 1-bath ranch offers the ease of single-level living in a quiet residential setting. The home features a practical and inviting layout with comfortable living spaces and a natural flow, providing a solid foundation suited to a variety of lifestyles. The expansive lot delivers exceptional outdoor potential, with ample space for recreation, gardening, entertaining, or future expansion opportunities. It is an ideal setting for those seeking a blend of indoor comfort and meaningful outdoor living. The property is serviced by a private well and septic system and is equipped with efficient mini-split systems throughout, delivering both heating and cooling for year-round comfort and energy-conscious living. Enjoy the best of both worlds privacy and convenience with easy access to nearby shopping, dining, schools, and major highways for commuting. The home offers a quiet, secluded feel while still keeping everyday essentials within close reach. With its solid structure, single-level layout, and generous acreage, this property presents an excellent opportunity to personalize and enhance over time. Whether you're a first-time buyer, downsizing, or looking for a home with room to grow, this residence offers flexibility, value, and long-term potential in a highly desirable setting. A rare opportunity to own acreage and shape a property to match your vision.

    Zillow last checked:

    Listing updated:

    Listed by:

    The DiSpirito Team 401-244-8355,

    Engel & Volkers Oceanside

    Bought with:

    Team KEY

    KEY Real Estate Services

    Source: StateWide MLS RI,MLS#: 1412998MLS Logo

    Facts & features

    Interior

    Bedrooms & bathrooms
    • Bedrooms: 3
    • Bathrooms: 1
    • Full bathrooms: 1
    Bathroom
    • Features: Ceiling Height 7 to 9 ft
    • Level: First
    Other
    • Features: Ceiling Height 7 to 9 ft
    • Level: First
    Other
    • Features: Ceiling Height 7 to 9 ft
    • Level: First
    Other
    • Features: Ceiling Height 7 to 9 ft
    • Level: First
    Dining room
    • Features: Ceiling Height 7 to 9 ft
    • Level: First
    Kitchen
    • Features: Ceiling Height 7 to 9 ft
    • Level: First
    Living room
    • Features: Ceiling Height 7 to 9 ft
    • Level: First
    Heating
    • Electric
    Cooling
    • Ductless
    Appliances
    • Included: Electric Water Heater, Dishwasher, Dryer, Oven/Range, Refrigerator, Washer
    Features
    • Wall (Dry Wall), Wall (Plaster), Plumbing (Mixed), Insulation (Ceiling), Insulation (Walls)
    • Flooring: Ceramic Tile, Vinyl, Carpet
    • Doors: Storm Door(s)
    • Basement: Full,Interior and Exterior,Unfinished,Storage Space,Utility
    • Number of fireplaces: 1
    • Fireplace features: Wood Burning
    Interior area
    • Total structure area: 1,612
    • Total interior livable area: 1,612 sqft
    • Finished area above ground: 1,612
    • Finished area below ground: 0

    Property

    Parking
    • Total spaces: 6
    • Parking features: No Garage
    Features
    • Pool features: Above Ground
    Lot
    • Size: 1.2 Acres
    • Features: Wooded
    Details
    • Parcel number: RICHM10EB032L000
    • Zoning: R-2
    • Special conditions: Conventional/Market Value

    Construction

    Type & style
    • Home type: SingleFamily
    • Architectural style: Ranch
    • Property subtype: Single Family Residence
    Materials
    • Dry Wall, Plaster, Wood
    • Foundation: Concrete Perimeter
    Condition
    • New construction: No
    • Year built: 1970

    Utilities & green energy

    • Electric: 200+ Amp Service, Circuit Breakers
    • Sewer: Cesspool
    • Water: Well

    Community & HOA

    Community
    • Features: Recreational Facilities, Restaurants, Schools, Near Shopping
    • Subdivision: Kenyon
    HOA
    • Has HOA: No
    Location
    • Region: Richmond

    Financial & listing details

    • Price per square foot: $276/sqft
    • Tax assessed value: $369,700
    • Annual tax amount: $7,083
    • Date on market: 5/22/2026

    Price history

    DateEventPrice
    7/7/2026Sold$445,000-6.3%$276/sqft
    Source: StateWide MLS RI #1412998 Report a problem
    6/1/2026Pending sale$475,000$295/sqft
    Source: StateWide MLS RI #1412998 Report a problem
    5/22/2026Listed for sale$475,000+54.2%$295/sqft
    Source: StateWide MLS RI #1412998 Report a problem
    12/18/2020Sold$308,000$191/sqft
    Source: Public Record Report a problem

    Public tax history

    YearProperty taxesTax assessment
    2025$5,423 $369,700
    2024$5,423 -0.6%$369,700
    2023$5,457 +4.5%$369,700 +45.7%
    2022$5,221 -0.2%$253,700
    2021$5,231 +1.2%$253,700
    2020$5,170 +3.9%$253,700 +11.6%
    2019$4,976 +2.4%$227,400
    2018$4,857 +2.7%$227,400
    2017$4,730 +6.2%$227,400 +10.1%
    2016$4,454 +2.3%$206,500
    2015$4,353 +0.7%$206,500
    2014$4,324 +4%$206,500 -1.8%
    2013$4,156 +3.9%$210,300
    2012$4,000 +2.9%$210,300
    2011$3,888 -1%$210,300 -19.7%
    2010$3,927 +0.3%$262,000
    2009$3,914 +4.4%$262,000
    2008$3,749 +11.3%$262,000 +9.8%
    2007$3,368 +20%$238,700 +5.8%
    2005$2,806 +13.4%$225,600 +71.7%
    2004$2,474 +5.2%$131,400
    2003$2,352 $131,400
    Find assessor info on the county website

    Neighborhood: 02836

    Nearby schools

    GreatSchools rating
    Get a cash offer in 3 minutes
    Find out how much your home could sell for in as little as 3 minutes with a no-obligation cash offer.
    Estimated market value
    $446,700
    Get a cash offer in 3 minutes
    Find out how much your home could sell for in as little as 3 minutes with a no-obligation cash offer.
    Estimated market value
    $446,700