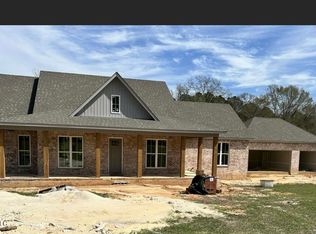
Experience the perfect blend of modern farmhouse charm and luxury living in this stunning 4 bedroom, 3 bath home situated on 2 beautiful acres in the highly sought after Sumrall School District. Designed with both comfort and style in mind, this home features an open concept floor plan with gorgeous wood flooring, elegant quartzite countertops, a built in microwave and oven, and a spacious walk-in pantry that makes entertaining a breeze. The private primary suite offers a true retreat with a spa inspired bathroom complete with a relaxing soaking tub, oversized walk-in shower, and generous closet space. Upstairs, you'll find two additional bedrooms connected by a cozy sitting area, perfect for a playroom, media space, or homework nook. Built for efficiency and convenience, the home includes spray foam insulation and a large walk-in attic providing abundant storage. Enjoy peaceful mornings on the welcoming front porch, unwind on the side porch, or host family and friends on the back porch overlooking your picturesque acreage. A spacious 3 car garage offers plenty of room for vehicles, tools, and recreational equipment. Conveniently located just minutes from Hattiesburg, you'll enjoy the tranquility of country living with easy access to shopping, dining, healthcare, and entertainment. This exceptional property truly offers the best of both worlds--modern luxury, thoughtful design, and the space to live the lifestyle you've been dreaming of.
Active
Price cut: $7.5K (8/27)
$485,000
46 Knight Rd, Sumrall, MS 39482
4beds
2,566sqft
Residential, Single Family Residence
Built in 2019
2 Acres Lot
$478,200 Zestimate®
$189/sqft
$-- HOA
What's special
Private primary suiteSide porchOpen concept floor planSpacious walk-in pantryRelaxing soaking tubGenerous closet spaceElegant quartzite countertops
- 110 days
- 394
- 40
Zillow last checked:
Listing updated:
Listed by:
Kisha N Welford 601-590-5000,
Crye-Leike Pine Belt 601-336-6941
Source: MLS United,MLS#: 4154025
Facts & features
Interior
Bedrooms & bathrooms
- Bedrooms: 4
- Bathrooms: 3
- Full bathrooms: 3
Heating
- Heat Pump
Cooling
- Dual, Heat Pump
Appliances
- Included: Built-In Electric Range, Dishwasher, Disposal, Microwave
Features
- Double Vanity, High Ceilings, Kitchen Island, Primary Downstairs, Soaking Tub
- Flooring: Ceramic Tile, Hardwood
- Has fireplace: Yes
- Fireplace features: Living Room
Interior area
- Total structure area: 2,566
- Total interior livable area: 2,566 sqft
Video & virtual tour
Property
Parking
- Total spaces: 3
- Parking features: Attached
- Attached garage spaces: 3
Features
- Levels: One and One Half
- Stories: 1
- Patio & porch: Porch, Rear Porch, Side Porch
- Exterior features: None
- Fencing: Fenced
Lot
- Size: 2 Acres
- Features: Cleared
Details
- Parcel number: 14101013.001
Construction
Type & style
- Home type: SingleFamily
- Architectural style: Farmhouse
- Property subtype: Residential, Single Family Residence
Materials
- Brick, Cement Siding
- Foundation: Slab
- Roof: Architectural Shingles
Condition
- Move In Ready
- New construction: No
- Year built: 2019
Utilities & green energy
- Sewer: Septic Tank
- Water: Community
- Utilities for property: Electricity Connected, Propane Available
Community & HOA
Community
- Subdivision: Metes And Bounds
HOA
- Has HOA: No
Location
- Region: Sumrall
Financial & listing details
- Price per square foot: $189/sqft
- Tax assessed value: $298,090
- Annual tax amount: $2,755
- Date on market: 6/26/2026
- Electric utility on property: Yes
Estimated market value
$478,200
$454,000 - $502,000
$3,064/mo
Price history
| Date | Event | Price |
|---|---|---|
| 8/27/2026 | Price change | $485,000-1.5%$189/sqft |
Source:  HSMLS #147685 Report a problem HSMLS #147685 Report a problem | ||
| 6/26/2026 | Listed for sale | $492,500-4.4%$192/sqft |
Source: HSMLS #147685 Report a problem | ||
| 10/1/2024 | Listing removed | $515,000$201/sqft |
Source: MLS United #4074268 Report a problem | ||
| 8/17/2024 | Price change | $515,000-2.4%$201/sqft |
Source: HSMLS #137175 Report a problem | ||
| 6/5/2024 | Price change | $527,500-0.3%$206/sqft |
Source: HSMLS #137175 Report a problem | ||
| 3/21/2024 | Listed for sale | $529,000$206/sqft |
Source: HSMLS #137175 Report a problem | ||
Public tax history
| Year | Property taxes | Tax assessment |
|---|---|---|
| 2025 | $2,755 +3% | $29,809 |
| 2024 | $2,676 -17.7% | $29,809 |
| 2023 | $3,253 +16.8% | $29,809 +21.4% |
| 2022 | $2,786 +1.6% | $24,547 +0.1% |
| 2021 | $2,743 | $24,511 |
| 2020 | $2,743 | $24,511 +81603.3% |
| 2019 | -- | $30 |
Find assessor info on the county website
Monthly payment
Est. payment
Payment breakdown
Explore the cost of this home by adjusting the details. Changes won't be saved.Climate risks
Neighborhood: 39482
Nearby schools
Schools provided by the listing agent
- Elementary: Sumrall
- High: Sumrall
Source: MLS United. This data may not be complete. We recommend contacting the local school district to confirm school assignments for this home.
Similar homes
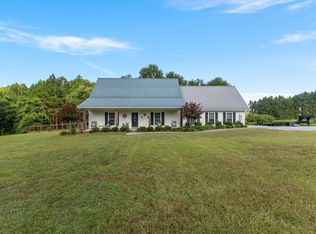
- $485,0003 bd5 ba2.9k sqft47 Nobles Rd, Sumrall, MS 39482For Sale

 MLS ID #148984, Beth Duval~Scharwath, RE/MAX Real Estate Partners. HSMLS
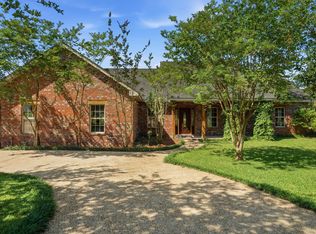
 - $355,0003 bd3 ba2.5k sqft249 Clyde Loftin Rd, Sumrall, MS 39482For Sale
 MLS ID #148317, SHANNON YAWN, RE/MAX Real Estate Partners. HSMLS
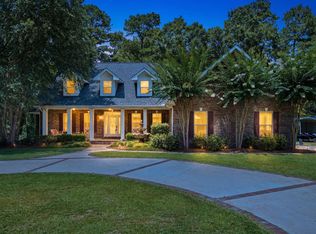
 - $320,0003 bd3 ba2.2k sqft563 Scruggs Rd, Sumrall, MS 39482For Sale
 MLS ID #147127, Kristen Lewis, Epique Realty. HSMLS
 - $470,0004 bd3 ba3.7k sqft10 Lakeview Cir, Purvis, MS 39475For Sale
 MLS ID #147790, Kisha Welford, Crye-Leike Pine Belt. HSMLS
 - $650,0003 bd3 ba3.4k sqft3723 Rocky Branch Rd, Sumrall, MS 39482For SaleMLS ID #147971, BECKY ENGLISH, RE/MAX Real Estate Partners. HSMLS
- $427,9004 bd3 ba2.9k sqft39 Wabash Way, Sumrall, MS 39482New ConstructionHSMLS
- $285,0003 bd2 ba1.5k sqft759 Nobles Rd, Sumrall, MS 39482For SaleMLS ID #149018, Amanda Pierce, Woodland Realty, Inc. HSMLS
- $589,9005 bd5 ba3.4k sqft49 Parson's Creek Rd, Hattiesburg, MS 39402For SaleMLS ID #149066, Stacy G. Duff, Coldwell Banker Don Nace, Inc.. HSMLS
- $419,9004 bd3 ba2.5k sqft7 Clermont Point, Hattiesburg, MS 39402For SaleMLS ID #148253, JAMES STROO, Realty Executives The Executive Team. HSMLS
- $425,0004 bd2 ba2.7k sqft317 Richburg Rd, Purvis, MS 39475For SaleMLS ID #148597, Madelyn Sandifer, RE/MAX Real Estate Partners. HSMLS
- $485,0003 bd2 ba1.9k sqft930 Columbia Purvis Rd, Columbia, MS 39429For SaleMLS ID #148320, Ralph Franks, Luxury Southern Realty. HSMLS
- $419,0004 bd3 ba2.3k sqft32 Pine Meadow Loop, Hattiesburg, MS 39402For SaleMLS ID #146636, Nathan Houston, Expect Realty. HSMLS
- $559,5003 bd3 ba3.1k sqft203 Buccaneer Dr, Hattiesburg, MS 39402For SaleMLS ID #147241, Adam Nicolosi, Lamar Property & Realty. HSMLS
- $495,0005 bd3 ba3.1k sqft164 Walter Lott Rd, Seminary, MS 39479For SaleMLS ID #148698, BECKY ENGLISH, RE/MAX Real Estate Partners. HSMLS
- $365,5004 bd2 ba1.9k sqft134 N Slade Rd, Sumrall, MS 39482For SaleMLS ID #148467, Natalie Graham, Epique Realty. HSMLS
- $427,9004 bd3 ba2.9k sqft31 Wabash Way, Sumrall, MS 39482New ConstructionHSMLS
- $509,0005 bd3 ba3.1k sqft26 Carriage Parke Dr, Purvis, MS 39475For SaleMLS ID #148753, Beth Sumrall, Hamilton Real Estate Group. HSMLS
- $549,9994 bd4 ba3.6k sqft22 Jubilee Point, Hattiesburg, MS 39402For SaleMLS ID #148515, Beth Sumrall, Hamilton Real Estate Group. HSMLS
- $469,9004 bd4 ba2.3k sqft66 May Apple Ave, Hattiesburg, MS 39402New ConstructionMLS ID #147414, Allison Deus, TAD Real Estate Agency. HSMLS
