Welcome to 46 Laurel Cliffs Road, a home where every detail has been carefully considered to exceed your expectations. Nestled in a Guilford cul-de-sac enclave, this impeccably maintained 4-bedroom Colonial strikes the perfect balance between everyday comfort and timeless elegance. Whether you're seeking a full-time residence or a serene weekend retreat, you'll find it here, minutes from the town center, restaurants, shops, and top-rated schools. Sunlight pours through an open, versatile floor plan, designed for both lively gatherings and quiet moments. The first floor has the perfect balance of formal and informal spaces. The Sitting Room and Dining Room are at the front of the house, and the Open Concept Kitchen, casual dining, and Family Room are further elevated by the wonderful year-round Sunroom that overlooks the landscaped yard and heated Gunite pool. Over the garage, a separate bonus room presents endless possibilities: in-law accommodations, au pair quarters, or a second office. There are four bedrooms and two full baths, including a delightful Primary Suite with a renovated Primary Bath and walk-in closets. All the Bedroom closets are upgraded with installed California Closet, and Extensive recent upgrades include a new furnace and AC, Lawn irrigation system, Kitchen renovation, and more (full list available). Set against peaceful, wooded surroundings,46 Laurel Cliffs Rd is not just a house-it's an invitation to enjoy the best of Guilford living.
Under contract
$1,240,000
46 Laurel Cliffs Road, Guilford, CT 06437
4beds
3,819sqft
:
Get pre-qualified$8,311/mo
Single Family Residence
Built in 1995
3.67 Acres Lot
$1,246,000 Zestimate®
$325/sqft
$-- HOA
What's special
- 49 days |
- 193 |
- 5 |
Zillow last checked:
Listing updated:
Listed by:
The Whiteman Team at William Raveis Real Estate,
Leigh Whiteman (203)430-1467,
William Raveis Real Estate 203-453-0391
Source: Smart MLS,MLS#: 24169003
Facts & features
Interior
Bedrooms & bathrooms
- Bedrooms: 4
- Bathrooms: 4
- Full bathrooms: 2
- 1/2 bathrooms: 2
Rooms
- Room types: Bonus Room
Primary bedroom
- Features: Vaulted Ceiling(s), Fireplace, Walk-In Closet(s), Hardwood Floor
- Level: Upper
- Area: 360 Square Feet
- Dimensions: 15 x 24
Bedroom
- Features: Hardwood Floor
- Level: Upper
- Area: 165 Square Feet
- Dimensions: 11 x 15
Bedroom
- Features: Hardwood Floor
- Level: Upper
- Area: 165 Square Feet
- Dimensions: 11 x 15
Bedroom
- Features: Bookcases, Hardwood Floor
- Level: Upper
- Area: 132 Square Feet
- Dimensions: 11 x 12
Primary bathroom
- Features: Skylight, Full Bath, Hydro-Tub, Stall Shower, Tile Floor
- Level: Upper
Bathroom
- Features: Granite Counters, Tile Floor
- Level: Main
Bathroom
- Features: Stone Floor
- Level: Main
Bathroom
- Features: Corian Counters, Tile Floor
- Level: Upper
Dining room
- Features: Hardwood Floor
- Level: Main
- Area: 224 Square Feet
- Dimensions: 14 x 16
Family room
- Features: Bay/Bow Window, Built-in Features, Fireplace, Hardwood Floor
- Level: Main
- Area: 315 Square Feet
- Dimensions: 15 x 21
Kitchen
- Features: Skylight, Corian Counters, Granite Counters, Eating Space, Kitchen Island, Hardwood Floor
- Level: Main
- Area: 704 Square Feet
- Dimensions: 22 x 32
Living room
- Features: Bookcases, Built-in Features, Hardwood Floor
- Level: Main
- Area: 210 Square Feet
- Dimensions: 14 x 15
Other
- Features: Built-in Features, Pantry, Tile Floor
- Level: Main
Other
- Features: Built-in Features, Vinyl Floor
- Level: Lower
- Area: 182 Square Feet
- Dimensions: 13 x 14
Rec play room
- Features: Bay/Bow Window, Palladian Window(s), Bookcases, Built-in Features, Wall/Wall Carpet
- Level: Upper
- Area: 540 Square Feet
- Dimensions: 18 x 30
Rec play room
- Features: Vinyl Floor
- Level: Lower
- Area: 437 Square Feet
- Dimensions: 19 x 23
Sun room
- Features: Skylight, Built-in Features, Ceiling Fan(s), Wet Bar, French Doors, Tile Floor
- Level: Main
- Area: 320 Square Feet
- Dimensions: 16 x 20
Heating
- Forced Air, Radiant, Oil
Cooling
- Ceiling Fan(s), Central Air, Zoned
Appliances
- Included: Electric Range, Microwave, Subzero, Dishwasher, Washer, Dryer, Water Heater
- Laundry: Main Level, Mud Room
Features
- Wired for Data, Entrance Foyer
- Windows: Thermopane Windows
- Basement: Full,Heated,Partially Finished,Partial
- Attic: Floored,Walk-up
- Number of fireplaces: 2
Interior area
- Total structure area: 3,819
- Total interior livable area: 3,819 sqft
- Finished area above ground: 3,819
Property
Parking
- Total spaces: 4
- Parking features: Attached, Driveway, Garage Door Opener, Asphalt
- Attached garage spaces: 2
- Has uncovered spaces: Yes
Features
- Patio & porch: Patio
- Exterior features: Rain Gutters, Underground Sprinkler
- Has private pool: Yes
- Pool features: Gunite, Heated, In Ground
- Fencing: Partial
Lot
- Size: 3.67 Acres
- Features: Secluded, Subdivided, Few Trees, Cul-De-Sac, Landscaped
Details
- Additional structures: Shed(s)
- Parcel number: 1120469
- Zoning: R-8
- Other equipment: Generator Ready
Construction
Type & style
- Home type: SingleFamily
- Architectural style: Colonial
- Property subtype: Single Family Residence
Materials
- HardiPlank Type
- Foundation: Concrete Perimeter
- Roof: Asphalt
Condition
- New construction: No
- Year built: 1995
Utilities & green energy
- Sewer: Septic Tank
- Water: Well
Green energy
- Energy efficient items: Ridge Vents, Windows
Community & HOA
Community
- Features: Library, Medical Facilities, Park, Public Rec Facilities, Tennis Court(s)
HOA
- Has HOA: No
Location
- Region: Guilford
Financial & listing details
- Price per square foot: $325/sqft
- Tax assessed value: $610,890
- Annual tax amount: $16,891
- Date on market: 6/8/2026
Estimated market value
$1,246,000
$1.18M - $1.31M
$6,877/mo
Price history
| Date | Event | Price |
|---|---|---|
| 7/24/2026 | Pending sale | $1,240,000$325/sqft |
Source:  Smart MLS #24169003 Report a problem Smart MLS #24169003 Report a problem | ||
| 6/11/2026 | Listed for sale | $1,240,000+249.3%$325/sqft |
Source: Smart MLS #24169003 Report a problem | ||
| 7/2/1996 | Sold | $355,000$93/sqft |
Source: Public Record Report a problem | ||
Public tax history
| Year | Property taxes | Tax assessment |
|---|---|---|
| 2025 | $16,891 +4% | $610,890 |
| 2024 | $16,237 +5.7% | $610,890 +2.9% |
| 2023 | $15,366 +19.9% | $593,740 +54.1% |
| 2022 | $12,815 +1.9% | $385,420 |
| 2021 | $12,572 +1% | $385,420 |
| 2020 | $12,453 +0.9% | $385,420 |
| 2019 | $12,345 +2.4% | $385,420 |
| 2018 | $12,056 +2.6% | $385,420 -3.7% |
| 2017 | $11,751 +4% | $400,230 |
| 2015 | $11,302 +3% | $400,230 |
| 2014 | $10,974 -4.2% | $400,230 -19.4% |
| 2013 | $11,451 +5.4% | $496,580 +2.2% |
| 2012 | $10,864 +3.9% | $485,870 |
| 2011 | $10,456 +3.3% | $485,870 |
| 2010 | $10,121 +3.9% | $485,870 |
| 2009 | $9,737 +27.8% | $485,870 +22.4% |
| 2008 | $7,619 -21.1% | $397,040 |
| 2007 | $9,656 +5% | $397,040 |
| 2006 | $9,195 +6.1% | $397,040 +2% |
| 2005 | $8,665 +7.9% | $389,100 +2.6% |
| 2003 | $8,028 +13.3% | $379,200 +70% |
| 2001 | $7,083 | $223,100 |
Find assessor info on the county website
Monthly payment
Est. payment
Payment breakdown
Explore the cost of this home by adjusting the details. Changes won't be saved.Climate risks
Neighborhood: 06437
Nearby schools
GreatSchools rating
- 8/10A. Baldwin Middle SchoolGrades: 5-6Distance: 0.8 mi
- 8/10E. C. Adams Middle SchoolGrades: 7-8Distance: 3.1 mi
- 9/10Guilford High SchoolGrades: 9-12Distance: 1.6 mi
Schools provided by the listing agent
- High: Guilford
Source: Smart MLS. This data may not be complete. We recommend contacting the local school district to confirm school assignments for this home.
- $998,3004 bd5 ba5.1k sqft1430 Little Meadow Rd, Guilford, CT 06437Off Market
- $740,3004 bd2 ba2.8k sqft1422 Little Meadow Rd, Guilford, CT 06437Off Market
- $885,7004 bd2 ba3.2k sqft1420 Little Meadow Rd, Guilford, CT 06437Off Market
- $976,4004 bd2 ba2.9k sqft60 Laurel Cliffs Rd, Guilford, CT 06437Off Market

- $894,0004 bd4 ba5.1k sqft68 Laurel Cliffs Rd, Guilford, CT 06437Sold
- $572,4002 bd2 ba1.6k sqft1428 Little Meadow Rd, Guilford, CT 06437Off Market
- $892,8004 bd2 ba3.1k sqft22 Laurel Cliffs Rd, Guilford, CT 06437Off Market
- $837,8004 bd2 ba2.9k sqft1406 Little Meadow Rd, Guilford, CT 06437Off Market
A local agent can set up tours, give advice and negotiate with sellers.
Similar homes
- $1,100,0005 bd3 ba2.8k sqft1640 Little Meadow Road, Guilford, CT 06437For Sale
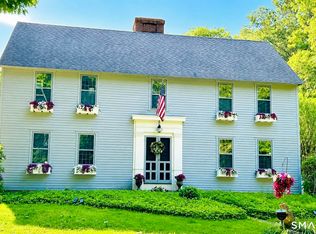
 MLS ID #24187310, Steven T. Koleno, Beycome of Connecticut. Smart MLS
 - $1,299,9004 bd5 ba5.2k sqft625 State Street, Guilford, CT 06437For Sale
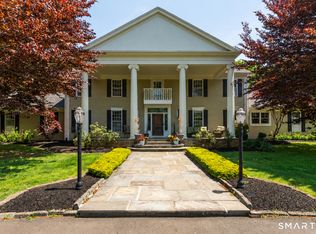 MLS ID #24165243, Linda Toscano, Coldwell Banker Realty. Smart MLS
 - $1,399,0004 bd4 ba2.9k sqft147 Boston Street, Guilford, CT 06437For Sale
 MLS ID #24155372, Vicky Welch, William Raveis Real Estate. Smart MLS
 - $1,185,0007 bd4 ba3.8k sqft33 Church Street, Guilford, CT 06437For Sale
 MLS ID #24182499, Sean Krom, RE/MAX Alliance. Smart MLS
 - $1,100,0003 bd4 ba4k sqft72 Strawberry Hill Road, Madison, CT 06443For SaleMLS ID #24190527, Sheila Tinn Murphy, Berkshire Hathaway NE Prop.. Smart MLS
- $1,399,0004 bd3 ba4k sqft420 Summer Hill Road, Madison, CT 06443For SaleMLS ID #24172058, Adriana Radu, Coldwell Banker Realty. Smart MLS
- $1,299,9004 bd4 ba4.1k sqft180 Green Hill Road, Killingworth, CT 06419For SaleMLS ID #24167793, James Luth, HERE Realty. Smart MLS
- $685,0005 bd2 ba2.2k sqft50 Ledge Hill Road, Guilford, CT 06437For SaleMLS ID #24186474, Mel Abbott, William Pitt Sotheby's Int'l. Smart MLS
- $1,399,0003 bd4 ba4.6k sqft84 Sawmill Road, Branford, CT 06405For SaleMLS ID #24184976, Vicky Welch, William Raveis Real Estate. Smart MLS
- $1,825,0004 bd4 ba2.7k sqft51 Wimler Lane, Guilford, CT 06437For SaleMLS ID #24179175, Bette Zollshan, William Pitt Sotheby's Int'l. Smart MLS
- $875,0004 bd5 ba5.1k sqft1932 Hartford Turnpike, North Haven, CT 06473For SaleMLS ID #24191758, Kashif Akbar, KW Legacy Partners. Smart MLS
- $1,400,0003 bd3 ba3.3k sqft1270 Saybrook Road, Haddam, CT 06438For SaleMLS ID #24194154, Linda Nolf, William Raveis Real Estate. Smart MLS
- $649,0004 bd3 ba2.1k sqft261 Twin Lakes Road, North Branford, CT 06471For SaleMLS ID #24193661, John Hill, Seabury Hill REALTORS. Smart MLS
- $899,0005 bd4 ba3.8k sqft29 Buell Hill Road, Killingworth, CT 06419For SaleMLS ID #24183855, Phoebe V. Finch, William Pitt Sotheby's Int'l. Smart MLS
- $1,249,0004 bd5 ba5.6k sqft105 Beecher Road, Woodbridge, CT 06525For SaleMLS ID #24175600, John Hill, Seabury Hill REALTORS. Smart MLS
- $879,0004 bd4 ba2.9k sqft23 School House Lane, Durham, CT 06422For SaleMLS ID #24193142, Kevin D. Rockoff, Rockoff Realty. Smart MLS
- $1,163,0004 bd3 ba4.1k sqft96 Ayers Point Road, Old Saybrook, CT 06475For SaleMLS ID #24188114, Jennifer Gurnell, William Raveis Real Estate. Smart MLS
- $929,0003 bd3 ba3.6k sqft4 Jans Way, Guilford, CT 06437For SaleMLS ID #24177868, Thomas Simjian, Keller Williams Coastal. Smart MLS
- $1,295,0004 bd5 ba4.6k sqft461 Amity Road, Woodbridge, CT 06525For SaleMLS ID #24155022, Jorge A. Zea, Blue Lighthouse Realty, Inc. Smart MLS
- $1,089,0004 bd4 ba3.4k sqft11 Ariel Road, Woodbridge, CT 06525For SaleMLS ID #24161318, Judith C. Rush, Dave Jones Realty, LLC. Smart MLS
