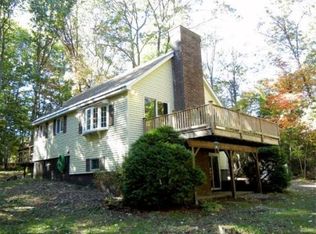
Discover the perfect blend of privacy, quality, and convenience in this beautifully maintained 4-bedroom, 2.5-bath home on 4.51 picturesque acres in sought-after Westhampton, MA. Set back in a serene natural setting, this move-in-ready property offers stunning landscaped gardens lovingly cultivated by the owner, creating a true outdoor oasis. Inside, you'll find gleaming hardwood floors, exceptional craftsmanship, and decorative finishes that make this home truly one of a kind. A brand-new roof and furnace with other upgrades provided added peace of mind, while the spacious floor plan offers comfortable living for today's lifestyle. Enjoy the tranquility of country living with easy access to Northampton, Easthampton, Amherst, and major commuter routes. Whether you're searching for a private retreat, a family home with acreage, or a beautifully maintained property surrounded by nature, this exceptional Westhampton home is ready to welcome you.
Pending
$764,900
46 Laurel Hill Rd, Westhampton, MA 01027
4beds
3,064sqft
Single Family Residence
Built in 2000
4.51 Acres Lot
$776,700 Zestimate®
$250/sqft
$-- HOA
What's special
Exceptional craftsmanshipGleaming hardwood floorsDecorative finishesSerene natural settingStunning landscaped gardensBrand-new roofSpacious floor plan
- 24 days
- 326
- 16
Zillow last checked:
Listing updated:
Listed by:
Stiles & Dunn 413-336-4440,
William Raveis R.E. & Home Services 413-549-3700
Source: MLS PIN,MLS#: 73564400
Facts & features
Interior
Bedrooms & bathrooms
- Bedrooms: 4
- Bathrooms: 3
- Full bathrooms: 2
- 1/2 bathrooms: 1
Primary bedroom
- Features: Bathroom - Full, Coffered Ceiling(s), Walk-In Closet(s), Flooring - Hardwood
- Level: Second
Bedroom 2
- Features: Closet, Flooring - Hardwood
- Level: Second
Bedroom 3
- Features: Closet, Flooring - Hardwood
- Level: Second
Bedroom 4
- Features: Closet, Closet/Cabinets - Custom Built, Flooring - Hardwood
- Level: Second
Primary bathroom
- Features: Yes
Bathroom 1
- Features: Bathroom - Half, Flooring - Stone/Ceramic Tile
- Level: First
Bathroom 2
- Features: Bathroom - Full, Bathroom - With Shower Stall, Bathroom - With Tub, Closet - Linen, Flooring - Stone/Ceramic Tile, Jacuzzi / Whirlpool Soaking Tub, Double Vanity
- Level: Second
Bathroom 3
- Features: Bathroom - With Tub & Shower, Closet - Linen, Flooring - Stone/Ceramic Tile
- Level: Second
Dining room
- Features: Flooring - Stone/Ceramic Tile, Window(s) - Picture, Exterior Access, Open Floorplan
- Level: First
Family room
- Features: Flooring - Wall to Wall Carpet, Exterior Access, Open Floorplan, Slider
- Level: First
Kitchen
- Features: Flooring - Stone/Ceramic Tile, Countertops - Stone/Granite/Solid, Kitchen Island
- Level: Main,First
Living room
- Features: Flooring - Hardwood
- Level: First
Heating
- Forced Air, Oil
Cooling
- Central Air
Appliances
- Included: Water Heater, Range, Dishwasher, Microwave, Refrigerator, Washer, Dryer
- Laundry: Flooring - Stone/Ceramic Tile, Main Level, Exterior Access, First Floor, Electric Dryer Hookup, Washer Hookup
Features
- Closet, Closet/Cabinets - Custom Built, Attic Access, Bonus Room, Library, Center Hall, Foyer, Internet Available - Broadband
- Flooring: Wood, Tile, Carpet, Flooring - Wall to Wall Carpet, Flooring - Vinyl, Flooring - Hardwood, Flooring - Stone/Ceramic Tile
- Windows: Insulated Windows
- Basement: Interior Entry,Garage Access,Unfinished
- Number of fireplaces: 1
- Fireplace features: Living Room
Interior area
- Total structure area: 3,064
- Total interior livable area: 3,064 sqft
- Finished area above ground: 3,064
Video & virtual tour
Property
Parking
- Total spaces: 6
- Parking features: Under, Garage Door Opener, Garage Faces Side, Paved Drive, Driveway, Paved
- Attached garage spaces: 2
- Uncovered spaces: 4
Features
- Patio & porch: Porch, Deck, Deck - Composite, Patio
- Exterior features: Porch, Deck, Deck - Composite, Patio, Rain Gutters, Professional Landscaping
- Frontage length: 185.00
Lot
- Size: 4.51 Acres
- Features: Wooded, Cleared, Gentle Sloping, Level
Details
- Parcel number: M:35.0 B:0035 L:000,4013602
- Zoning: R1
Construction
Type & style
- Home type: SingleFamily
- Architectural style: Colonial
- Property subtype: Single Family Residence
Materials
- Frame
- Foundation: Concrete Perimeter
- Roof: Shingle
Condition
- Year built: 2000
Utilities & green energy
- Electric: Circuit Breakers
- Sewer: Private Sewer
- Water: Private
- Utilities for property: for Electric Range, for Electric Dryer, Washer Hookup
Community & HOA
HOA
- Has HOA: No
Location
- Region: Westhampton
Financial & listing details
- Price per square foot: $250/sqft
- Tax assessed value: $535,200
- Annual tax amount: $10,891
- Date on market: 8/23/2026
- Road surface type: Unimproved
Estimated market value
$776,700
$738,000 - $816,000
$3,963/mo
Price history
| Date | Event | Price |
|---|---|---|
| 9/11/2026 | Pending sale | $764,900$250/sqft |
Source: MLS PIN #73564400 Report a problem | ||
| 8/28/2026 | Contingent | $764,900$250/sqft |
Source: MLS PIN #73564400 Report a problem | ||
| 8/19/2026 | Listed for sale | $764,900+33%$250/sqft |
Source: MLS PIN #73564400 Report a problem | ||
| 11/19/2021 | Sold | $574,900$188/sqft |
Source: MLS PIN #72905949 Report a problem | ||
| 10/8/2021 | Listed for sale | $574,900+71.2%$188/sqft |
Source: MLS PIN #72905949 Report a problem | ||
| 5/15/2000 | Sold | $335,800$110/sqft |
Source: Public Record Report a problem | ||
Public tax history
| Year | Property taxes | Tax assessment |
|---|---|---|
| 2025 | $10,630 +0.5% | $511,300 |
| 2024 | $10,579 +2.8% | $511,300 |
| 2023 | $10,292 +10.1% | $511,300 +12.9% |
| 2022 | $9,348 | $452,900 |
| 2021 | $9,348 -2.4% | $452,900 -3.9% |
| 2020 | $9,575 +2% | $471,200 +1.9% |
| 2019 | $9,386 +4.4% | $462,600 |
| 2018 | $8,988 +2.4% | $462,600 +1.8% |
| 2017 | $8,774 +2.2% | $454,400 |
| 2016 | $8,588 +7.1% | $454,400 +3.5% |
| 2015 | $8,015 +3.3% | $439,200 |
| 2014 | $7,761 +1.2% | $439,200 -1.7% |
| 2013 | $7,666 | $447,000 |
Find assessor info on the county website
Monthly payment
Est. payment
Payment breakdown
Explore the cost of this home by adjusting the details. Changes won't be saved.Climate risks
Neighborhood: 01027
- $407,1002 bd2 ba1.2k sqft54 Laurel Hill Rd, Westhampton, MA 01027Off Market
- $409,200-- bd-- ba-- sqft46 Laurel Hill Rd, Westhampton, MA 01027Off Market
- $479,4002 bd2 ba2.8k sqft60 Laurel Hill Rd, Westhampton, MA 01027Off Market
- $1,001,5006 bd5 ba4k sqft18 Laurel Hill Rd, Westhampton, MA 01027Off Market
Similar homes
- $559,0002 bd3 ba2.4k sqft87 Montague Rd, Westhampton, MA 01027For Sale
 MLS ID #73574159, Alyx Akers, 5 College REALTORS® Northampton. MLS PIN
 - $817,0004 bd3 ba2.9k sqft757 Park Hill Rd, Northampton, MA 01062For Sale
 MLS ID #73532017, Holly Young, Delap Real Estate LLC. MLS PIN
 - $785,0005 bd3 ba2.7k sqft34 Bissonnette Cir, Southampton, MA 01073For Sale
 MLS ID #73541332, Danielle Langevin, Lock and Key Realty Inc.. MLS PIN
 - $625,0003 bd3 ba2.2k sqft16 Pine Hill Rd, Easthampton, MA 01027For Sale
 MLS ID #73555001, Armando Roman, Signature Realty. MLS PIN
