Step into the charm of New England history with this beautifully updated antique farmhouse, originally built in 1778 and thoughtfully renovated in 2026. Offering approximately 2,576 square feet of living space, this unique two-story home features 5 bedrooms and 3 bathrooms, providing the flexibility and room today's growing families need. The home's distinctive layout offers comfortable living spaces, radiant heating in the floors, abundant storage, and endless possibilities for bedrooms, home offices, playrooms, or guest accommodations. Recent improvements include a fully renovated kitchen and bathrooms, fresh interior paint, refinished original hardwood floors, new windows, rebuilt deck, all new vinyl siding, and significant basement enhancements including a moisture barrier and ¾-inch stone. Outside, you'll find a detached two-car garage with an attached lean-to for additional storage, along with a connected barn offering exceptional space for hobbies, equipment, workshop use, or future possibilities. Situated in desirable Hampton, this property combines historic character with modern updates, creating a rare opportunity to enjoy the best of both worlds. Whether you're looking for room to grow, space to gather, or a home with timeless appeal, this one-of-a-kind farmhouse is ready for its next chapter. Seller is a licensed NH real estate broker.
Active under contract
Listed by: Gallo Realty Group • Mike Gallo
Price cut: $100 (8/6)
$899,800
46 Mace Road, Hampton, NH 03842
5beds
2,576sqft
Single Family Residence
Built in 1778
0.78 Acres Lot
$868,700 Zestimate®
$349/sqft
$-- HOA
What's special
Two-story homeDetached two-car garageFully renovated kitchenBeautifully updated antique farmhouseDistinctive layoutRefinished original hardwood floorsAll new vinyl siding
- 85 days
- 471
- 20
Zillow last checked:
Listing updated:
Listed by:
Mike Gallo,
Gallo Realty Group 603-836-0151
Source: PrimeMLS,MLS#: 5096193
Facts & features
Interior
Bedrooms & bathrooms
- Bedrooms: 5
- Bathrooms: 3
- Full bathrooms: 3
Heating
- Natural Gas, Hot Water, In Floor, Radiant
Cooling
- None
Appliances
- Included: Dishwasher, Gas Range, Refrigerator, Kerosene Water Heater
- Laundry: Laundry Hook-ups, 1st Floor Laundry
Features
- Dining Area, Hearth, Kitchen/Dining, LED Lighting, Natural Light, Walk-In Closet(s)
- Flooring: Carpet, Hardwood, Tile
- Basement: Bulkhead,Gravel,Interior Stairs,Storage Space,Unfinished,Interior Access,Exterior Entry,Interior Entry
- Attic: Walk-up
- Number of fireplaces: 1
- Fireplace features: 1 Fireplace
Interior area
- Total structure area: 4,864
- Total interior livable area: 2,576 sqft
- Finished area above ground: 2,576
- Finished area below ground: 0
Property
Parking
- Total spaces: 2
- Parking features: Paved
- Garage spaces: 2
Accessibility
- Accessibility features: 1st Floor Bedroom, 1st Floor Full Bathroom, Bathroom w/5 Ft. Diameter, Hard Surface Flooring, 1st Floor Laundry
Features
- Levels: Two
- Stories: 2
- Patio & porch: Enclosed Porch
- Exterior features: Building, Deck, Storage
- Frontage length: Road frontage: 285
Lot
- Size: 0.78 Acres
- Features: Corner Lot, Level, In Town, Neighborhood, Near School(s)
Details
- Additional structures: Barn(s)
- Parcel number: HMPTM146B3
- Zoning description: RA
Construction
Type & style
- Home type: SingleFamily
- Architectural style: Antique
- Property subtype: Single Family Residence
Materials
- Vinyl Siding
- Foundation: Stone
- Roof: Architectural Shingle,Asphalt Shingle
Condition
- New construction: No
- Year built: 1778
Utilities & green energy
- Electric: 200+ Amp Service, Circuit Breakers
- Sewer: Public Sewer
- Utilities for property: Other
Community & HOA
Community
- Security: Hardwired Smoke Detector, HW/Batt Smoke Detector
Location
- Region: Hampton
Financial & listing details
- Price per square foot: $349/sqft
- Tax assessed value: $670,000
- Annual tax amount: $8,449
- Date on market: 6/23/2026
- Road surface type: Paved
Estimated market value
$868,700
$825,000 - $912,000
$4,904/mo
Price history
| Date | Event | Price |
|---|---|---|
| 8/6/2026 | Price change | $899,8000%$349/sqft |
Source:  PrimeMLS #5096193 Report a problem PrimeMLS #5096193 Report a problem | ||
| 7/28/2026 | Price change | $899,900-2.6%$349/sqft |
Source: PrimeMLS #5096193 Report a problem | ||
| 7/17/2026 | Price change | $923,9000%$359/sqft |
Source: PrimeMLS #5096193 Report a problem | ||
| 7/9/2026 | Price change | $924,000-2.6%$359/sqft |
Source: PrimeMLS #5096193 Report a problem | ||
| 6/23/2026 | Listed for sale | $949,000+26.6%$368/sqft |
Source: PrimeMLS #5096193 Report a problem | ||
| 1/30/2025 | Listing removed | $749,900$291/sqft |
Source: PrimeMLS #5027319 Report a problem | ||
| 1/22/2025 | Listed for sale | $749,900+36.3%$291/sqft |
Source: PrimeMLS #5027319 Report a problem | ||
| 5/7/2010 | Listing removed | $550,000$214/sqft |
Source: Prudential Verani #2720624 Report a problem | ||
| 3/28/2009 | Listed for sale | $550,000+63.2%$214/sqft |
Source: Prudential Verani #2720624 Report a problem | ||
| 4/21/2000 | Sold | $337,000+27.2%$131/sqft |
Source: Public Record Report a problem | ||
| 4/19/1999 | Sold | $265,000+46.4%$103/sqft |
Source: Public Record Report a problem | ||
| 10/24/1996 | Sold | $181,000$70/sqft |
Source: Public Record Report a problem | ||
Public tax history
| Year | Property taxes | Tax assessment |
|---|---|---|
| 2024 | $8,254 +15.3% | $670,000 +56.8% |
| 2023 | $7,159 +5.7% | $427,400 |
| 2022 | $6,770 -1.1% | $427,400 -0.5% |
| 2020 | $6,845 -0.5% | $429,700 |
| 2019 | $6,879 -7.3% | $429,700 -1.4% |
| 2018 | $7,421 +4% | $436,000 |
| 2017 | $7,137 +1.8% | $436,000 |
| 2016 | $7,011 -6.6% | $436,000 +11.3% |
| 2015 | $7,503 +8.5% | $391,600 +3.7% |
| 2014 | $6,914 -15.3% | $377,600 -24.5% |
| 2008 | $8,165 -2% | $500,000 +18.8% |
| 2007 | $8,332 | $421,000 |
Find assessor info on the county website
Monthly payment
Est. payment
Payment breakdown
Explore the cost of this home by adjusting the details. Changes won't be saved.Climate risks
Neighborhood: 03842
Similar homes
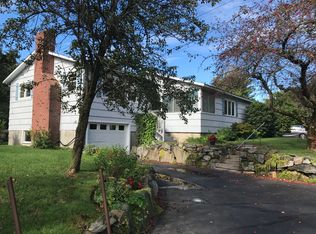
- $1,175,0005 bd5 ba2.9k sqft10 Hilliard Drive, Hampton, NH 03842Active
 MLS ID #5103637, Kathy Rush. PrimeMLS
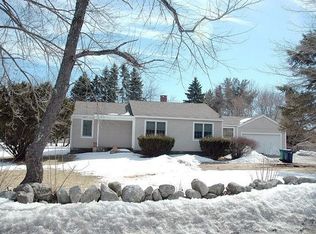
 - $908,0004 bd2 ba1.4k sqft19 Cutler Avenue, Hampton, NH 03842Active
 MLS ID #5104611, Karen E Pelletier. PrimeMLS
 - $709,0003 bd2 ba2.5k sqft243 Winnacunnet Road, Hampton, NH 03842Active
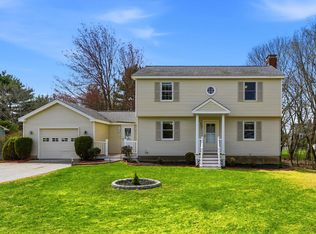 MLS ID #5085546, Rose Hall. PrimeMLS
 - $849,0003 bd3 ba2.7k sqft23 Duston Avenue, Hampton, NH 03842Active
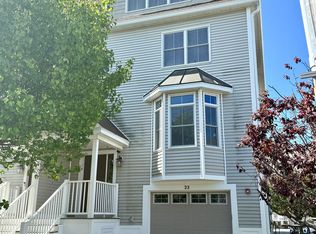 MLS ID #5093462, Michaela Thompson. PrimeMLS
 - $959,0004 bd4 ba3.3k sqft194 Birch Hill Road, York, ME 03909Active
 MLS ID #1677853, Keller Williams Coastal and Lakes & Mountains Realty. Maine Listings
