Welcome to 46 Maple Rd/ Freeman Addition Subdivision. This property has so much more space than you expect! Featuring 3-bedroom, 2-full-bath ranch sits on approximately .73 acres and offers comfortable one-floor living with even more living space downstairs. The main level features a living room, kitchen with eating area, convenient laundry nook, and a heated and cooled four-season sunroom—a wonderful addition for extra living space year-round. The beautifully remodeled basement features a family room and kitchenette, perfect for entertaining, relaxing, or additional living space. Garage space is another huge bonus with an attached 2+ car garage, large 36x24 detached garage, Most upgrades were completed in 2020 include electrical improvements, an additional full bath, flooring, water heater, 2014 Bryant HVAC . With a remodeled basement, four-season sunroom, two garages, and a great lot, this property has so much to offer! Set up your showing today!
Contingent
$279,900
46 Maple Rd, Londonderry, OH 45647
3beds
1,068sqft
Single Family Residence
Built in 1964
0.73 Acres Lot
$-- Zestimate®
$262/sqft
$-- HOA
What's special
Comfortable one-floor livingGreat lotBeautifully remodeled basementFamily roomConvenient laundry nookKitchen with eating area
- 27 days
- 649
- 51
Zillow last checked:
Listing updated:
Listed by:
Terena Borland,
Key Realty
Source: Scioto Valley AOR,MLS#: 201520
Facts & features
Interior
Bedrooms & bathrooms
- Bedrooms: 3
- Bathrooms: 2
- Full bathrooms: 2
- Main level bathrooms: 2
- Main level bedrooms: 3
Rooms
- Room types: Living Room, Bath, Kitchen, Bedroom, Dining Room, Laundry, Sun Room
Bedroom 1
- Description: Flooring(Wood)
- Level: Main
Bedroom 2
- Description: Flooring(Wood)
- Level: Main
Bedroom 3
- Description: Flooring(Wood)
- Level: Main
Bathroom 1
- Description: Flooring(Vinyl Plank)
- Level: Main
Bathroom 2
- Description: Flooring(Vinyl Plank)
- Level: Main
Dining room
- Description: Flooring(Vinyl Plank)
- Level: Main
Kitchen
- Description: Flooring(Vinyl Plank)
- Level: Main
Living room
- Description: Flooring(Vinyl Plank)
- Level: Main
Heating
- Oil, Heat Pump
Cooling
- Heat Pump
Appliances
- Included: Dryer, Washer, Dishwasher, Disposal, Range, Refrigerator, Electric Water Heater
- Laundry: Laundry Room
Features
- Ceiling Fan(s)
- Flooring: Vinyl Plank, Wood, Carpet
- Windows: Double Pane Windows
- Basement: Block,Partially Finished
- Has fireplace: Yes
- Fireplace features: Wood Burning
Interior area
- Total structure area: 1,068
- Total interior livable area: 1,068 sqft
Video & virtual tour
Property
Parking
- Total spaces: 2.5
- Parking features: 2 1/2 Car, Concrete
- Garage spaces: 2.5
- Has uncovered spaces: Yes
Features
- Levels: One
- Patio & porch: Patio, Porch-Covered
Lot
- Size: 0.73 Acres
Details
- Additional structures: Outbuilding
- Parcel number: 190413104000
Construction
Type & style
- Home type: SingleFamily
- Property subtype: Single Family Residence
Materials
- Vinyl Siding
- Roof: Asphalt
Condition
- Year built: 1964
Utilities & green energy
- Sewer: Leach Field, Septic Tank
- Water: Public
Community & HOA
Community
- Subdivision: Freeman
Location
- Region: Londonderry
Financial & listing details
- Price per square foot: $262/sqft
- Tax assessed value: $157,490
- Annual tax amount: $1,888
- Date on market: 10/3/2026
Estimated market value
Not available
Estimated sales range
Not available
Not available
Price history
Price history is unavailable.
Public tax history
| Year | Property taxes | Tax assessment |
|---|---|---|
| 2025 | $1,722 +15.5% | $55,120 +26.6% |
| 2024 | $1,490 -2% | $43,540 |
| 2023 | $1,520 -0.2% | $43,540 |
| 2022 | $1,524 +11.8% | $43,540 +27.3% |
| 2021 | $1,364 -0.8% | $34,190 |
| 2020 | $1,374 0% | $34,190 |
| 2019 | $1,375 +0.2% | $34,190 +1.8% |
| 2018 | $1,372 +2.3% | $33,600 |
| 2017 | $1,341 | $33,600 |
| 2016 | $1,341 +2.7% | $33,600 +3.2% |
| 2015 | $1,306 +43.3% | $32,570 |
| 2014 | $911 -0.5% | $32,570 |
| 2013 | $916 -13.6% | $32,570 -7.7% |
| 2012 | $1,060 +2.2% | $35,300 |
| 2011 | $1,037 | $35,300 |
| 2010 | $1,037 +4.4% | $35,300 |
| 2009 | $993 +2.5% | $35,300 |
| 2008 | $968 | $35,300 |
| 2007 | $968 | $35,300 +5.2% |
| 2006 | -- | $33,550 |
| 2005 | $1,839 | $33,550 |
| 2004 | $1,839 +8.6% | $33,550 +7.8% |
| 2003 | $1,692 | $31,110 |
Find assessor info on the county website
Monthly payment
Est. payment
Payment breakdown
Explore the cost of this home by adjusting the details. Changes won't be saved.Climate risks
Neighborhood: 45647
Nearby schools
Schools provided by the listing agent
- Elementary: Southeastern LSD
- Middle: Southeastern LSD
- High: Southeastern LSD
Source: Scioto Valley AOR. This data may not be complete. We recommend contacting the local school district to confirm school assignments for this home.
- $388,1004 bd2 ba2.2k sqft30 Maple Grove Rd, Chillicothe, OH 45601Off Market
- $440,7004 bd3 ba2.7k sqft74 Maple Grove Rd, Chillicothe, OH 45601Off Market
- $385,2003 bd3 ba2k sqft31 Maple Grove Rd, Chillicothe, OH 45601Off Market
- $454,9003 bd2 ba2.3k sqft16945 Us Highway 50, Chillicothe, OH 45601Off Market
Similar homes
- $256,5003 bd1 ba1.2k sqft100 Camelin Hill Rd, Chillicothe, OH 45601For Sale

 MLS ID #226037791, Jenifer Roar, C/B REALTY CHAMPION INC. Columbus and Central Ohio Regional MLS
- $305,0004 bd2 ba1.5k sqft367 Bowdle Rd, Chillicothe, OH 45601For Sale
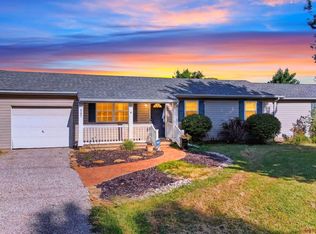 MLS ID #226033583, Carlee Preston, Realistar. Columbus and Central Ohio Regional MLS
- $265,0002 bd2 ba1.3k sqft11 Susan Dr, Chillicothe, OH 45601For Sale
 MLS ID #201368, Diane Carnes, ERA Martin & Associates (C). Scioto Valley AOR
- $--3 bd2 ba1.5k sqft181 Northland Ct, Chillicothe, OH 45601Auction
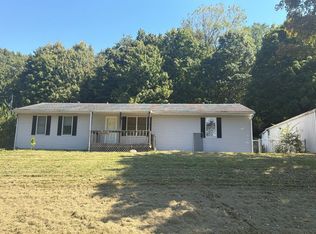 Auction.com 2
- $165,0003 bd3 ba1.3k sqft70 Fruit Hill Dr, Chillicothe, OH 45601For SaleMLS ID #226040174, Siobhan Campbell-Blake, Keller Williams Greater Cols. Columbus and Central Ohio Regional MLS
- $189,0003 bd2 ba1.2k sqft91 Sharon Rd, Chillicothe, OH 45601AuctionMLS ID #226037425, Brian G Davis, Auction Ohio. Columbus and Central Ohio Regional MLS
- $265,0003 bd2 ba1.3k sqft4551 Rapid Forge Rd, Bainbridge, OH 45612For SaleMLS ID #226028012, Abigail Lou Atkinson, RealtyX-Real Estate Xperts LLC. Columbus and Central Ohio Regional MLS
