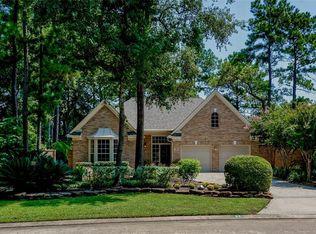
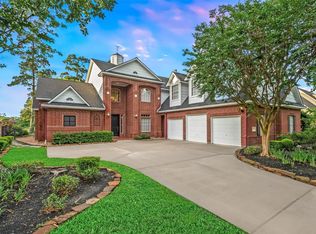
WHAT YOU'VE BEEN WAITING FOR in this immaculate patio home in the quiet Retreat at Copperknoll, prime central real estate in The Wdlds, and situated on the prestigious Palmer-King course with ultimate setback to savor views w/extreme privacy! Showcasing a brand new HVAC unit, '23 roof, '24 water heater, dbl pane windows, updated quartz kitchen w/induction cooktop, wood floors, updated lighting & hardware, inviting courtyard w/iron gate, gutter guards, plantation shutters & eye-popping architectural details throughout from pop-up clgs to moldings! Versatile 3 BR floor plan boasts an enclosed study, dining rm overlooking aesthetic atrium, den w/well-appointed fireplace & mantel, built-ins, morning/sun rm! Enter the luxe primary suite w/sitting area & well-appointed, spa-like bath! Spacious secondary BRs with hall bath off a separate hallway! Exquisite outdoor living area year-round with covered patio & peaceful backdrop + easy access to walking trails, bike lane, amenities! A must-see!
For sale
Price cut: $30K (6/3)
$895,000
46 N Copperknoll Cir, Spring, TX 77381
3beds
2,833sqft
Single Family Residence
Built in 1992
7,300 Square Feet Lot
$873,100 Zestimate®
$316/sqft
$-- HOA
What's special
- 2 days |
- 198 |
- 8 |
Likely to sell faster than
Zillow last checked:
Listing updated:
Listed by:
Jo Anne Johnson TREC #0575103 713-703-3316,
Compass RE Texas, LLC - The Woodlands
Source: HAR,MLS#: 18571791
Tour with a local agent
Facts & features
Interior
Bedrooms & bathrooms
- Bedrooms: 3
- Bathrooms: 3
- Full bathrooms: 2
- 1/2 bathrooms: 1
Rooms
- Room types: Den, Utility Room
Primary bathroom
- Features: Full Secondary Bathroom Down, Half Bath, Primary Bath: Double Sinks, Primary Bath: Separate Shower, Primary Bath: Soaking Tub, Secondary Bath(s): Double Sinks, Secondary Bath(s): Shower Only, Vanity Area
Kitchen
- Features: Breakfast Bar, Kitchen Island, Kitchen open to Family Room, Pantry, Under Cabinet Lighting
Heating
- Natural Gas
Cooling
- Ceiling Fan(s), Electric
Appliances
- Included: Disposal, Oven, Microwave, Dishwasher
- Laundry: Electric Dryer Hookup, Washer Hookup
Features
- Crown Molding, Formal Entry/Foyer, High Ceilings, All Bedrooms Down, En-Suite Bath, Primary Bed - 1st Floor, Sitting Area, Split Plan, Walk-In Closet(s)
- Flooring: Carpet, Tile, Wood
- Windows: Insulated/Low-E windows, Window Coverings
- Number of fireplaces: 1
- Fireplace features: Gas, Gas Log
Interior area
- Total structure area: 2,833
- Total interior livable area: 2,833 sqft
Video & virtual tour
Property
Parking
- Total spaces: 2
- Parking features: Attached, Garage Door Opener, Double-Wide Driveway
- Attached garage spaces: 2
Features
- Stories: 1
- Patio & porch: Covered, Patio/Deck
- Exterior features: Back Green Space, Side Yard, Sprinkler System
- Fencing: Back Yard
Lot
- Size: 7,300 Square Feet
- Features: Back Yard, Greenbelt, Near Golf Course, On Golf Course, Patio Lot, Subdivided, 0 Up To 1/4 Acre
Details
- Parcel number: 212726
Construction
Type & style
- Home type: SingleFamily
- Architectural style: Traditional
- Property subtype: Single Family Residence
Materials
- Brick, Cement Siding, Wood Siding
- Foundation: Slab
- Roof: Composition
Condition
- New construction: No
- Year built: 1992
Details
- Builder name: Village Builders
Utilities & green energy
- Water: Water District
Green energy
- Energy efficient items: Attic Vents, Thermostat, Other Energy Features
Community & HOA
Community
- Features: Subdivision Tennis Court
- Subdivision: The Woodlands Cochrans Crossing
HOA
- Amenities included: Basketball Court, Boat Ramp, Dog Park, Golf Course, Jogging Path, Park, Picnic Area, Playground, Pond, Pool, Splash Pad, Sport Court, Stocked Pond, Tennis Court(s), Trail(s)
Location
- Region: Spring
Financial & listing details
- Price per square foot: $316/sqft
- Tax assessed value: $529,963
- Annual tax amount: $9,603
- Date on market: 6/3/2026
- Listing terms: Cash,Conventional,VA Loan
- Exclusions: See Attached Docs
- Road surface type: Concrete, Curbs, Gutters
Estimated market value
$873,100
$829,000 - $917,000
$3,252/mo
Price history
| Date | Event | Price |
|---|---|---|
| 6/3/2026 | Price change | $895,000-3.2%$316/sqft |
Source:  HAR #18571791 Report a problem HAR #18571791 Report a problem | ||
| 5/23/2026 | Listed for sale | $925,000$327/sqft |
Source: HAR #13738933 Report a problem | ||
| 5/22/2026 | Pending sale | $925,000$327/sqft |
Source: HAR #13738933 Report a problem | ||
| 5/18/2026 | Listed for sale | $925,000+87.4%$327/sqft |
Source: HAR #13738933 Report a problem | ||
| 9/19/2014 | Listing removed | $493,500$174/sqft |
Source: Heritage Texas Properties #52595774 Report a problem | ||
| 9/13/2014 | Listed for sale | $493,500$174/sqft |
Source: Heritage Texas Properties #52595774 Report a problem | ||
| 8/30/2014 | Pending sale | $493,500$174/sqft |
Source: Heritage Texas Properties #52595774 Report a problem | ||
| 7/19/2014 | Listed for sale | $493,500$174/sqft |
Source: Heritage Texas Properties #52595774 Report a problem | ||
Public tax history
| Year | Property taxes | Tax assessment |
|---|---|---|
| 2025 | $4,950 -15.4% | $529,963 -1.1% |
| 2024 | $5,853 +2.8% | $536,063 +10% |
| 2023 | $5,694 | $487,330 +0.8% |
| 2022 | -- | $483,300 +20% |
| 2021 | $6,798 -12% | $402,750 -8.5% |
| 2020 | $7,724 +9.4% | $440,070 +10% |
| 2019 | $7,063 -7.1% | $400,060 +5.1% |
| 2018 | $7,605 -19.8% | $380,740 -18.6% |
| 2017 | $9,483 -3% | $467,870 +5.2% |
| 2016 | $9,772 +28.5% | $444,750 |
| 2015 | $7,602 | $444,750 +29.6% |
| 2014 | $7,602 | $343,050 +10% |
| 2013 | -- | $311,860 |
| 2012 | -- | $311,860 |
| 2011 | -- | $311,860 |
| 2010 | -- | $311,860 +5.8% |
| 2009 | -- | $294,780 +10% |
| 2008 | -- | $267,980 +10% |
| 2007 | -- | $243,620 +4% |
| 2006 | -- | $234,160 -3.3% |
| 2005 | -- | $242,260 |
| 2004 | -- | $242,260 |
| 2003 | -- | $242,260 |
| 2002 | -- | $242,260 +2.9% |
| 2001 | -- | $235,510 |
Find assessor info on the county website
Monthly payment
Est. payment$--/mo
Payment breakdown
Explore the cost of this home by adjusting the details. Changes won't be saved.
All calculations are estimates and provided by Zillow, Inc. for informational purposes only. Actual amounts may vary.
HOA fees may include property taxes on listings classified as Co-Ops. Contact the listing agent and/or owner for fee details.
Mortgage interest rates are dependent on a number of factors, including credit score, down payment, and repayment length. Interest rate data provided by Zillow Group Marketplace, Inc. as of 1/1/1970 from various mortgage lenders with which we have lead or other similar arrangements; the Estimated Payment is an average of those rates.
See how much you could borrow to make a competitive offer.
Climate risks
Neighborhood: Cochran's Crossing
Nearby schools
GreatSchools rating
- 10/10David Elementary SchoolGrades: PK-4Distance: 0.6 mi
- 9/10Knox Junior High SchoolGrades: 7-8Distance: 4.6 mi
- 8/10College Park High SchoolGrades: 9-12Distance: 3 mi
Schools provided by the listing agent
- Elementary: David Elementary School
- Middle: Knox Junior High School
- High: The Woodlands College Park High School
Source: HAR. This data may not be complete. We recommend contacting the local school district to confirm school assignments for this home.
A local agent can set up tours, give advice and negotiate with sellers.
A local lender can help you make sure your offer is ready when you are.
- Texas
- Montgomery County
- Spring
- 77381
- Cochran's Crossing
- 46 N Copperknoll Cir
Nearby cities
Nearby neighborhoods
Nearby zip codes
Other Spring Topics
