Skip main navigation
For sale
  • $350,000

    46 NW 48th Rd, Great Bend, KS 67530

    7beds
    4baths
    3,197sqft
    : 
    Residential
    Built in 1976
    1.36 Acres Lot
    $-- Zestimate®
    $109/sqft
    $-- HOA

    What's special

    Beautiful homeNice appliancesVery spacious home
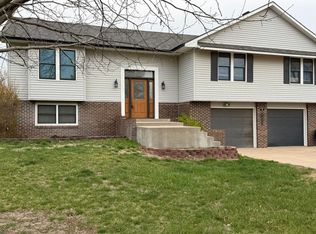
    Love the country feel in this very spacious home!! As you enter this beautiful home, the living room is open to the dining room that overlooks the covered back patio. Kitchen has the right amount of cabinet space, more dining area and nice appliances. The upper level has five bedrooms and 2 bathrooms. The main bedroom is large with an ensuite bathroom featuring a beautiful, tiled shower. Lower level features a family room, two more bedrooms, bathroom, laundry room and then extends to an office/craft room and a storage room. Two heat/air units. Double attached garage PLUS additional oversized double garage. Enjoy family and friends on the back covered patio area that looks out to the yard. Outdoor patio includes a convenient 1/2 bath. Don't miss this opportunity to enjoy country living...
    76 days
    |
    407
    |
    15
    |

    Zillow last checked:

    Listing updated:

    Listed by:

    Keela Jackson 620-786-9324,

    Burton Real Estate

    Source: Western Kansas AOR,MLS#: 205597MLS Logo

    Tour with a local agent

      Facts & features

      Interior

      Bedrooms & bathrooms
      • Bedrooms: 7
      • Bathrooms: 4
      Rooms
      • Room types: Basement, Br-1- 13'3 X 11'9, Office 12'11 X 11'9
      Primary bedroom
      • Level: Second
      • Length: 16.08
      Bedroom 2
      • Level: Second
      • Area: 120.46
      • Dimensions: 12.25 x 9.83
      Bedroom 3
      • Level: Second
      • Area: 112.5
      • Dimensions: 11.25 x 10
      Bedroom 4
      • Level: Second
      • Area: 157.5
      • Dimensions: 14 x 11.25
      Bedroom 5
      • Level: Second
      • Area: 170.17
      • Dimensions: 14.08 x 12.08
      Bathroom
      • Level: First
      Bathroom 1
      • Level: First
      Bathroom 2
      • Level: First
      Bathroom 3
      • Level: First
      Dining room
      • Features: Separate
      • Level: First
      • Area: 155.75
      • Dimensions: 14.83 x 10.5
      Family room
      • Level: Basement
      • Area: 177.53
      • Dimensions: 13.83 x 12.83
      Kitchen
      • Level: First
      • Area: 228.38
      • Dimensions: 15.75 x 14.5
      Living room
      • Level: First
      • Area: 293.83
      • Dimensions: 21.5 x 13.67
      Office
      • Level: Basement
      Heating
      • Natural Gas
      Cooling
      • Electric
      Appliances
      • Included: Dishwasher, Disposal, Microwave, Range, Refrigerator
      • Laundry: In Basement
      Features
      • Basement
      • Windows: Window Treatments
      • Has basement: Yes
      • Has fireplace: Yes
      • Fireplace features: Wood Burning
      Interior area
      • Total structure area: 3,197
      • Total interior livable area: 3,197 sqft

      Property

      Parking
      • Parking features: Other
      • Has garage: Yes
      Features
      • Levels: Multi/Split
      • Patio & porch: Covered Patio
      • Has spa: Yes
      • Spa features: Hot Tub
      Lot
      • Size: 1.36 Acres
      • Dimensions: 150' x 395'
      Details
      • Parcel number: 1830500000017000
      • Zoning: Other

      Construction

      Type & style
      • Home type: SingleFamily
      • Property subtype: Residential
      Materials
      • Brick, Wood Siding
      • Foundation: Concrete Perimeter
      • Roof: Composition
      Condition
      • Year built: 1976

      Utilities & green energy

      • Sewer: Other
      • Water: Private, Water Well
      • Utilities for property: Electricity Connected, Natural Gas Connected

      Community & HOA

      Location
      • Region: Great Bend

      Financial & listing details

      • Price per square foot: $109/sqft
      • Tax assessed value: $363,820
      • Annual tax amount: $5,172
      • Date on market: 3/10/2026
      • Electric utility on property: Yes
      Get pre-qualifiedBe ready to make an offer.
      Connect with an agentGet info on this home, tour, and more.
      Calculate monthly paymentSee if you can afford this home.

        Estimated market value

        Not available

        Estimated sales range

        Not available

        Not available

        Price history

        DateEventPrice
        3/10/2026Listed for sale$350,000-1.4%$109/sqft
        Source: Western Kansas AOR #205597 Report a problem
        10/2/2025Listing removed$355,000$111/sqft
        Source: BHHS broker feed #643047 Report a problem
        7/10/2025Price change$355,000-2.7%$111/sqft
        Source: SCKMLS as distributed by MLS GRID #643047 Report a problem
        6/25/2025Price change$365,000-2.7%$114/sqft
        Source: SCKMLS as distributed by MLS GRID #643047 Report a problem
        5/8/2025Price change$375,000-1.3%$117/sqft
        Source: SCKMLS as distributed by MLS GRID #643047 Report a problem
        4/10/2025Price change$380,000-3.8%$119/sqft
        Source: SCKMLS as distributed by MLS GRID #643047 Report a problem
        3/3/2025Price change$394,900-1.3%$124/sqft
        Source: SCKMLS as distributed by MLS GRID #643047 Report a problem
        1/31/2025Price change$399,900-2.5%$125/sqft
        Source: SCKMLS as distributed by MLS GRID #643047 Report a problem
        10/1/2024Price change$410,000-4.7%$128/sqft
        Source: SCKMLS as distributed by MLS GRID #643047 Report a problem
        8/26/2024Price change$430,000-4.4%$135/sqft
        Source: SCKMLS as distributed by MLS GRID #643047 Report a problem
        8/9/2024Listed for sale$450,000+55.2%$141/sqft
        Source: SCKMLS as distributed by MLS GRID #643047 Report a problem
        7/16/2021Sold--
        Source: SCKMLS as distributed by MLS GRID #408590 Report a problem
        5/29/2020Listing removed$290,000$91/sqft
        Source: Result$ Realty, LLC #80237 Report a problem
        5/14/2020Price change$290,000-3%$91/sqft
        Source: Result$ Realty, LLC #80237 Report a problem
        5/9/2020Price change$299,000-3.5%$94/sqft
        Source: Result$ Realty, LLC #80237 Report a problem
        5/5/2020Price change$310,000-4.6%$97/sqft
        Source: Result$ Realty, LLC #80237 Report a problem
        3/30/2020Listed for sale$325,000$102/sqft
        Source: Result$ Realty, LLC #80237 Report a problem
        6/1/2001Sold--
        Source: Agent Provided Report a problem

        Public tax history

        YearProperty taxesTax assessment
        2025$5,172 +7.3%$41,840 +10.4%
        2024$4,819 $37,900 +10%
        2023-- $34,454 +12.9%
        2022-- $30,506 +10%
        2021-- $27,732 +10%
        2020-- $25,211 -1.2%
        2019-- $25,522 +3%
        2018-- $24,779 +4%
        2017-- $23,826 +1%
        2016-- $23,590 +3%
        2015-- $22,903 +4%
        2014-- $22,022 0%
        2013-- $22,023 -9.4%
        2012-- $24,300
        2011-- $24,300
        2009-- $24,300 +4.5%
        2008-- $23,252 +3%
        2007-- $22,575 +0%
        2006-- $22,574
        2005-- $22,574 +34.2%
        2004-- $16,824
        2003-- $16,824 +47.1%
        2002-- $11,440 +14.1%
        2000-- $10,028

        Find assessor info on the county website

        Monthly payment

        Est. payment

          Payment breakdown

          Explore the cost of this home by adjusting the details. Changes won't be saved.
          All calculations are estimates and provided by Zillow, Inc. for informational purposes only. Actual amounts may vary.
          HOA fees may include property taxes on listings classified as Co-Ops. Contact the listing agent and/or owner for fee details.
          Mortgage interest rates are dependent on a number of factors, including credit score, down payment, and repayment length. Interest rate data provided by Zillow Group Marketplace, Inc. as of 1/1/1970 from various mortgage lenders with which we have lead or other similar arrangements; the Estimated Payment is an average of those rates.
          See how much you could borrow to make a competitive offer.

          Climate risks

          Neighborhood: 67530

          Getting around

          0 / 100
          Car-Dependent
          25 / 100
          Somewhat Bikeable

          Nearby schools

          GreatSchools rating

          A local agent can set up tours, give advice and negotiate with sellers.

          Browse local experts

          Similar homes

          Skip to the end of the carouselSkip to the beginning of the carousel